
Search results for "Protect" in Home Design Ideas

 Studio McGee
Large farmhouse open concept light wood floor and beige floor living room photo in Salt Lake City with white walls, a standard fireplace, a stone fireplace and a wall-mounted tv



 Paige Pierce Design
Patio - large transitional two-story and courtyard stucco gray patio idea in Los Angeles with a shingle roof and no cover
Find the right local pro for your project

 Cloonan Design Services Inc.
Inspiration for a mid-sized contemporary indoor custom-shaped hot tub remodel in Cleveland
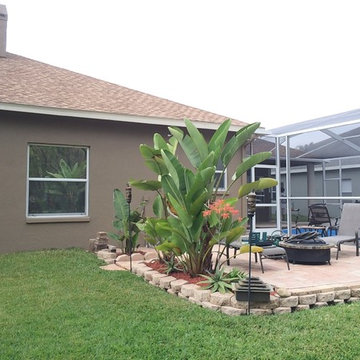
 ProTect Painters of New Tampa
Exterior Painting: Can you see yourself relaxing on this pool side patio on a peaceful afternoon?
Inspiration for a large contemporary backyard concrete paver patio remodel in Tampa with a pergola
Inspiration for a large contemporary backyard concrete paver patio remodel in Tampa with a pergola




Sponsored
Sunbury, OH

J.Holderby - Renovations
Franklin County's Leading General Contractors - 2X Best of Houzz!

 Fluidesign Studio
Building Design, Plans, and Interior Finishes by: Fluidesign Studio I Builder: Structural Dimensions Inc. I Photographer: Seth Benn Photography
Mid-sized farmhouse 3/4 white tile and subway tile mosaic tile floor doorless shower photo in Minneapolis with a two-piece toilet, a vessel sink, marble countertops, flat-panel cabinets, green cabinets and beige walls
Mid-sized farmhouse 3/4 white tile and subway tile mosaic tile floor doorless shower photo in Minneapolis with a two-piece toilet, a vessel sink, marble countertops, flat-panel cabinets, green cabinets and beige walls

 KohlMark Architects and Builders
The design of this home was driven by the owners’ desire for a three-bedroom waterfront home that showcased the spectacular views and park-like setting. As nature lovers, they wanted their home to be organic, minimize any environmental impact on the sensitive site and embrace nature.
This unique home is sited on a high ridge with a 45° slope to the water on the right and a deep ravine on the left. The five-acre site is completely wooded and tree preservation was a major emphasis. Very few trees were removed and special care was taken to protect the trees and environment throughout the project. To further minimize disturbance, grades were not changed and the home was designed to take full advantage of the site’s natural topography. Oak from the home site was re-purposed for the mantle, powder room counter and select furniture.
The visually powerful twin pavilions were born from the need for level ground and parking on an otherwise challenging site. Fill dirt excavated from the main home provided the foundation. All structures are anchored with a natural stone base and exterior materials include timber framing, fir ceilings, shingle siding, a partial metal roof and corten steel walls. Stone, wood, metal and glass transition the exterior to the interior and large wood windows flood the home with light and showcase the setting. Interior finishes include reclaimed heart pine floors, Douglas fir trim, dry-stacked stone, rustic cherry cabinets and soapstone counters.
Exterior spaces include a timber-framed porch, stone patio with fire pit and commanding views of the Occoquan reservoir. A second porch overlooks the ravine and a breezeway connects the garage to the home.
Numerous energy-saving features have been incorporated, including LED lighting, on-demand gas water heating and special insulation. Smart technology helps manage and control the entire house.
Greg Hadley Photography
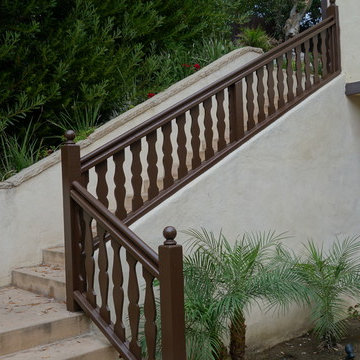
 ProTect Painters
Exterior Painting - We used Sherwin Williams Duration paint in "Turkish Coffee" with a gloss sheen for this outdoor railing.
Inspiration for a southwestern beige two-story stucco exterior home remodel in San Diego
Inspiration for a southwestern beige two-story stucco exterior home remodel in San Diego

 Z+ Interiors
T.C. Geist Photography
Example of a bedroom and small transitional boy dark wood floor kids' bedroom design in New York with gray walls
Example of a bedroom and small transitional boy dark wood floor kids' bedroom design in New York with gray walls
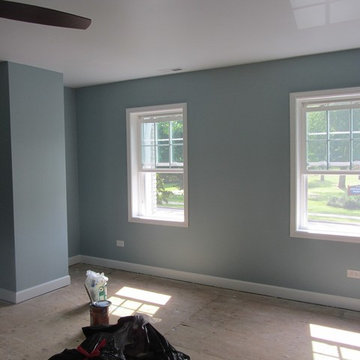
 ProTect Painters
Interior Painting - We used Sherwin Williams 6219 Rain (blue) for the walls and white ceiling, trim and doors. This is such a calm, relaxing color - a perfect choice!

 All Oregon Landscaping
Another view encompasses the kitchen area.
Patio - traditional patio idea in Portland with no cover and a bbq area
Patio - traditional patio idea in Portland with no cover and a bbq area
Sponsored
Sunbury, OH
J.Holderby - Renovations
Franklin County's Leading General Contractors - 2X Best of Houzz!

 PROjECT interiors + Aimee Wertepny
Deck - contemporary backyard deck idea in Chicago with decking and a pergola

 Ecraft LLC.
This custom home was built for empty nesting in mind. The first floor is all you need with wide open dining, kitchen and entertaining along with master suite just off the mudroom and laundry. Upstairs has plenty of room for guests and return home college students.
Photos- Rustic White Photography
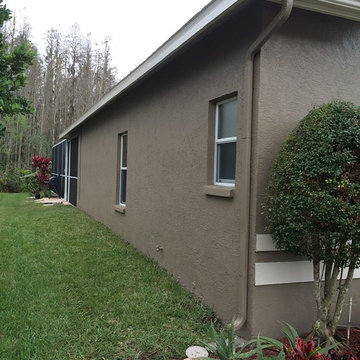 ProTect Painters of New Tampa
Exterior Painting: The beautiful landscaping around this home really helps to show off the fresh new look.
Example of a large trendy brown split-level stucco exterior home design in Tampa
Example of a large trendy brown split-level stucco exterior home design in Tampa
 ProTect Painters
Exterior Painting: Taupe exterior paint was used for the triple garage, arched windows and pillared door. It blends beautifully with the brick and stucco exterior of the house.
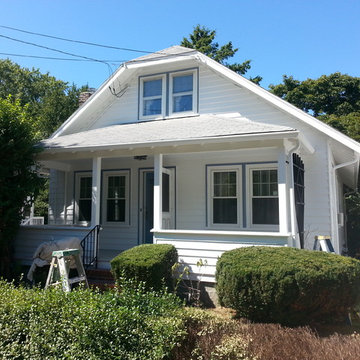
 ProTect Painters of Canton, Milton, Sharon
Exterior Painting - Nothing improves the curb appeal of your home better than a fresh coat of paint. This traditional look with white exterior paint was a great choice.

 l'oro designs
Kibbey Muffy
Example of a large trendy white two-story wood gable roof design in San Francisco
Example of a large trendy white two-story wood gable roof design in San Francisco
25