
Search results for "Protected game" in Home Design Ideas

 Taipala & Luckett Architects
This addition to the existing kitchen provided family dining in a heated and cooled solarium. From Machin Conservatories of Hampshire England, this addition alleviated the pressure of family activity from the main floor formal living and dining rooms, while supplementing the basement family room space.
The herringbone walnut floors extended throught this space, while they were protected by construction paper until after move-in. A custom banquette (with game and toy storage below wrapped two sides of the solarium.
Jack Taipala

 HOME & DESIGN MAGAZINE NAPLES
This home was featured in the January 2016 edition of HOME & DESIGN Magazine. To see the rest of the home tour as well as other luxury homes featured, visit http://www.homeanddesign.net/masterfully-built-a-contemporary-twist-on-the-british-west-indies/

 TCP Custom Outdoor Living
We added an upstairs covered section that has a fireplace, with arched opening, an arched top door, and stone arches with drop screens embedded to protect from the sun and bugs. We also installed a beautiful decorative potbelly powder coated railing. This room was created to be an extension of the game room and upstairs kitchen in the main house.
Click Photography
Find the right local pro for your project
 TCP Custom Outdoor Living
We added an upstairs covered section that has a fireplace, with arched opening, an arched top door, and stone arches with drop screens embedded to protect from the sun and bugs. We also installed a beautiful decorative potbelly powder coated railing. This room was created to be an extension of the game room and upstairs kitchen in the main house.
Click Photography


 TCP Custom Outdoor Living
We added an upstairs covered section that has a fireplace, with arched opening, an arched top door, and stone arches with drop screens embedded to protect from the sun and bugs. We also installed a beautiful decorative potbelly powder coated railing. This room was created to be an extension of the game room and upstairs kitchen in the main house.
Click Photography
 Little Crown Interiors
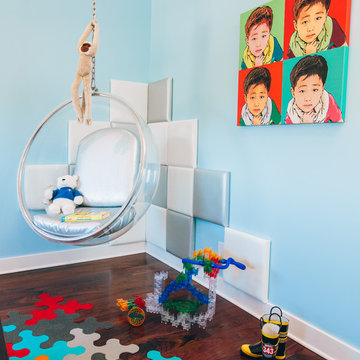
Modern light aqua blue bedroom for video game and astronaut loving 6 year old boy. To take full advantage of a large empty wall I designed a custom bookshelf to fit on top of the modern dresser. The result was playful statement piece with lots of practical and fun storage, and a display for toys and decor. We hung a acrylic bubble chair in the other corner of the room and added white and silver upholstered “pixels” for a fun video game feel and to protect the walls. One of the more obvious way we incorporated the space vibes was with life-sized astronaut bedding.
Design: Little Crown Interiors
Photos: Full Spectrum Photography

Sponsored
Delaware, OH

Buckeye Basements, Inc.
Central Ohio's Basement Finishing ExpertsBest Of Houzz '13-'21

 TCP Custom Outdoor Living
We added an upstairs covered section that has a fireplace, with arched opening, an arched top door, and stone arches with drop screens embedded to protect from the sun and bugs. We also installed a beautiful decorative potbelly powder coated railing. This room was created to be an extension of the game room and upstairs kitchen in the main house.
Click Photography

 Kathy Corbet Interiors
The bar top is acid splashed galvanized steel.
Mid-sized elegant home bar photo in Richmond
Mid-sized elegant home bar photo in Richmond
 TCP Custom Outdoor Living
We added an upstairs covered section that has a fireplace, with arched opening, an arched top door, and stone arches with drop screens embedded to protect from the sun and bugs. We also installed a beautiful decorative potbelly powder coated railing. This room was created to be an extension of the game room and upstairs kitchen in the main house.
Click Photography
 TCP Custom Outdoor Living
We added an upstairs covered section that has a fireplace, with arched opening, an arched top door, and stone arches with drop screens embedded to protect from the sun and bugs. We also installed a beautiful decorative potbelly powder coated railing. This room was created to be an extension of the game room and upstairs kitchen in the main house.
Click Photography



Sponsored
Columbus, OH

Wannemacher Interiors
Customized Award-Winning Interior Design Solutions in Franklin Cnty OH
 Little Crown Interiors
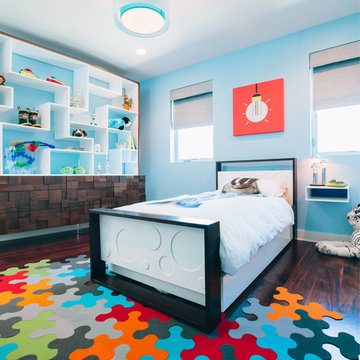
Modern light aqua blue bedroom for video game and astronaut loving 6 year old boy. To take full advantage of a large empty wall I designed a custom bookshelf to fit on top of the modern dresser. The result was playful statement piece with lots of practical and fun storage, and a display for toys and decor. We hung a acrylic bubble chair in the other corner of the room and added white and silver upholstered “pixels” for a fun video game feel and to protect the walls. One of the more obvious way we incorporated the space vibes was with life-sized astronaut bedding.
Design: Little Crown Interiors
Photos: Full Spectrum Photography
 Kathy Corbet Interiors
The dart board is surrounded by a wall covering that is self healing. The darts can penetrate it but the holes self heal when the dart is removed.
Inspiration for a mid-sized timeless home bar remodel in Richmond
Inspiration for a mid-sized timeless home bar remodel in Richmond
 TCP Custom Outdoor Living
We added an upstairs covered section that has a fireplace, with arched opening, an arched top door, and stone arches with drop screens embedded to protect from the sun and bugs. We also installed a beautiful decorative potbelly powder coated railing. This room was created to be an extension of the game room and upstairs kitchen in the main house.
Click Photography
 Little Crown Interiors
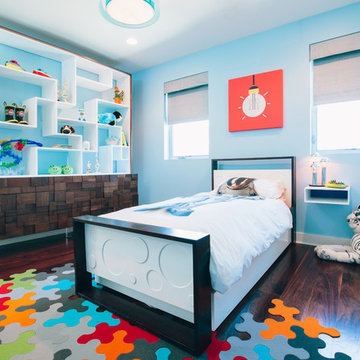
Modern light aqua blue bedroom for video game and astronaut loving 6 year old boy. To take full advantage of a large empty wall I designed a custom bookshelf to fit on top of the modern dresser. The result was playful statement piece with lots of practical and fun storage, and a display for toys and decor. We hung a acrylic bubble chair in the other corner of the room and added white and silver upholstered “pixels” for a fun video game feel and to protect the walls. One of the more obvious way we incorporated the space vibes was with life-sized astronaut bedding.
Design: Little Crown Interiors
Photos: Full Spectrum Photography

Sponsored
Delaware, OH
Buckeye Basements, Inc.
Central Ohio's Basement Finishing ExpertsBest Of Houzz '13-'21

 Melton Design Build
This home gym is the perfect space for a quick workout. Located on the second floor, the room is utilized by the homeowners and created for their lifestyle. The large windows allow for natural light for the perfect workout.
Mark Quentin, StudioQphoto.com
 Kathy Corbet Interiors
A metal buck head is over the fireplace.
Home bar - mid-sized traditional home bar idea in Richmond
Home bar - mid-sized traditional home bar idea in Richmond

 Ana Donohue Interiors
Michael lee
Example of an urban concrete floor and gray floor bathroom design in Salt Lake City with an urinal, gray walls and a vessel sink
Example of an urban concrete floor and gray floor bathroom design in Salt Lake City with an urinal, gray walls and a vessel sink
10