
Search results for "Provence interior design" in Home Design Ideas
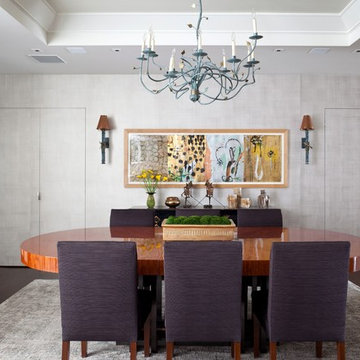
 Key+Shade Interior Design
Francine Fleischer
Example of a trendy dark wood floor dining room design in New York with a metal front door, no fireplace and gray walls
Example of a trendy dark wood floor dining room design in New York with a metal front door, no fireplace and gray walls



 Cuppett Kilpatrick Architecture + Interior Design
Ryann Ford
Example of a farmhouse claw-foot bathtub design in Austin
Example of a farmhouse claw-foot bathtub design in Austin
Find the right local pro for your project

 Scheer & Co. Interior Design
Kids' bedroom (girl)
Small transitional dark wood floor bedroom photo in Austin with white walls
Small transitional dark wood floor bedroom photo in Austin with white walls



 Surreal Systems LLC
This project is an Electronic House Magazine award winner: http://electronichouse.com/article/small_house_goes_big_with_home_automation
We were brought into this project just as the major remodel was underway, allowing us to bring together a feature-rich audio/video and automation system with elegant integration into the spaces. This system provides simple control and automation of the lights, climate, audio/video, security, video surveillance, and door locks. The homeowner can use their iPads or iPhones to control everything in their home, or when away.

 O’Hara Interiors
Martha O'Hara Interiors, Interior Design | L. Cramer Builders + Remodelers, Builder | Troy Thies, Photography | Shannon Gale, Photo Styling
Please Note: All “related,” “similar,” and “sponsored” products tagged or listed by Houzz are not actual products pictured. They have not been approved by Martha O’Hara Interiors nor any of the professionals credited. For information about our work, please contact design@oharainteriors.com.




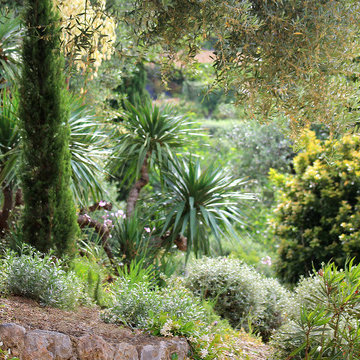
 Riviera Gardens. Architecte Paysagiste Côte d'Azur
Inspiré par les souhaits des clients, l'objectif du design s'articule autour de la transmission d'une perception de légèreté, en créant de belles scènes et des juxtapositions délicates, permettant un niveau d'entretien et de consommation d'eau basse.
Une oliveraie argentée existante, caressée par le vent, sert de toile de fond pour un chemin ondulant avec les lavandes. Une promenade d'après-midi pendant un jour chaud d'été dévoile aisément l'intensité du parfum de la lavande transcendée. Les bordures ondoyantes, contenant, entre autres, gaura, oreille de lapin et sédum, donnent l'impression de mouvement sans effort et entrelacent le paysage endémique.
En ponctuant l'espace, de remarquables arbres approfondissent une connexion avec la terre du pays.

 Alison Kandler Interior Design
Mark Lohman
Example of a large and bedroom classic girl painted wood floor and multicolored floor kids' bedroom design in Los Angeles with purple walls
Example of a large and bedroom classic girl painted wood floor and multicolored floor kids' bedroom design in Los Angeles with purple walls
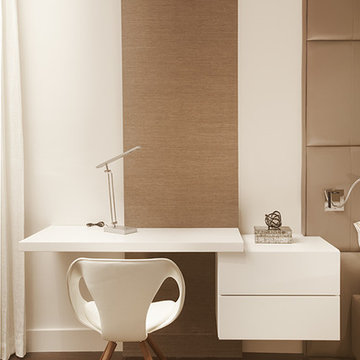
 DKOR Interiors Inc.- Interior Designers Miami, FL
Miami Interior Designers - Residential Interior Design Project in Aventura, FL. A classic Mediterranean home turns Transitional and Contemporary by DKOR Interiors. Photo: Alexia Fodere Interior Design by Miami and Ft. Lauderdale Interior Designers, DKOR Interiors. www.dkorinteriors.com
 Riviera Gardens. Architecte Paysagiste Côte d'Azur
Inspiré par les souhaits des clients, l'objectif du design s'articule autour de la transmission d'une perception de légèreté, en créant de belles scènes et des juxtapositions délicates, permettant un niveau d'entretien et de consommation d'eau basse.
Une oliveraie argentée existante, caressée par le vent, sert de toile de fond pour un chemin ondulant avec les lavandes. Une promenade d'après-midi pendant un jour chaud d'été dévoile aisément l'intensité du parfum de la lavande transcendée. Les bordures ondoyantes, contenant, entre autres, gaura, oreille de lapin et sédum, donnent l'impression de mouvement sans effort et entrelacent le paysage endémique.
En ponctuant l'espace, de remarquables arbres approfondissent une connexion avec la terre du pays.
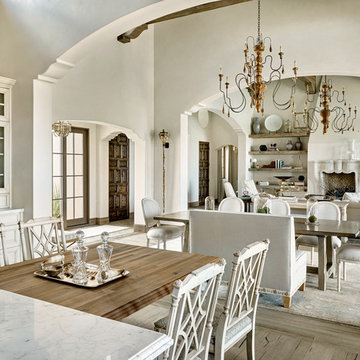
 DUCHATEAU Floors
Interior Designer Kim Scrodo designed her award-winning desert haven featuring DuChâteau's Slat from The Heritage Timber Edition

Sponsored
Columbus, OH

Wannemacher Interiors
Customized Award-Winning Interior Design Solutions in Franklin Cnty OH

 Twelve Chairs Interiors
Photo: Sarah M. Young | smyphoto
Family room library - mid-sized transitional open concept light wood floor and beige floor family room library idea in Boston with gray walls, no fireplace and a tv stand
Family room library - mid-sized transitional open concept light wood floor and beige floor family room library idea in Boston with gray walls, no fireplace and a tv stand

 Carlyn And Company Interiors + Design
Holly Polgreen
Inspiration for a timeless mudroom remodel in DC Metro
Inspiration for a timeless mudroom remodel in DC Metro

 Realm Interiors
Photography by Joyelle West Collaboration with Bespoke of Winchester
Example of a transitional medium tone wood floor and brown floor kitchen design in Boston with a farmhouse sink, recessed-panel cabinets, white cabinets, white backsplash, subway tile backsplash and an island
Example of a transitional medium tone wood floor and brown floor kitchen design in Boston with a farmhouse sink, recessed-panel cabinets, white cabinets, white backsplash, subway tile backsplash and an island



Sponsored
Columbus, OH

Hope Restoration & General Contracting
Columbus Design-Build, Kitchen & Bath Remodeling, Historic Renovations
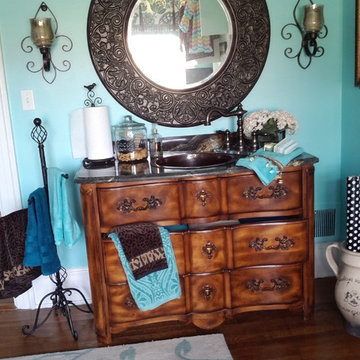
 Rachel Marley Interiors
Laundry sink accessories include: a custom-painted swing-arm scrolled towel stand, doggie cookie jar, scrolled bird finial paper towel holder, silk hydrangeas, and custom soaps. A vintage Provence urn holding extra gift wrap is nearby. A large-scaled, contemporary-designed New Zealand wool rug softens and compliments the antique, original hardwood floors .

 Design Shop Interiors
Example of a cottage l-shaped kitchen design in Sacramento with an integrated sink, flat-panel cabinets, white cabinets, wood countertops, white backsplash, subway tile backsplash, stainless steel appliances and an island
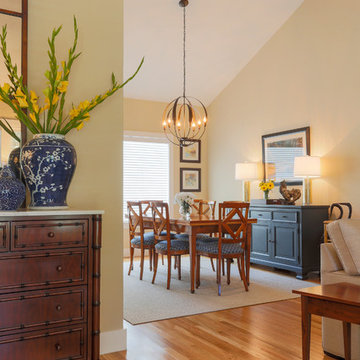
 Raina Henderson Interior Design, LLC
Alex Strazzanti Photography
Inspiration for a mid-sized transitional light wood floor great room remodel in Seattle with beige walls
Inspiration for a mid-sized transitional light wood floor great room remodel in Seattle with beige walls
41