
Search results for "Provide appealing" in Home Design Ideas
 Stone Selex

Electric fireplaces provide the same benefits of a wood burning fireplace without the maintenance. This stone fireplace design is the perfect focal point to this country feel restaurant which contains Canyon Ledge stacked stone veneer in addition to a modern wood beam. Get the ambiance of the fire paired with the rustic appeal of stone veneer for your home retreat.

 Tailored Designs

Alcove bathtub - transitional blue tile gray floor, single-sink, vaulted ceiling and wallpaper alcove bathtub idea in Charlotte with flat-panel cabinets, blue cabinets, blue walls, an undermount sink, beige countertops and a freestanding vanity
Find the right local pro for your project
 IDF Studio
Talk about a merry-go-round – practically every room on the first floor of this Noe Valley home was moved to a new location, with the goal of making a lighter, brighter, more useful layout. Once the dining room, the kitchen is now primed for efficient cooking, entertaining, and cozy at-home meals. The dining room is now adjacent, made welcoming by a rustic fireplace, and the living room is now at the back of the home, taking advantage of the peaceful garden views.
Together with our friends at McGriff Architects, we were able to re-envision and renew an aging home. We love the peacock blue cabinetry and patterned concrete tile backsplash. The rustic wood island, fireplace mantel, and dining table nicely complement the classic San Francisco narrow-plank oak floors.
The powder room greets guests with a showstopping contrast of materials, mixing bold geometric floor tiles with feminine floral walls. We also selected new paints for the exterior, providing some much-needed curb appeal.
Architecture: McGriff Architects
Photography: Christopher Stark


 Alan Dunn Landscape Design

Example of a huge minimalist concrete floor front door design in Los Angeles with white walls and a medium wood front door
 Tim Brown Architecture
C.L. Fry Photo - www.clfryphoto.com
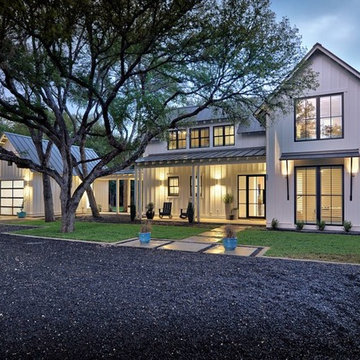
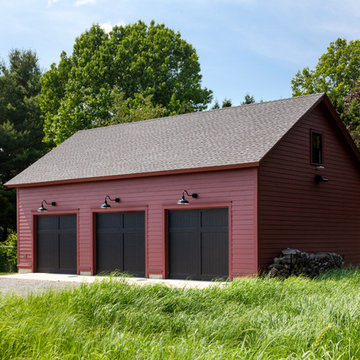
Inspiration for a cottage exterior home remodel in Austin
Inspiration for a cottage exterior home remodel in Austin



 transFORM Home
When you first walk into this dressing room, it’s the lighting that jumps out at you first. Each shelf is illuminated to show the brilliant colors and texture of the clothing. Light even pours through the big windows and draws your eye across the rooftops of Brooklyn to see the NYC skyline. It creates a feeling of brightness and positivity that energizes and enlivens. It’s a dressing room where you can look and feel your best as you begin your day.
Featured in a modern Italian Melamine and tastefully accented with complementing Matte Nickel hardware and Clear Acrylic handle pulls, this Chic Brooklyn Dressing Room proves to be not only stylish, but functional too.
This custom closet combines both high and low hanging sections, which afford you enough room to organize items based on size. This type of mechanism offers more depth than a standard hanging system.
The open shelving offers a substantial amount of depth, so you have plenty of space to personalize your room with mementos, collectibles and home decor. Adjustable shelves also give you the freedom to store items of all sizes from large shoe and boot boxes to smaller collectibles and scarves.
A functional key to closet design is being able to visualize and conveniently access items. There’s also something very appealing about having your items neatly displayed - especially when it comes to shoes. Our wide shoe shelves were purposely installed on a slant for easy access, allowing you to identify and grab your favorite footwear quickly and easily.
A spacious center island provides a place to relax while spreading out accessories and visualizing more possibilities. This center island was designed with extra drawer storage that includes a velvet lined jewelry drawer. Double jewelry drawers can add a sleek and useful dimension to any dressing room. An organized system will prevent tarnishing and with a designated spot for every piece, your jewelry stays organized and in perfect condition.
The space is maximized with smart storage features like an Elite Belt Rack and hook as well as Elite Valet Rods and a pull-out mirror. The unit also includes a Deluxe Pant Rack in a Matte Nickel finish. Thanks to the full-extension ball-bearing slides, everything is in complete view. This means you no longer have to waste time desperately hunting for something you know is hiding somewhere in your closet.
Lighting played a huge role in the design of this dressing room. In order to make the contents of the closet fully visible, we integrated a combination of energy efficient lighting options, including LED strip lights and touch dimmers as well as under-mounted shelf lights and sensor activated drawer lights. Efficient lighting options will put your wardrobe in full view early in the mornings and in the evenings when dressing rooms are used most.
Dressing rooms act as a personal sanctuary for mixing and matching the perfect ensemble. Your closet should cater to your personal needs, whether it’s top shelving or extra boot and hat storage. A well designed space can make dressing much easier - even on rushed mornings.

 TKS Design Group
Free ebook, Creating the Ideal Kitchen. DOWNLOAD NOW
Collaborations with builders on new construction is a favorite part of my job. I love seeing a house go up from the blueprints to the end of the build. It is always a journey filled with a thousand decisions, some creative on-the-spot thinking and yes, usually a few stressful moments. This Naperville project was a collaboration with a local builder and architect. The Kitchen Studio collaborated by completing the cabinetry design and final layout for the entire home.
Around the corner is the home office that is painted a custom color to match the cabinetry. The wall of cabinetry along the back of the room features a roll out printer cabinet, along with drawers and open shelving for books and display. We are pretty sure a lot of work must get done in here with all these handy features!
If you are building a new home, The Kitchen Studio can offer expert help to make the most of your new construction home. We provide the expertise needed to ensure that you are getting the most of your investment when it comes to cabinetry, design and storage solutions. Give us a call if you would like to find out more!
Designed by: Susan Klimala, CKBD
Builder: Hampton Homes
Photography by: Michael Alan Kaskel
For more information on kitchen and bath design ideas go to: www.kitchenstudio-ge.com
 Morgan-Keefe Builders, Inc.
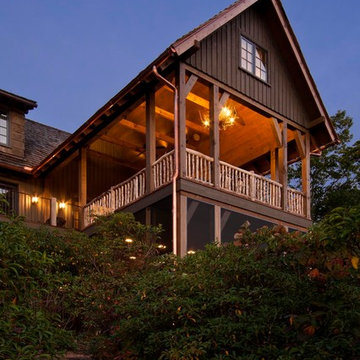
This custom built home was artfully designed by Platt Architects. One of Cashiers finest luxury homes, “Cashiers Revisited” is located in the private golf community, Wade Hampton Golf Club. This Morgan-Keefe home provides the joys of mountain living and expansive mountain views with a modern cabin appeal. The tasteful and unique details of Cashiers Revisited truly make this home a work of art. Details such as the wood penny gap walls and the hand cut tenon handrails give this home a cabin feel with the conveniences of modern materials.
J.Weiland

 Cameron Getter Design
This primary bathroom got a much needed upgrade! We infused color, texture, and warmth throughout this design. This full renovation included new green shower wall tile and terrazzo wall + floor tile, fresh paint, a custom-built vanity, new vanity countertop, all new brass plumbing fixtures, vanity mirrors and sconce lighting, custom shower glass wall + door, floating shelf, artwork, vintage Turkish rug, and bath accessories.

 MossCreek
High in the Blue Ridge Mountains of North Carolina, this majestic lodge was custom designed by MossCreek to provide rustic elegant living for the extended family of our clients. Featuring four spacious master suites, a massive great room with floor-to-ceiling windows, expansive porches, and a large family room with built-in bar, the home incorporates numerous spaces for sharing good times.
Unique to this design is a large wrap-around porch on the main level, and four large distinct and private balconies on the upper level. This provides outdoor living for each of the four master suites.
We hope you enjoy viewing the photos of this beautiful home custom designed by MossCreek.
Photo by Todd Bush



 Woodward Leach Design
Nat Rea

Inspiration for an eclectic enclosed family room remodel in Providence with green walls
Inspiration for an eclectic enclosed family room remodel in Providence with green walls
 RMT Architects
Living Images Photography, LLC

Living room - rustic dark wood floor living room idea in Denver with beige walls, a two-sided fireplace and a stone fireplace
Living room - rustic dark wood floor living room idea in Denver with beige walls, a two-sided fireplace and a stone fireplace
 building Lab, inc.

building Lab is a design build firm specializing in Mid-Century-Modern architecture.
Curb Appeal: Distinction and Harmony
View of front entry from driveway. Photo by Scott Hargis.

Sponsored
Columbus, OH

Hope Restoration & General Contracting
Columbus Design-Build, Kitchen & Bath Remodeling, Historic Renovations

 Donald A. Gardner Architects
Stone and siding create a striking facade, and an arched portico mirrors the graceful curves of exterior windows. Multiple gables and an angled courtyard garage spark instant curb appeal. French doors and windows usher in light and views, while columns and a fireplace complement the cathedral great room. The spacious gourmet kitchen features an angled island, and is open to the great room and cathedral dining room. A generous walk-in pantry is located nearby. Accented by a banquette and French doors, the dining room leads to a screened porch and adjacent side porch. Located in the rear of the home for privacy, the exquisite master suite includes an intimate circular sitting nook, fireplace, porch access, huge walk-in closet, and well-appointed bath. Two bedrooms share a dual-vanity bath and a versatile study/bedroom in the front of the home creates optimal space for a home office or library. Numerous porches provide an abundance of space for outdoor living, including the screened porch with fireplace and summer kitchen, perfect for alfresco dining and entertaining.

 design styles architecture
The Design Styles Architecture team beautifully remodeled the exterior and interior of this Carolina Circle home. The home was originally built in 1973 and was 5,860 SF; the remodel added 1,000 SF to the total under air square-footage. The exterior of the home was revamped to take your typical Mediterranean house with yellow exterior paint and red Spanish style roof and update it to a sleek exterior with gray roof, dark brown trim, and light cream walls. Additions were done to the home to provide more square footage under roof and more room for entertaining. The master bathroom was pushed out several feet to create a spacious marbled master en-suite with walk in shower, standing tub, walk in closets, and vanity spaces. A balcony was created to extend off of the second story of the home, creating a covered lanai and outdoor kitchen on the first floor. Ornamental columns and wrought iron details inside the home were removed or updated to create a clean and sophisticated interior. The master bedroom took the existing beam support for the ceiling and reworked it to create a visually stunning ceiling feature complete with up-lighting and hanging chandelier creating a warm glow and ambiance to the space. An existing second story outdoor balcony was converted and tied in to the under air square footage of the home, and is now used as a workout room that overlooks the ocean. The existing pool and outdoor area completely updated and now features a dock, a boat lift, fire features and outdoor dining/ kitchen.
Photo by: Design Styles Architecture
 Marc-Michaels Interior Design
©Edward Butera / ibi designs / Boca Raton, Florida

Huge mid-century modern backyard rectangular pool photo in Miami
Huge mid-century modern backyard rectangular pool photo in Miami
15