
Search results for "Provide established" in Home Design Ideas

 The Floor Center
Inspiration for a mid-sized transitional master beige tile and porcelain tile vinyl floor and beige floor double shower remodel in Los Angeles with dark wood cabinets, beige walls, an undermount sink and recessed-panel cabinets
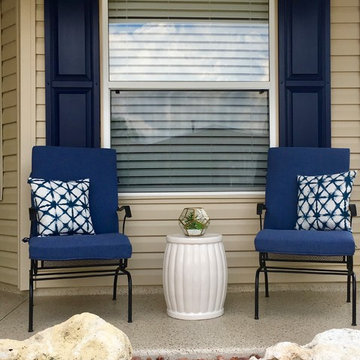
 Susan Corsten Interiors
Have you thought about addressing the curb appeal of your home as part of the overall home furnishing plan?
Why not experience the comfort of a home that reflects your personal style as soon as you pull into the driveway?
The beautiful blue and metal finishes of the interior were first brought outside with the wall mounted sculpture.
The shibori pillow print and white garden stool provide contrast to the newly painted navy shutters for an entrance that establishes the same fresh coastal feel that can be found inside the home.
 Reverie Place LLC
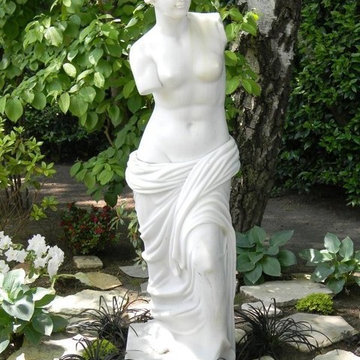
An Italian restaurant closed and and this lovely lady was gifted to friends. Solid and luminous thassos marble makes her a striking presence in the artfully landscaped drive. She has been known to don seasonal attire and dress up or down for special occasions. Serious fun even before you get to the door. Rustic pavers were added around the statue base on top of sand and dirt mix. Plantings of Hosta, Azalia, Mondo grass & moss added to frame her area and make her feel welcome. All provide almost instant gratification and integration to an established area of landscape.
Find the right local pro for your project
 Little Miracles Designs
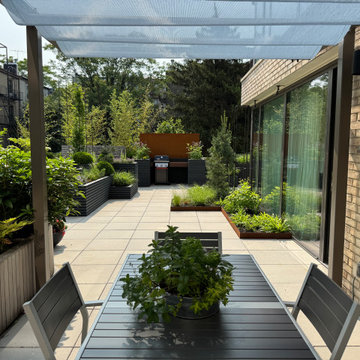
Perched atop a garage on the second floor of a newly built condo, this expansive rooftop in Carroll Gardens felt almost too vast to comprehend. The design challenge was to create intimacy and human scale. A figure-eight path guides movement through a series of distinct garden rooms. Crisp, angular planters—some sunken, others raised—establish a dynamic visual rhythm that plays with elevation. A custom pergola defines the dining zone, while a built-in bench and L-shaped sofa create a quiet corner ideal for working outdoors. Year-round visual interest was a priority, especially from the interior, so conifers and ornamental grasses provide structure through the winter months.



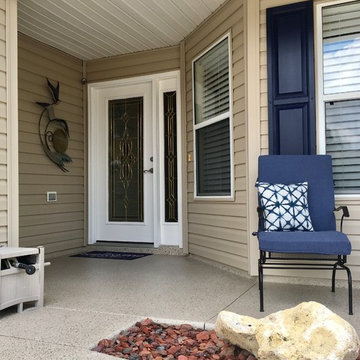 Susan Corsten Interiors
Have you thought about addressing the curb appeal of your home as part of the overall home furnishing plan?
Why not experience the comfort of a home that reflects your personal style as soon as you pull into the driveway?
The beautiful blue and metal finishes of the interior were first brought outside with the wall mounted sculpture.
The shibori pillow print and white garden stool provide contrast to the newly painted navy shutters for an entrance that establishes the same fresh coastal feel that can be found inside the home.

Sponsored
Delaware, OH

Buckeye Basements, Inc.
Central Ohio's Basement Finishing ExpertsBest Of Houzz '13-'21
 Devine Bath & Kitchen
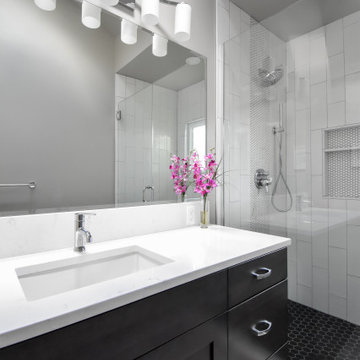
Northeast Portland is full of great old neighborhoods and houses bursting with character. The owners of this particular home had enjoyed their pink and blue bathroom’s quirky charm for years, but had finally outgrown its awkward layout and lack of functionality.
The Goal: Create a fresh, bright look for this bathroom that is both functional and fits the style of the home.
Step one was to establish the color scheme and style for our clients’ new bathroom. Bright whites and classic elements like marble, subway tile and penny-rounds helped establish a transitional style that didn’t feel “too modern” for the home.
When it comes to creating a more functional space, storage is key. The original bathroom featured a pedestal sink with no practical storage options. We designed a custom-built vanity with plenty of storage and useable counter space. And by opting for a durable, low-maintenance quartz countertop, we were able to create a beautiful marble-look without the hefty price-tag.
Next, we got rid of the old tub (and awkward shower outlet), and moved the entire shower-area to the back wall. This created a far more practical layout for this bathroom, providing more space for the large new vanity and the open, walk-in shower our clients were looking for.
 Built Tough Construction of North Georgia
Design Services Provided - Architect was asked to convert this 1950's Split Level Style home into a Traditional Style home with a 2-story height grand entry foyer. The new design includes modern amenities such as a large 'Open Plan' kitchen, a family room, a home office, an oversized garage, spacious bedrooms with large closets, a second floor laundry room and a private master bedroom suite for the owners that includes two walk-in closets and a grand master bathroom with a vaulted ceiling. The Architect presented the new design using Professional 3D Design Software. This approach allowed the Owners to clearly understand the proposed design and secondly, it was beneficial to the Contractors who prepared Preliminary Cost Estimates. The construction duration was nine months and the project was completed in September 2015. The client is thrilled with the end results! We established a wonderful working relationship and a lifetime friendship. I am truly thankful for this opportunity to design this home and work with this client!
 Julie Moir Messervy Design Studio (JMMDS)
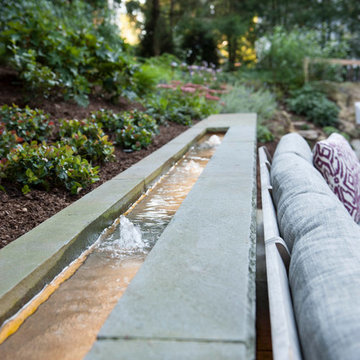
The landscape design for this property in an established New York City suburb marries stately elegance with relaxed outdoor living. The greatest challenge of the site was a considerable grade change over a small area (a third of an acre). We replaced overgrown shrubs and crumbling stonework with a clean hardscape design that clearly defines the flow around the property. A long play lawn in front is linked to a sideyard patio space and natural-gas campfire with broad bluestone block steps. A cozy dining terrace behind the house is hugged by a retaining wall that showcases friendly flowering plants and edibles. Set into the terrace wall is a custom water feature that brings sound and movement to the seating area. Exposed ledge in the backyard provides a fun playspace for adventurous kids, with a rope bridge leading to a playhouse.
 k YODER design
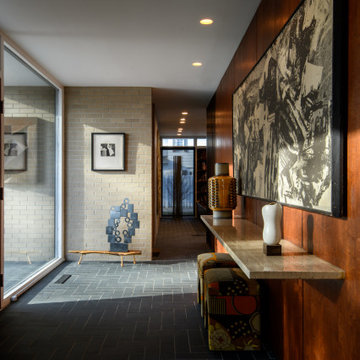
The Lake Avenue Residence foyer with new library at far right; the location of the library addition creates a counterpoint for the living room on the opposite side of the entry and establishes a destination and terminus for the paneled wall. A new slat wall replaces the last walnut wall panel to provide privacy and views between the bar and entry.
 Julie Moir Messervy Design Studio (JMMDS)

The landscape design for this property in an established New York City suburb marries stately elegance with relaxed outdoor living. The greatest challenge of the site was a considerable grade change over a small area (a third of an acre). We replaced overgrown shrubs and crumbling stonework with a clean hardscape design that clearly defines the flow around the property. A long play lawn in front is linked to a sideyard patio space and natural-gas campfire with broad bluestone block steps. A cozy dining terrace behind the house is hugged by a retaining wall that showcases friendly flowering plants and edibles. Set into the terrace wall is a custom water feature that brings sound and movement to the seating area. Exposed ledge in the backyard provides a fun playspace for adventurous kids, with a rope bridge leading to a playhouse.
 Taproot Garden Design
Patrick & Topaze McCaffery - Taproot Garden Design
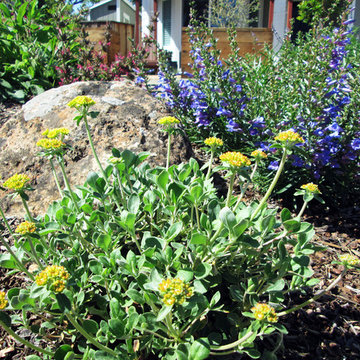
"April 2016: This garden was installed in October 2015, just before the rains soaked California. These California native plants established lengthy roots and, as a result, have provided a stunning show in its first 6 months. In this photo are Eriogonum umbellatum polyanthum 'Shasta Sulfur' Buckwheat, Penstemon heterophyllus 'Blue Springs' (Foothill Penstemon), and Salvia spathacea (Hummingbird Sage)."

Sponsored
Columbus, OH

Snider & Metcalf Interior Design, LTD
Leading Interior Designers in Columbus, Ohio & Ponte Vedra, Florida
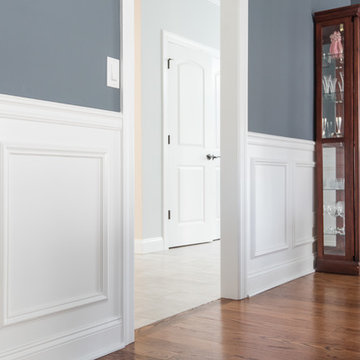 Built Tough Construction of North Georgia
Design Services Provided - Architect was asked to convert this 1950's Split Level Style home into a Traditional Style home with a 2-story height grand entry foyer. The new design includes modern amenities such as a large 'Open Plan' kitchen, a family room, a home office, an oversized garage, spacious bedrooms with large closets, a second floor laundry room and a private master bedroom suite for the owners that includes two walk-in closets and a grand master bathroom with a vaulted ceiling. The Architect presented the new design using Professional 3D Design Software. This approach allowed the Owners to clearly understand the proposed design and secondly, it was beneficial to the Contractors who prepared Preliminary Cost Estimates. The construction duration was nine months and the project was completed in September 2015. The client is thrilled with the end results! We established a wonderful working relationship and a lifetime friendship. I am truly thankful for this opportunity to design this home and work with this client!

 Ky-Kan Coatings
Concrete can be made to look like any substance. Tile, stone, wood, brick, etc. With unlimited color options, Ky-Kan Coatings can transform any room in your home or business using lightweight, beautiful concrete.

 TVLiftCabinet, Inc
TVLIFTCABINET, Inc was established in 2003. Before that, they already had 25 years of experience in designing and manufacturing furniture. Our focus now is on building innovative pop-up TV lift systems, with traditional wood craftsmanship and design. We design and manufacture every element that goes into the consoles, including the TV lift systems and the infrared relays. It is by controlling the design and manufacture of every element that we can be certain of the quality of each console they ship.
Because we control all aspects of the creation of our TV Lift consoles, and sell direct to you, our customer, we are also able to offer substantially lower prices than you would find in any traditional furniture store or even nation-wide chain. In fact, our prices are typically half what you would expect to pay for comparable quality elsewhere.
All of our products are made with the best of materials and the finest finishes: quality wood stock from pine to oak, cherry and mahogany. Over 20 in-house inspectors then assure that our exacting standards are met throughout the entire TV lift system design, production and packaging process. In addition, we then offer free shipping and a White Glove placement service that ensures your console is installed exactly where you want it, hassle-free.
Our commitment is to provide you with TV lift consoles of the very highest quality and reliability, with unmatched service, and for the very best price. If they ever fall short of that goal, please let us know.
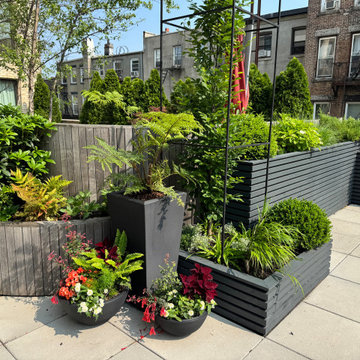 Little Miracles Designs
Perched atop a garage on the second floor of a newly built condo, this expansive rooftop in Carroll Gardens felt almost too vast to comprehend. The design challenge was to create intimacy and human scale. A figure-eight path guides movement through a series of distinct garden rooms. Crisp, angular planters—some sunken, others raised—establish a dynamic visual rhythm that plays with elevation. A custom pergola defines the dining zone, while a built-in bench and L-shaped sofa create a quiet corner ideal for working outdoors. Year-round visual interest was a priority, especially from the interior, so conifers and ornamental grasses provide structure through the winter months.

Sponsored
Columbus, OH

Hope Restoration & General Contracting
Columbus Design-Build, Kitchen & Bath Remodeling, Historic Renovations
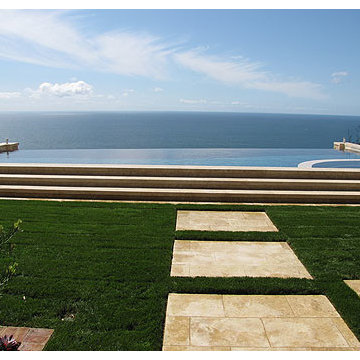
 Young Ideas Concrete & Masonry
YOUNG IDEAS, INC. WAS ESTABLISHED IN 1986 WITH THE GOAL OF PROVIDING OUR CLIENTS WITH HIGH-END QUALITY IN BOTH SERVICE AND PRODUCTS AS COMPARED TO COMPETITORS IN OUR INDUSTRY.
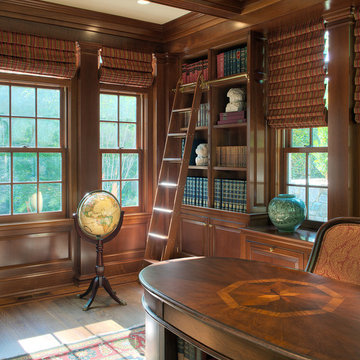
 Wiedemann Architects LLC
Our client was drawn to the property in Wesley Heights as it was in an established neighborhood of stately homes, on a quiet street with views of park. They wanted a traditional home for their young family with great entertaining spaces that took full advantage of the site.
The site was the challenge. The natural grade of the site was far from traditional. The natural grade at the rear of the property was about thirty feet above the street level. Large mature trees provided shade and needed to be preserved.
The solution was sectional. The first floor level was elevated from the street by 12 feet, with French doors facing the park. We created a courtyard at the first floor level that provide an outdoor entertaining space, with French doors that open the home to the courtyard.. By elevating the first floor level, we were able to allow on-grade parking and a private direct entrance to the lower level pub "Mulligans". An arched passage affords access to the courtyard from a shared driveway with the neighboring homes, while the stone fountain provides a focus.
A sweeping stone stair anchors one of the existing mature trees that was preserved and leads to the elevated rear garden. The second floor master suite opens to a sitting porch at the level of the upper garden, providing the third level of outdoor space that can be used for the children to play.
The home's traditional language is in context with its neighbors, while the design allows each of the three primary levels of the home to relate directly to the outside.
Builder: Peterson & Collins, Inc
Photos © Anice Hoachlander
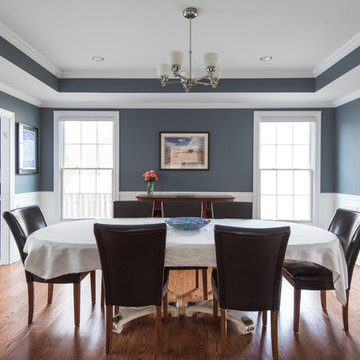 Built Tough Construction of North Georgia
Design Services Provided - Architect was asked to convert this 1950's Split Level Style home into a Traditional Style home with a 2-story height grand entry foyer. The new design includes modern amenities such as a large 'Open Plan' kitchen, a family room, a home office, an oversized garage, spacious bedrooms with large closets, a second floor laundry room and a private master bedroom suite for the owners that includes two walk-in closets and a grand master bathroom with a vaulted ceiling. The Architect presented the new design using Professional 3D Design Software. This approach allowed the Owners to clearly understand the proposed design and secondly, it was beneficial to the Contractors who prepared Preliminary Cost Estimates. The construction duration was nine months and the project was completed in September 2015. The client is thrilled with the end results! We established a wonderful working relationship and a lifetime friendship. I am truly thankful for this opportunity to design this home and work with this client!
28