
Search results for "Provide established" in Home Design Ideas
 Built Tough Construction of North Georgia

Design Services Provided - Architect was asked to convert this 1950's Split Level Style home into a Traditional Style home with a 2-story height grand entry foyer. The new design includes modern amenities such as a large 'Open Plan' kitchen, a family room, a home office, an oversized garage, spacious bedrooms with large closets, a second floor laundry room and a private master bedroom suite for the owners that includes two walk-in closets and a grand master bathroom with a vaulted ceiling. The Architect presented the new design using Professional 3D Design Software. This approach allowed the Owners to clearly understand the proposed design and secondly, it was beneficial to the Contractors who prepared Preliminary Cost Estimates. The construction duration was nine months and the project was completed in September 2015. The client is thrilled with the end results! We established a wonderful working relationship and a lifetime friendship. I am truly thankful for this opportunity to design this home and work with this client!
 palaestra

A re-modelling of a daggy project home within a beautiful established garden. The lifted roof provides access to the sun & vista across a green valley. Utilisation of 200mm SIP roofing gives high insulation & big cantilever spans.
 Wiedemann Architects LLC
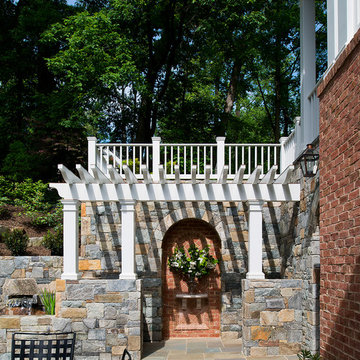
Our client was drawn to the property in Wesley Heights as it was in an established neighborhood of stately homes, on a quiet street with views of park. They wanted a traditional home for their young family with great entertaining spaces that took full advantage of the site.
The site was the challenge. The natural grade of the site was far from traditional. The natural grade at the rear of the property was about thirty feet above the street level. Large mature trees provided shade and needed to be preserved.
The solution was sectional. The first floor level was elevated from the street by 12 feet, with French doors facing the park. We created a courtyard at the first floor level that provide an outdoor entertaining space, with French doors that open the home to the courtyard.. By elevating the first floor level, we were able to allow on-grade parking and a private direct entrance to the lower level pub "Mulligans". An arched passage affords access to the courtyard from a shared driveway with the neighboring homes, while the stone fountain provides a focus.
A sweeping stone stair anchors one of the existing mature trees that was preserved and leads to the elevated rear garden. The second floor master suite opens to a sitting porch at the level of the upper garden, providing the third level of outdoor space that can be used for the children to play.
The home's traditional language is in context with its neighbors, while the design allows each of the three primary levels of the home to relate directly to the outside.
Builder: Peterson & Collins, Inc
Photos © Anice Hoachlander
Find the right local pro for your project

 Eldorado Stone
Pauline Hartogh of Wetherly’s Interiors was endowed with the task to create a transitional home for a family of four that melded modern luxury with functionality. She divided the home into three residential wings, all of which are structured in clean, contemporary lines.
The heart of the home was created by connecting the indoors to the outdoors using floor-to-ceiling glass, which set an open focus for easy entertainment. The landscape further enhanced the clients’ desire to embrace the indoor/outdoor lifestyle that Florida’s climate offers. Amid warm, tropical landscaping, a Chartes-inspired stone labyrinth provides beauty while also providing a place for meditation and relaxation.
An exceptional home calls for exceptional products, and when researching which stone to use, Hartogh went straight for Eldorado Stone. “I feel strongly that the use of Eldorado Stone’s products greatly enriched two of the areas in this project which won design awards,” Hartogh explained. The joints are seamless and the end result is always exactly what she aimed for. Hartogh chose Dry Creek Stacked Stone for the entire exterior, including patio walls and pillars, because not only looks current but also allows her the flexibility to create any design. The use of this product not only helped establish the overall tone for the home but it also allowed for architectural details, which was validated by winning the American Society of Interior Design Award 2013 – Outdoor Living, Single Family Home.
Accolades:
American Society of Interior Design Award 2013 – Bathroom Design, Transitional
American Society of Interior Design Award 2013 – Single Residential Space, Contemporary
American Society of Interior Design Award 2013 – Outdoor Living, Single Family Home
Eldorado Stone Profile Featured: Exterior Façade – Dry Creek Stacked Stone
Eldorado Stone Profile Featured: Master Bathroom – Pearl White CoastalReef
Interior Design: Pauline Hartogh, Wetherlys Interiors
Website: www.wetherlysinteriors.com
Phone: (561) 691-4707
Architecture: Henry Franky, Franky & Associates Architect, Inc.
Website: www.frankyarchitect.com
Phone: (561) 338-3309
Home Builder: Gary Hartogh, Couture Homes
Website: www.couture-homes.com
Phone: (561) 776-0511
Photographer: David Durbak
Website: www.durbak.com
Phone: (561) 271.0706
 Young Ideas Concrete & Masonry
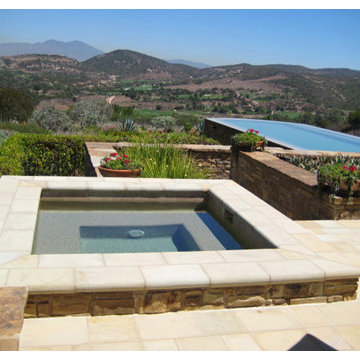
YOUNG IDEAS, INC. WAS ESTABLISHED IN 1986 WITH THE GOAL OF PROVIDING OUR CLIENTS WITH HIGH-END QUALITY IN BOTH SERVICE AND PRODUCTS AS COMPARED TO COMPETITORS IN OUR INDUSTRY.
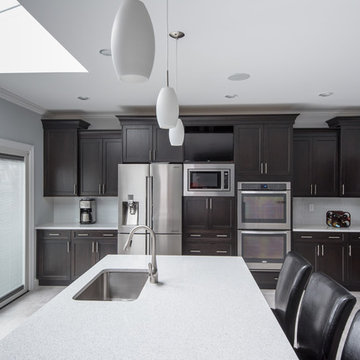 Built Tough Construction of North Georgia
Design Services Provided - Architect was asked to convert this 1950's Split Level Style home into a Traditional Style home with a 2-story height grand entry foyer. The new design includes modern amenities such as a large 'Open Plan' kitchen, a family room, a home office, an oversized garage, spacious bedrooms with large closets, a second floor laundry room and a private master bedroom suite for the owners that includes two walk-in closets and a grand master bathroom with a vaulted ceiling. The Architect presented the new design using Professional 3D Design Software. This approach allowed the Owners to clearly understand the proposed design and secondly, it was beneficial to the Contractors who prepared Preliminary Cost Estimates. The construction duration was nine months and the project was completed in September 2015. The client is thrilled with the end results! We established a wonderful working relationship and a lifetime friendship. I am truly thankful for this opportunity to design this home and work with this client!
 Little Miracles Designs
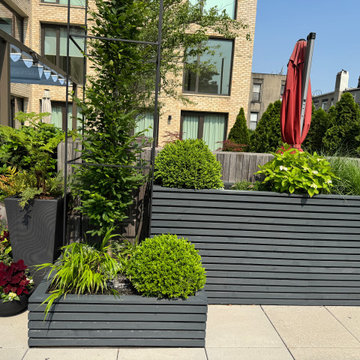
Perched atop a garage on the second floor of a newly built condo, this expansive rooftop in Carroll Gardens felt almost too vast to comprehend. The design challenge was to create intimacy and human scale. A figure-eight path guides movement through a series of distinct garden rooms. Crisp, angular planters—some sunken, others raised—establish a dynamic visual rhythm that plays with elevation. A custom pergola defines the dining zone, while a built-in bench and L-shaped sofa create a quiet corner ideal for working outdoors. Year-round visual interest was a priority, especially from the interior, so conifers and ornamental grasses provide structure through the winter months.

Sponsored
Delaware, OH

Buckeye Basements, Inc.
Central Ohio's Basement Finishing ExpertsBest Of Houzz '13-'21
 Neumann & Rudy Architecture
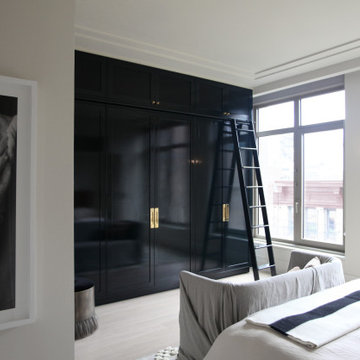
A tall dark cabinet wall gives this side of the bedroom a strong architectural anchor. Large paneled doors, smaller cupboards above, and reflective pulls establish an ordered elevation, with a slender ladder providing access toward the upper storage. The dark finish contrasts with the pale floor, light walls, and softly draped seat at the foot of the bed. Broad windows bring daylight across the cabinet fronts, revealing subtle reflections and the ladder’s fine outlines. A small wall light adds a warmer accent between the windows. The combination of substantial storage and restrained detailing suggests a tailored contemporary character, making practical organization part of the room’s composition while preserving an open, comfortable area around the bed.
 Young Ideas Concrete & Masonry
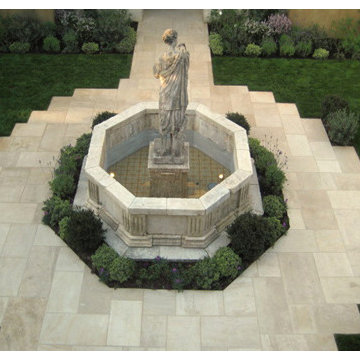
YOUNG IDEAS, INC. WAS ESTABLISHED IN 1986 WITH THE GOAL OF PROVIDING OUR CLIENTS WITH HIGH-END QUALITY IN BOTH SERVICE AND PRODUCTS AS COMPARED TO COMPETITORS IN OUR INDUSTRY.
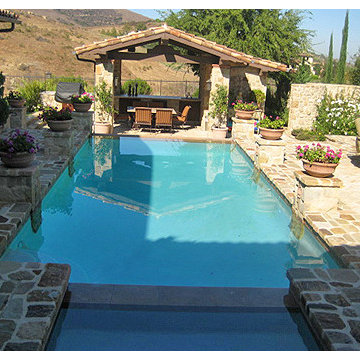 Young Ideas Concrete & Masonry
YOUNG IDEAS, INC. WAS ESTABLISHED IN 1986 WITH THE GOAL OF PROVIDING OUR CLIENTS WITH HIGH-END QUALITY IN BOTH SERVICE AND PRODUCTS AS COMPARED TO COMPETITORS IN OUR INDUSTRY.
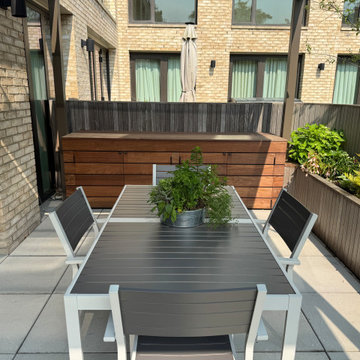 Little Miracles Designs
Perched atop a garage on the second floor of a newly built condo, this expansive rooftop in Carroll Gardens felt almost too vast to comprehend. The design challenge was to create intimacy and human scale. A figure-eight path guides movement through a series of distinct garden rooms. Crisp, angular planters—some sunken, others raised—establish a dynamic visual rhythm that plays with elevation. A custom pergola defines the dining zone, while a built-in bench and L-shaped sofa create a quiet corner ideal for working outdoors. Year-round visual interest was a priority, especially from the interior, so conifers and ornamental grasses provide structure through the winter months.
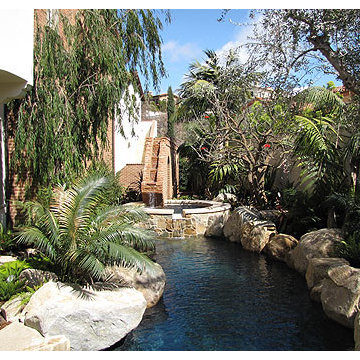 Young Ideas Concrete & Masonry
YOUNG IDEAS, INC. WAS ESTABLISHED IN 1986 WITH THE GOAL OF PROVIDING OUR CLIENTS WITH HIGH-END QUALITY IN BOTH SERVICE AND PRODUCTS AS COMPARED TO COMPETITORS IN OUR INDUSTRY.

 Hansen's Northwest Native Plant Database
Snowberry / Symphoricarpos albus var. laevigatus
Photo: Hansen's Northwest Native Plant Database, licensed under Creative Commons Attribution-Share Alike 3.0 Unported

Sponsored
Columbus, OH
Free consultation for landscape design!

Peabody Landscape Group
Franklin County's Reliable Landscape Design & Contracting
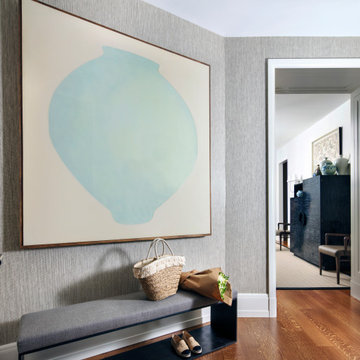 Neumann & Rudy Architecture
A large pale blue abstract artwork gives the entrance a soft focal point above a long upholstered bench. Gray woven wall texture and the bench’s tailored cushion establish a muted background, while the dark open base provides a practical lower shelf for shoes. Warm wood flooring carries the view through a white-trimmed doorway into the adjoining hall, where a dark cabinet and woven-back chairs add depth. A basket and wrapped flowers give the foreground an everyday sense of use. Light catches the fine wall texture and the grain underfoot, balancing the room’s cooler tones. The combination of simple furniture and generous artwork suggests a relaxed contemporary welcome, with a convenient place to pause, set down a bag, and remove shoes.
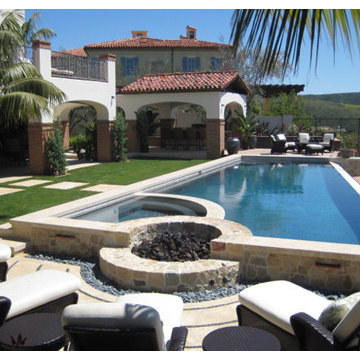 Young Ideas Concrete & Masonry
YOUNG IDEAS, INC. WAS ESTABLISHED IN 1986 WITH THE GOAL OF PROVIDING OUR CLIENTS WITH HIGH-END QUALITY IN BOTH SERVICE AND PRODUCTS AS COMPARED TO COMPETITORS IN OUR INDUSTRY.
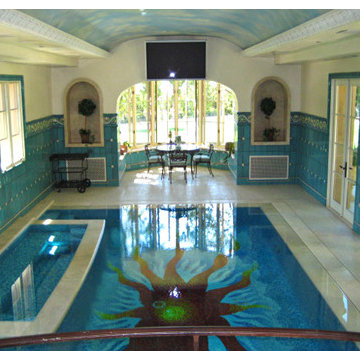 Young Ideas Concrete & Masonry
YOUNG IDEAS, INC. WAS ESTABLISHED IN 1986 WITH THE GOAL OF PROVIDING OUR CLIENTS WITH HIGH-END QUALITY IN BOTH SERVICE AND PRODUCTS AS COMPARED TO COMPETITORS IN OUR INDUSTRY.
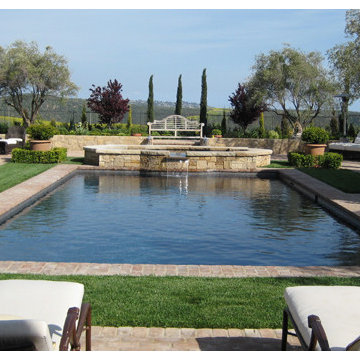 Young Ideas Concrete & Masonry
YOUNG IDEAS, INC. WAS ESTABLISHED IN 1986 WITH THE GOAL OF PROVIDING OUR CLIENTS WITH HIGH-END QUALITY IN BOTH SERVICE AND PRODUCTS AS COMPARED TO COMPETITORS IN OUR INDUSTRY.
Sponsored
Columbus, OH
Free consultation for landscape design!
Peabody Landscape Group
Franklin County's Reliable Landscape Design & Contracting
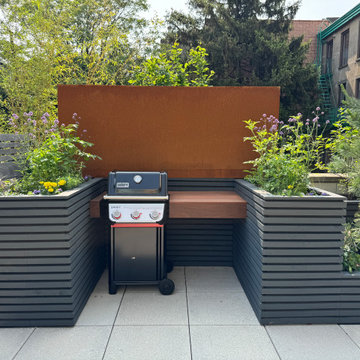 Little Miracles Designs
Perched atop a garage on the second floor of a newly built condo, this expansive rooftop in Carroll Gardens felt almost too vast to comprehend. The design challenge was to create intimacy and human scale. A figure-eight path guides movement through a series of distinct garden rooms. Crisp, angular planters—some sunken, others raised—establish a dynamic visual rhythm that plays with elevation. A custom pergola defines the dining zone, while a built-in bench and L-shaped sofa create a quiet corner ideal for working outdoors. Year-round visual interest was a priority, especially from the interior, so conifers and ornamental grasses provide structure through the winter months.
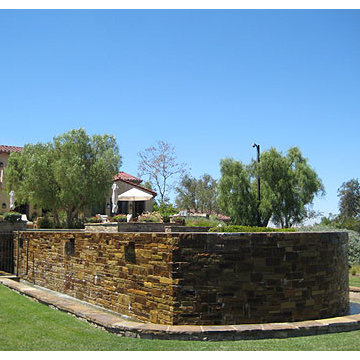 Young Ideas Concrete & Masonry
YOUNG IDEAS, INC. WAS ESTABLISHED IN 1986 WITH THE GOAL OF PROVIDING OUR CLIENTS WITH HIGH-END QUALITY IN BOTH SERVICE AND PRODUCTS AS COMPARED TO COMPETITORS IN OUR INDUSTRY.
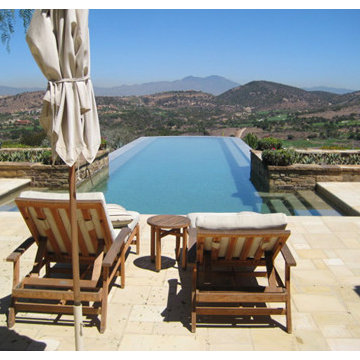 Young Ideas Concrete & Masonry
YOUNG IDEAS, INC. WAS ESTABLISHED IN 1986 WITH THE GOAL OF PROVIDING OUR CLIENTS WITH HIGH-END QUALITY IN BOTH SERVICE AND PRODUCTS AS COMPARED TO COMPETITORS IN OUR INDUSTRY.
29