
Search results for "Provide flowers" in Home Design Ideas

 Ginkgo Leaf Studio
The new perimeter lends some privacy from the surrounding neighbors.
Westhauser Photography
Example of a mid-sized trendy backyard concrete partial sun patio design for summer in Milwaukee with a fire pit
Example of a mid-sized trendy backyard concrete partial sun patio design for summer in Milwaukee with a fire pit


 Leigh Olive Mowry-Olive Interiors
Scobey Photography
Living room - large contemporary living room idea in Atlanta with beige walls and a standard fireplace
Living room - large contemporary living room idea in Atlanta with beige walls and a standard fireplace
Find the right local pro for your project
 Ginkgo Leaf Studio

A new, colorful perennial bed balances the patio. A mix of 'Summer Beauty' allium, 'Purpurkerze' astilbe, 'The Rocket' ligularia, and 'Elegans' hosta add multi-season interest and color.
Westhauser Photography

 Le jardinet
Late summer border features sunset shades. Great foliage forms a picture frame around the seasonal; flowers
Le jardinet
Design ideas for a traditional landscaping in Seattle.
Design ideas for a traditional landscaping in Seattle.

 David Thorne Landscape Architect
View of the house, main patio, pool and spa area, lawn and seat wall with trellis. Throughout the landscape, we mixed formality with touches of whimsy -- spiral topiary boxwood, bright dashes of colorful flowers, contrasting textures. Poolside trellises frame the greenery and visually link the surrounding area back to the trellised main patio. A set of striped chaise lounges provide outdoor relaxation and a view of the lawn.

 Paul Maue Associates Landscape Architects
This garden storage cottage is viewed in the landscape from the house and has a setting that encourages a stroll to see the
Summer perennials as well as the small vegetable garden set off to the side.

Sponsored
Columbus, OH
Free consultation for landscape design!

Peabody Landscape Group
Columbus' Reliable Landscape Design & Contracting

 JOURNEY HOME INTERIORS
Daniel Blue Architectural Photography
Inspiration for a small scandinavian dark wood floor foyer remodel in San Francisco with white walls
Inspiration for a small scandinavian dark wood floor foyer remodel in San Francisco with white walls



 Dig Your Garden Landscape Design
APLD 2021 Silver Award Winning Landscape Design. Galvanized troughs used for vegetables in the side yard. An expansive back yard landscape with several mature oak trees and a stunning Golden Locust tree has been transformed into a welcoming outdoor retreat. The renovations include a wraparound deck, an expansive travertine natural stone patio, stairways and pathways along with concrete retaining walls and column accents with dramatic planters. The pathways meander throughout the landscape... some with travertine stepping stones and gravel and those below the majestic oaks left natural with fallen leaves. Raised vegetable beds and fruit trees occupy some of the sunniest areas of the landscape. A variety of low-water and low-maintenance plants for both sunny and shady areas include several succulents, grasses, CA natives and other site-appropriate Mediterranean plants complimented by a variety of boulders. Dramatic white pots provide architectural accents, filled with succulents and citrus trees. Design, Photos, Drawings © Eileen Kelly, Dig Your Garden Landscape Design
 Ketti Kupper Conscious Life Design
Photo by Ketti Kupper

Design ideas for a small contemporary drought-tolerant, full sun and desert front yard landscaping in Los Angeles.
Design ideas for a small contemporary drought-tolerant, full sun and desert front yard landscaping in Los Angeles.


 Rikki Snyder
Photo: Rikki Snyder © 2014 Houzz
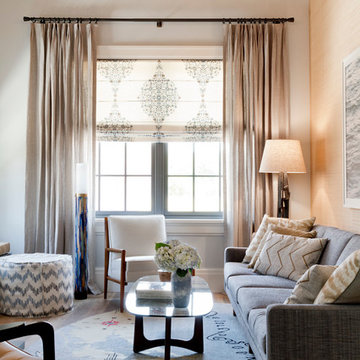
Inspiration for a transitional living room remodel in New York with white walls
Inspiration for a transitional living room remodel in New York with white walls

Sponsored
Delaware, OH

Buckeye Basements, Inc.
Central Ohio's Basement Finishing ExpertsBest Of Houzz '13-'21

 Hudson Place Realty
Property marketed by Hudson Place Realty - Designed for the urban family with a 4 story extension that provides the 4/5 bedrooms so rarely available in Hoboken. With a completely open parlor floor, this exquisite home has a contemporary loft like ambiance, 3 wood burning fireplaces, a designer kitchen featuring a Wolf 48” dual fuel range, Miele dishwasher, Carrera marble island and Pietro natural stone counters. A dedicated family room, guest/children’s rooms and master suite with private sitting area with his and hers closets comprise the upper 2 floors. The garden level is spectacular and ideal for a child’s playroom, in-law suite, media room & large separate office space. The 40’ Zen inspired yard is bordered by a custom built ipe’ privacy fence & features an avant- garde design of alternating natural slate and grass with made to order ipe’ planters and gazing balls. Phillip Jeffries designer wall coverings and custom paint grace the walls throughout the interior whereas the exterior brownstone is flawless and authentic newly forged cast iron railings usher you in to this move-in ready home.

 Modal Design
Benny Chan
Mid-sized trendy master beige tile and stone tile medium tone wood floor corner shower photo in Los Angeles with flat-panel cabinets, medium tone wood cabinets, an undermount tub, an undermount sink, limestone countertops, a one-piece toilet and white walls
Mid-sized trendy master beige tile and stone tile medium tone wood floor corner shower photo in Los Angeles with flat-panel cabinets, medium tone wood cabinets, an undermount tub, an undermount sink, limestone countertops, a one-piece toilet and white walls
 Glenna Partridge Garden Design
Copyright 2015 Glenna Partridge
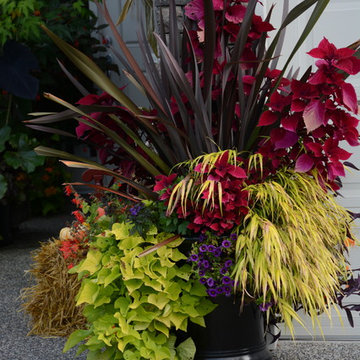
Photo of a tropical landscaping in Vancouver.
Photo of a tropical landscaping in Vancouver.





 Mariane Wheatley-Miller
Soft colourful plantings along the pathway, seasonal interest begins in early spring and the planting is still colourful in late summer. Less than a year old the planting was installed last October 2019 and now in August, it looks like it has always been there.

 TKS Design Group
Free ebook, Creating the Ideal Kitchen. DOWNLOAD NOW
Our clients and their three teenage kids had outgrown the footprint of their existing home and felt they needed some space to spread out. They came in with a couple of sets of drawings from different architects that were not quite what they were looking for, so we set out to really listen and try to provide a design that would meet their objectives given what the space could offer.
We started by agreeing that a bump out was the best way to go and then decided on the size and the floor plan locations of the mudroom, powder room and butler pantry which were all part of the project. We also planned for an eat-in banquette that is neatly tucked into the corner and surrounded by windows providing a lovely spot for daily meals.
The kitchen itself is L-shaped with the refrigerator and range along one wall, and the new sink along the exterior wall with a large window overlooking the backyard. A large island, with seating for five, houses a prep sink and microwave. A new opening space between the kitchen and dining room includes a butler pantry/bar in one section and a large kitchen pantry in the other. Through the door to the left of the main sink is access to the new mudroom and powder room and existing attached garage.
White inset cabinets, quartzite countertops, subway tile and nickel accents provide a traditional feel. The gray island is a needed contrast to the dark wood flooring. Last but not least, professional appliances provide the tools of the trade needed to make this one hardworking kitchen.
Designed by: Susan Klimala, CKD, CBD
Photography by: Mike Kaskel
For more information on kitchen and bath design ideas go to: www.kitchenstudio-ge.com

 Havlicek Builders Inc.
Backyard with custom pergola and built in grill in Geneva, Illinois.
Inspiration for a large timeless backyard brick patio remodel in Chicago with no cover
Inspiration for a large timeless backyard brick patio remodel in Chicago with no cover
7