
Search results for "Provide leading" in Home Design Ideas

 User
The Fitzroy
Enter the inviting foyer of the Fitzroy; with 9' ceilings on the main floor, this home has an impressive stature. It's large mudroom provides plenty of storage, and the open-concept kitchen and separate dining room provides an elegant formal space, and the beautiful, flared staircase leads to the light-filled second floor, featuring four large bedrooms and a conveniently-located laundry room.
 User
AFTER: living room/dining room with view to kitchen entry. The transom separating the dining room and kitchen is new and provides a wonderful detail, generating much discussion (most guests assume it is original to the house). Fireplace brick was restored, new flanking cabinets, custom leaded glass windows, and era-appropriate trim and hardware provide details to complete the interior restoration.
Scope-of-work included: architectural design, interior design, custom details, artwork selection.
Photography: Kennon Evett

 Michael Nash Design, Build & Homes
2011 NARI CAPITAL COTY FINALIST AWARD WINNER
This 1970’s split-level single-family home in an upscale Arlington neighborhood had been neglected for years. With his surrounding neighbors all doing major exterior and interior remodeling, however, the owner decided it was time to renovate his property as well. After several consultation meetings with the design team at Michael Nash Design, Build & Homes, he settled on an exterior layout to create an Art & Craft design for the home.
It all got started by excavating the front and left side of the house and attaching a wrap-around stone porch. Key design attributes include a black metal roof, large tapered columns, blue and grey random style flag stone, beaded stain ceiling paneling and an octagonal seating area on the left side of this porch. The front porch has a wide stairway and another set of stairs leads to the back yard.
All exterior walls of the home were modified with new headers to allow much larger custom-made windows, new front doors garage doors, and French side and back doors. A custom-designed mahogany front door with leaded glass provides more light and offers a wider entrance into the home’s living area.
Design challenges included removing the entire face of the home and then adding new insulation, Tyvek and Hardiplank siding. The use of high-efficiency low-e windows makes the home air tight.
The Arts & Crafts design touches include the front gable over the front porch, the prairie-style grill pattern on the windows and doors, the use of tapered columns sitting over stone columns and the leaded glass front door. Decorative exterior lighting provides the finishing touches to this look.
Inside, custom woodwork, crown molding, custom glass cabinets and interior pillars carry the design. Upon entering the space, visitors face a large partition that separates the living area from a gourmet Arts & Crafts kitchen and dining room.
The home’s signature space, the kitchen offers contrasting dark and light cherry cabinets. Wide plank hard wood floors, exotic granite counters and stainless steel professional-grade appliances make this a kitchen fit for any chef.
Find the right local pro for your project

 Accent Landscapes
The use of ornamental grasses and basalt columns provide year round interest for this homes entry.
This is an example of a large transitional brown, drought-tolerant and full sun one-story and backyard stucco and concrete paver water fountain landscape in Denver for summer.
This is an example of a large transitional brown, drought-tolerant and full sun one-story and backyard stucco and concrete paver water fountain landscape in Denver for summer.

 Shaw Floors
Monument Hickory Scraped in Alamo by Shaw Floors.
Inspiration for a mid-sized industrial dark wood floor and brown floor great room remodel in Orange County with white walls and no fireplace
Inspiration for a mid-sized industrial dark wood floor and brown floor great room remodel in Orange County with white walls and no fireplace

 America's Best House Plans
The rear of the home continues the beautiful front exterior design and is highlighted by a covered deck with a spiral staircase leading to the lower terrace. Both of these outdoor spaces provide ample shading and space for grilling and entertaining family and friends.

 AYDIN Hides
Family run AYDIN Hides is the Leading Provider of the Finest Luxury Cowhide and Cowhide Patchwork Rugs, Sheepskins and Goatskins ethically and humanely sourced in Europe and 100% with respect to nature and bio diversity. Each piece is handcrafted and hand-stitched in small production batches to offer uncompromised Premium Quality and Authenticity.



 Dorfman Design Builders
The newly created archway leads to the dining room at the end of the kitchen. The custom created wood bulkhead is supported to the ceiling by stainless steel rods and provide a place for recessed mini-LED lighting by W.A.C. lighting.

 J. Vann, Residence Designer
An oversized garden tub was removed to allow for the creation of a sitting room with a view to the owner's garden beyond. The door leads to the laundry room. The spacious shower with full bench provides for comfortable bathing.
Studio 660 Photography

 Visbeen Architects
With porches on every side, the “Georgetown” is designed for enjoying the natural surroundings. The main level of the home is characterized by wide open spaces, with connected kitchen, dining, and living areas, all leading onto the various outdoor patios. The main floor master bedroom occupies one entire wing of the home, along with an additional bedroom suite. The upper level features two bedroom suites and a bunk room, with space over the detached garage providing a private guest suite.
 Visbeen Architects
With porches on every side, the “Georgetown” is designed for enjoying the natural surroundings. The main level of the home is characterized by wide open spaces, with connected kitchen, dining, and living areas, all leading onto the various outdoor patios. The main floor master bedroom occupies one entire wing of the home, along with an additional bedroom suite. The upper level features two bedroom suites and a bunk room, with space over the detached garage providing a private guest suite.

 Sans Soucie Art Glass
First impressions count! Glass Front Entry Doors that Make a Statement! Your front entry door is the first thing people see and glass front doors by Sans Soucie featuring frosted, etched glass designs create a unique, custom effect while also providing privacy AND light! A little or a lot, your front door glass will be obscure and private without sacrificing sunlight! Available any size, all glass doors are custom made to order and ship worldwide at reasonable prices. Door glass for exterior front entry will be tempered, dual pane (an equally efficient single 1/2" thick pane is used in our fiberglass doors). Selling both the glass inserts for front doors as well as doors with glass, Sans Soucie art glass entry doors are available in 8 woods and Plastpro fiberglass in both smooth surface or a grain texture, as a slab door or prehung in the jamb - any size. From simple frosted glass effects to our more extravagant 3D sculpture carved, painted and stained glass .. and everything in between, Sans Soucie designs are sandblasted different ways which create not only different effects but different levels in price. The "same design, done different" - with no limit to design, there's something for every decor, any style. Price will vary by design complexity and type of effect: Specialty Glass and Frosted Glass. Inside our fun, easy to use online Glass and Door Designer, you'll get instant pricing on everything as YOU customize your front door and glass! When you're all finished designing, you can place your order online! We're here to answer any questions you have so please call (877) 331-339 to speak to a knowledgeable representative! Doors ship worldwide at reasonable prices from Palm Desert, California with delivery time ranges between 3-8 weeks depending on door material and glass effect selected. (Doug Fir or Fiberglass in Frosted Effects allow 3 weeks, Specialty Woods and Glass [2D, 3D, Leaded] will require approx. 8 weeks).

 Drapes 'n Shades
Hunter Douglas is the world's leading maker of window blinds and coverings. They are committed to building the highest quality custom-made window coverings. Their products provide solutions for everyday practical needs, from privacy to safety to light control, while also satisfying your desires for a stylish furnishing that transforms your home.

Sponsored
Delaware, OH

Buckeye Basements, Inc.
Central Ohio's Basement Finishing ExpertsBest Of Houzz '13-'21
 Contractors Central
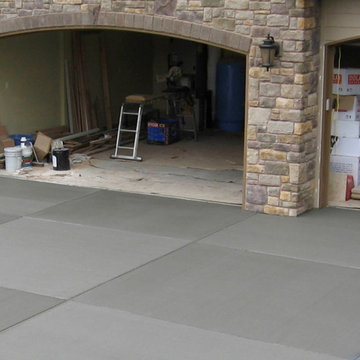
This scored concrete driveway provides an updated, contemporary aesthetic, while allowing for expansion and contraction, leading to less cracking.
Garage - garage idea in San Francisco
Garage - garage idea in San Francisco

 dB Atlanta | Direct Build of Atlanta
This shot shows the new Trex Transcends composite deck with French Doors leading into the new Sunroom build. The French Doors and wide steps provide an inviting feeling that brings the open Sunroom flowing into the outdoor space.

 Schmechtig Landscapes
Request Free Quote
This is a formal house in the woods, displaying an elegant front entry, framed by two large containers of rotating seasonal arrangements. In the back is a multi-level bluestone patio providing views of the yard and a natural stone pathway that leads you down to the lower patio and statue focal point.
 Limitless Walls
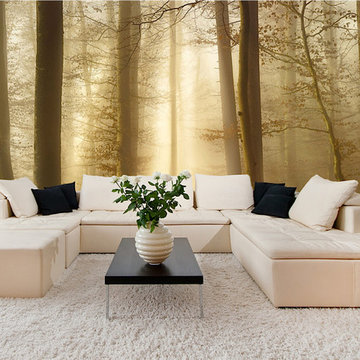
Give your space a mysterious feel with a forest scene wallpaper.
LimitLess Walls is a manufacturer and printer of high-quality, custom wallcoverings. As a leading luxury wall mural producer, they provide the best materials and technologies available, as well as the option to upload your own custom art or photograph to be printed on your custom wallpaper.
LimitLess Wall coverings are the perfect medium for your accent walls, wallpaper, or wall mural.

Sponsored
Columbus, OH
Free consultation for landscape design!

Peabody Landscape Group
Columbus' Reliable Landscape Design & Contracting

 David Joseph Katona Interior Design
DJK Interior Design designed the Exterior Architectural Details of this 4 bedroom, 7 bath, 11,000 square foot French Country estate. Off the main circular driveway, custom iron entry gates provide security to the motor court and enclosed eight automobile and RV parking structures.
 Jill Brown Design Works
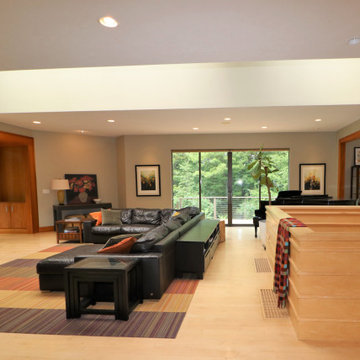
A custom stair case leads to the lower level and provides a sculptural focal point just off the foyer of this great room.
Large trendy open concept living room photo
Large trendy open concept living room photo
 Schmechtig Landscapes
Request Free Quote
This is a formal house in the woods, displaying an elegant front entry, framed by two large containers of rotating seasonal arrangements. In the back is a multi-level bluestone patio providing views of the yard and a natural stone pathway that leads you down to the lower patio and statue focal point.
70