
Search results for "Provide leading" in Home Design Ideas

 The Fabricsmith
 provided the fabric and and antique gold hardware. The panels are lined in cotton sateen and have a tassel fringe inset on the lead edge.

 Wilkinson Design Corporation
Front bay window provides an additional seating area with south-facing natural light.
VHT Studios
Example of a mid-sized transitional open concept dark wood floor living room design in Chicago with a standard fireplace, a stone fireplace and no tv
Example of a mid-sized transitional open concept dark wood floor living room design in Chicago with a standard fireplace, a stone fireplace and no tv

 Calafia Design
Natural stone walk leads into garden. Trellis panels provide privacy from neighbors.
Photo Calafia Design
Inspiration for a mid-sized transitional shade side yard stone landscaping in Chicago.
Inspiration for a mid-sized transitional shade side yard stone landscaping in Chicago.
Find the right local pro for your project

 CAP Carpet & Flooring
 is the leading provider of flooring & area rugs in the Twin Cities. CAP Carpet & Flooring is a locally owned and operated company, and we pride ourselves on helping our customers feel welcome from the moment they walk in the door. We are your neighbors. We work and live in your community and understand your needs. You can expect the very best personal service on every visit to CAP Carpet & Flooring and value and warranties on every flooring purchase. Our design team has worked with homeowners, contractors and builders who expect the best. With over 30 years combined experience in the design industry, Angela, Sandy, Sunnie,Maria, Caryn and Megan will be able to help whether you are in the process of building, remodeling, or re-doing. Our design team prides itself on being well versed and knowledgeable on all the up to date products and trends in the floor covering industry as well as countertops, paint and window treatments. Their passion and knowledge is abundant, and we're confident you'll be nothing short of impressed with their expertise and professionalism. When you love your job, it shows: the enthusiasm and energy our design team has harnessed will bring out the best in your project. Make CAP Carpet & Flooring your first stop when considering any type of home improvement project- we are happy to help you every single step of the way.

 Drapes 'n Shades
Hunter Douglas is the world's leading maker of window blinds and coverings. They are committed to building the highest quality custom-made window coverings. Their products provide solutions for everyday practical needs, from privacy to safety to light control, while also satisfying your desires for a stylish furnishing that transforms your home.
 Drapes 'n Shades
Hunter Douglas is the world's leading maker of window blinds and coverings. They are committed to building the highest quality custom-made window coverings. Their products provide solutions for everyday practical needs, from privacy to safety to light control, while also satisfying your desires for a stylish furnishing that transforms your home.

 Atmosphere Design Build
Kat Alves Photography
Hallway - small contemporary concrete floor hallway idea in Sacramento with gray walls
Hallway - small contemporary concrete floor hallway idea in Sacramento with gray walls

Sponsored
Delaware, OH

Buckeye Basements, Inc.
Central Ohio's Basement Finishing ExpertsBest Of Houzz '13-'21

 Copper Leaf Interior Design Studio
Double bowl vanity for a the kids suite to share and provide enough room for storage.
photography by Rick Lee
Inspiration for a large craftsman kids' gray tile and porcelain tile porcelain tile doorless shower remodel with raised-panel cabinets, white cabinets, a one-piece toilet, blue walls, an undermount sink and quartz countertops
Inspiration for a large craftsman kids' gray tile and porcelain tile porcelain tile doorless shower remodel with raised-panel cabinets, white cabinets, a one-piece toilet, blue walls, an undermount sink and quartz countertops
 Landscape Aesthetics, Inc
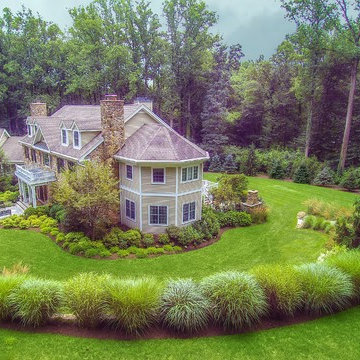
Aerial view of project emphasizes the creative use by our professional design staff of ornamental trees and shrubs to integrate the heavily wooded outer property with the home landscaping. The natural stone walkway leading to an overlook sitting area provides a seamless integration of the landscape.

 Moderne Builders
Gorgeous master bath with dramatic retro "wave" tile. Peak Photography
Example of a 1950s bathroom design in Los Angeles
Example of a 1950s bathroom design in Los Angeles

 Current Designed + Built
The front of the home had been completely bastardized so we lowered the front cover to create an impressive entry with welcoming front porch.
Inspiration for a mid-sized transitional concrete front porch remodel in Los Angeles
Inspiration for a mid-sized transitional concrete front porch remodel in Los Angeles

 AYDIN Hides
Family run AYDIN Hides is the Leading Provider of the Finest Luxury Cowhide and Cowhide Patchwork Rugs, Sheepskins and Goatskins ethically and humanely sourced in Europe and 100% with respect to nature and bio diversity. Each piece is handcrafted and hand-stitched in small production batches to offer uncompromised Premium Quality and Authenticity.

 Landmark Homes
This grand 2-story home with first-floor owner’s suite includes a 3-car garage with spacious mudroom entry complete with built-in lockers. A stamped concrete walkway leads to the inviting front porch. Double doors open to the foyer with beautiful hardwood flooring that flows throughout the main living areas on the 1st floor. Sophisticated details throughout the home include lofty 10’ ceilings on the first floor and farmhouse door and window trim and baseboard. To the front of the home is the formal dining room featuring craftsman style wainscoting with chair rail and elegant tray ceiling. Decorative wooden beams adorn the ceiling in the kitchen, sitting area, and the breakfast area. The well-appointed kitchen features stainless steel appliances, attractive cabinetry with decorative crown molding, Hanstone countertops with tile backsplash, and an island with Cambria countertop. The breakfast area provides access to the spacious covered patio. A see-thru, stone surround fireplace connects the breakfast area and the airy living room. The owner’s suite, tucked to the back of the home, features a tray ceiling, stylish shiplap accent wall, and an expansive closet with custom shelving. The owner’s bathroom with cathedral ceiling includes a freestanding tub and custom tile shower. Additional rooms include a study with cathedral ceiling and rustic barn wood accent wall and a convenient bonus room for additional flexible living space. The 2nd floor boasts 3 additional bedrooms, 2 full bathrooms, and a loft that overlooks the living room.

Sponsored
Columbus, OH
Free consultation for landscape design!

Peabody Landscape Group
Columbus' Reliable Landscape Design & Contracting

 Correy Design
Cathie Correy in her "Labor of Love" at Ribbon Cutting and Open House
This was done as a volunteer project by members of the Orange County ASID. Each designer took a room and this was ours. It was out dated and mish-mash of styles and items. We thought long and hard about this one. It is Ronald McDonald's mission to provide a home away from home which lead us to think, "there is no place like home" which lead to what else but a Farmhouse to make everyone feel warm and cozy.

 Landis Architects | Builders
Greg Hadley Photography
The family uses the rear entry on a daily basis. New French doors lead to the mudroom, which was created by enclosing a small porch. Built-ins in the mudroom provide storage.

 metcoresteel
Metcore Steel & Alloys is a leading provider of Astm A53 Grade B Pipes And Tubes, offering a wide range of products that meet the highest industry standards. With a commitment to quality and customer satisfaction, Metcore Steel & Alloys ensures that each pipe and tube delivers optimal performance in every application.

 Kitchen Design Partners, Inc.
Recessed-panel white frameless perimeter cabinets with polished nickel hardware blend perfectly with a custom white hood and white and gray marble countertops and backsplash. Appliance garages hide frequently used appliances conveniently at the countertop. An elegant glass mosaic tile backsplash adorns the wall behind a separate cooktop while gothic-patterned leaded glass cabinet doors display the couple’s collection of beer steins. Under cabinet task lighting provides ample light for working.
Photography: Carlos Vergara

Sponsored
Columbus, OH

Hope Restoration & General Contracting
Columbus Design-Build, Kitchen & Bath Remodeling, Historic Renovations

 Visbeen Architects
With porches on every side, the “Georgetown” is designed for enjoying the natural surroundings. The main level of the home is characterized by wide open spaces, with connected kitchen, dining, and living areas, all leading onto the various outdoor patios. The main floor master bedroom occupies one entire wing of the home, along with an additional bedroom suite. The upper level features two bedroom suites and a bunk room, with space over the detached garage providing a private guest suite.


 JAZ Design, Inc.
The NEW Master suite on the 3rd (attic) floor utilizes as much space as we could find. The small door leads to the HVAC infinity system in the eaves and the frosted glass door leads to the master bath we made using the existing dormer space. The schoolhouse shade follows suite throughout and the skylight, necessary for egress fills the room with natural sunlight! A blockout shade was provided by WTI Window treatments for sleeping. The maple topped bump out provides a headboard and the fully custom built-in drawers under the skylight wall provide enormous amounts of storage.
Photo by: LIz Cordosa
79