
Search results for "Provide leading" in Home Design Ideas

 Barbara Wilson Landscape Architect, LLC
Junipers were planted on the steep slopes surrounding the new barn, parking areas and indoor riding arena to stabilize the slope, provide winter interest and encourage use of the gravel paths leading up to the turn out paddocks. Boulders were selected to provide interest on the slopes along with some red leafed Ninebark shrubs.

 PEG Properties & Design
This hallway leading to the kid's bedrooms provides ample storage for bedtime reading material as well as a playful Missoni Runner. Urban Electric Langston sconces wash the books with light and turn this into a playful library for the little ones who call this their home.
Photo Credit: Benjamin Gebo Photography

 dB Atlanta | Direct Build of Atlanta
Customized Stairwell for Basement Entry ; The goal was to provide natural light while creating a sound barrier between floors for functionality purposes. A custom window was utilized to trace the stairwell shape to provide maximum light and a customized look. A full height, clear glass entry door keeps the open sitelines throughout the living room and small hall leading to the basement and adjascent dining room.
Find the right local pro for your project

 Creative Edge Landscapes
Steep slopes often present challenges to homes set into a hill. A waterfall leading to a natural pond with sitting area can provide a unique setting for decompressing at the end of the day. This water feature makes great use of a narrow space along the house foundation, turning the side yard into an extension of the backyard.

 Staghorn NYC
 designed, built, and installed this Brooklyn backyard garden with family and functionality in mind. A custom cedar fence provides privacy, and matches a custom storage bench and planter. The patio is thermal bluestone with an uneven edge into the lawn. Stepping stones lead to a new modern metal staircase into the house.

 Kassie and Associates
Step Out Onto the Lavish Covered Patio for Views of the Estate that are Simply Awe-Inspiring! Custom Stone and Brick Walkways Lead to a Beautiful Fountain and a Courtyard that Provides Views of this Premier, Luxury Thoroughbred Estate!

 Jordana Nicholson
Photo: Jordana Nicholson © 2016 Houzz
Example of a cottage bedroom design in Nashville
Example of a cottage bedroom design in Nashville

Sponsored
Columbus, OH
Free consultation for landscape design!

Peabody Landscape Group
Columbus' Reliable Landscape Design & Contracting

 Dialect
Stairs leading to a spacious, open loft. Photo provided by homeowner.
Staircase - modern carpeted staircase idea in Charlotte with white walls
Staircase - modern carpeted staircase idea in Charlotte with white walls
 John Lum Architecture, Inc. AIA
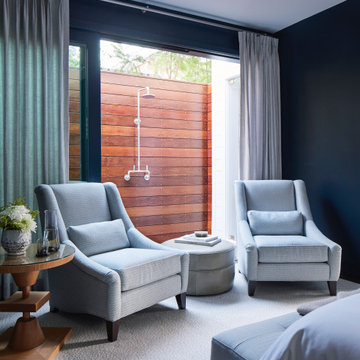
Outside the master, a teak-lined outdoor shower leads to the upper garden.
Interior Designer: Amanda Teal
Photographer: John Merkl
Example of a transitional bedroom design in San Francisco
Example of a transitional bedroom design in San Francisco

 Wiedemann Architects LLC
Our client was drawn to the property in Wesley Heights as it was in an established neighborhood of stately homes, on a quiet street with views of park. They wanted a traditional home for their young family with great entertaining spaces that took full advantage of the site.
The site was the challenge. The natural grade of the site was far from traditional. The natural grade at the rear of the property was about thirty feet above the street level. Large mature trees provided shade and needed to be preserved.
The solution was sectional. The first floor level was elevated from the street by 12 feet, with French doors facing the park. We created a courtyard at the first floor level that provide an outdoor entertaining space, with French doors that open the home to the courtyard.. By elevating the first floor level, we were able to allow on-grade parking and a private direct entrance to the lower level pub "Mulligans". An arched passage affords access to the courtyard from a shared driveway with the neighboring homes, while the stone fountain provides a focus.
A sweeping stone stair anchors one of the existing mature trees that was preserved and leads to the elevated rear garden. The second floor master suite opens to a sitting porch at the level of the upper garden, providing the third level of outdoor space that can be used for the children to play.
The home's traditional language is in context with its neighbors, while the design allows each of the three primary levels of the home to relate directly to the outside.
Builder: Peterson & Collins, Inc
Photos © Anice Hoachlander

 Tilson Homes
The Wimberley provides a beautifully designed open living space. The elegant master suite has his and her closets and an oversized master shower. The two other spacious bedrooms share a Jack and Jill bathroom with separate vanities. The great room features soaring cathedral ceilings with wood truss beams and flows into the kitchen with an eating bar and large walk-in pantry. The Wimberley offers a two car garage that provides extra storage and leads into a large drop zone. The bonus room upstairs adds more versatile space. Tour the fully furnished Wimberley at our Boerne Design Center.
 The Fabricsmith
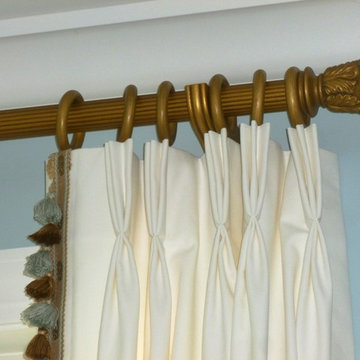
 provided the fabric and and antique gold hardware. The panels are lined in cotton sateen and have a tassel fringe inset on the lead edge. Traditional three fold pleats.

 Indoors & Out Designs, Debbie Truesdale, Owner
The client wanted a place to enjoy his beautiful view. The pergola and water access provided him with what he needed. The walkway leads to a second patio.

Sponsored
Delaware, OH

Buckeye Basements, Inc.
Central Ohio's Basement Finishing ExpertsBest Of Houzz '13-'21

 CAP Carpet & Flooring
Warm up any room with a large, stylish area rug. This beautiful gray-scaled design helps to tie together the room and bring back any missing warmth.
CAP Carpet & Flooring is the leading provider of flooring & area rugs in the Twin Cities. CAP Carpet & Flooring is a locally owned and operated company, and we pride ourselves on helping our customers feel welcome from the moment they walk in the door. We are your neighbors. We work and live in your community and understand your needs. You can expect the very best personal service on every visit to CAP Carpet & Flooring and value and warranties on every flooring purchase. Our design team has worked with homeowners, contractors and builders who expect the best. With over 30 years combined experience in the design industry, Angela, Sandy, Sunnie,Maria, Caryn and Megan will be able to help whether you are in the process of building, remodeling, or re-doing. Our design team prides itself on being well versed and knowledgeable on all the up to date products and trends in the floor covering industry as well as countertops, paint and window treatments. Their passion and knowledge is abundant, and we're confident you'll be nothing short of impressed with their expertise and professionalism. When you love your job, it shows: the enthusiasm and energy our design team has harnessed will bring out the best in your project. Make CAP Carpet & Flooring your first stop when considering any type of home improvement project- we are happy to help you every single step of the way.

 Stanton Homes
A large window provides views of the back yard. A french door leads from the breakfast area to the screen porch.
Green built home from custom home builder Stanton Homes.

 Visbeen Architects
With porches on every side, the “Georgetown” is designed for enjoying the natural surroundings. The main level of the home is characterized by wide open spaces, with connected kitchen, dining, and living areas, all leading onto the various outdoor patios. The main floor master bedroom occupies one entire wing of the home, along with an additional bedroom suite. The upper level features two bedroom suites and a bunk room, with space over the detached garage providing a private guest suite.

 TnT Builders Inc
This four level TimberTech Terrain deck features a main deck that wraps around half of the house, a utility deck that leads to a brick walkway, an upper dry deck that protects the utility deck from rain using TimberTech DrySpace, and a garden deck that looks over the picturesque landscape. To provide an unobstructed view, the homeowners chose to combine hog panels with painted cedar handrails.

Sponsored
Columbus, OH

Hope Restoration & General Contracting
Columbus Design-Build, Kitchen & Bath Remodeling, Historic Renovations

 Barry & Wynn Architects, Inc.
New paver driveway leads to the remodeled garage, plus new detached garage. Carriage doors and knee braces provide character.
Mid-sized transitional gray one-story wood gable roof idea in San Francisco with a shingle roof
Mid-sized transitional gray one-story wood gable roof idea in San Francisco with a shingle roof
 Gardner Homes
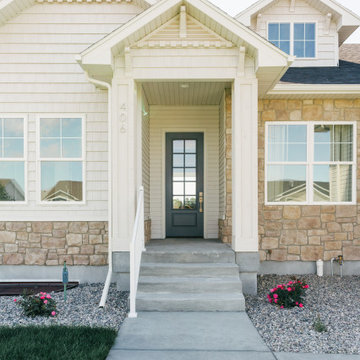
Homes in Idaho Falls typically include a basement which just expands flex space and provides a large family room perfect for gathering for movie nights. On the main level the entry leads into a great room with centrally designed fireplace and open to a large kitchen.
 A Select Interiors
This hall window drapery is soft and transparent. It allows for a view but also provides abundant interest. The knife pleat top is tailored yet clean and the fabric used abundant and full. Notice the clean lines of the leaded bottom hem.
83