
Search results for "Provide players" in Home Design Ideas

 Considered Space, LLC
Expanding the second floor allowed for the creation of this light-filled boy's bedroom. The custom-built window seat provides ample storage and a comfortable place to read and relax. Dark hardwoods and soft blue walls create a cozy backdrop for this lacrosse player's sanctuary.

 Liz Miller Interiors
Jessica Delaney
Living room - small transitional enclosed light wood floor living room idea in Boston with gray walls and a wall-mounted tv
Living room - small transitional enclosed light wood floor living room idea in Boston with gray walls and a wall-mounted tv

 Katherine Sable Design
Subdued Gray Kitchen boasting function and a touch of color. Traditional Cabinetry with cup pulls, white beadboard backsplash, and wood countertops are the neutral players in this kitchen. The white appliances, farmhouse sink, and stainless steel open shelving provide a sleek finish while floral wallpaper and a statement art piece provide dynamic design elements.
Find the right local pro for your project


 Billiard Factory
The stately Conrad, with its strong, clean lines and tapered legs is perfect for either a parlor or a game room. The chairs are a beautiful reproduction of a Brunswick chair from 1923. Designed to complement all billiard rooms, the Player’s Chair adds class and elegance to any home. Add in the Brunswick Dartboard Cabinet that is a great addition to any gameroom and provides the best solution for keeping your game organized and your walls protected. Its cabinet doors feature double chalk scoreboards, magnetic catches, chalk groove and dart holders for storage and this game room is 100% complete!

 Sayler | Owens | Kerr design studio
The entry hall is dominated and defined by the native stone wall that started outside in the courtyard. We held the top of the wall down from the ceiling not only to allow light penetration into the space, but also to let the ceiling really float above and be a key player.
Photos provided by Sayler Architecture

 Kayla Pearson
Photo: Kayla Pearson © 2015 Houzz
Inspiration for an industrial dining room remodel in Chicago
Inspiration for an industrial dining room remodel in Chicago

Sponsored
Delaware, OH

Buckeye Basements, Inc.
Central Ohio's Basement Finishing ExpertsBest Of Houzz '13-'21
 Katherine Sable Design
Subdued Gray Kitchen boasting function and a touch of color. Traditional Cabinetry with cup pulls, white beadboard backsplash, and wood countertops are the neutral players in this kitchen. The white appliances, farmhouse sink, and stainless steel open shelving provide a sleek finish while floral wallpaper and a statement art piece provide dynamic design elements.

Example of a small trendy stone tile porcelain tile walk-in shower design in New Orleans with a wall-mount sink and a wall-mount toilet
 Katherine Sable Design
Subdued Gray Kitchen boasting function and a touch of color. Traditional Cabinetry with cup pulls, white beadboard backsplash, and wood countertops are the neutral players in this kitchen. The white appliances, farmhouse sink, and stainless steel open shelving provide a sleek finish while floral wallpaper and a statement art piece provide dynamic design elements.
 Katherine Sable Design
Subdued Gray Kitchen boasting function and a touch of color. Traditional Cabinetry with cup pulls, white beadboard backsplash, and wood countertops are the neutral players in this kitchen. The white appliances, farmhouse sink, and stainless steel open shelving provide a sleek finish while floral wallpaper and a statement art piece provide dynamic design elements.

 Cabinet Discounters, Inc.
This great space offers media storage for cable boxes, DVD players, etc. and also provides a spot for books and makes for a great focal point in this family room.
Dan Krotz, Cabinet Discounters, Inc.

 Studio McGee
Inspiration for a mid-sized coastal light wood floor and beige floor family room remodel in Salt Lake City with white walls and a media wall


 Cabinet Discounters, Inc.
This great space offers media storage for cable boxes, DVD players, etc. and also provides a spot for books and makes for a great focal point in this family room.
Dan Krotz, Cabinet Discounters, Inc.
 Cabinet Discounters, Inc.
This great space offers media storage for cable boxes, DVD players, etc. and also provides a spot for books and makes for a great focal point in this family room.
Dan Krotz, Cabinet Discounters, Inc.
 Sayler | Owens | Kerr design studio
The Master Bedroom certainly commands the best views. We set the room on angle to provide almost 270 degree views of the valley outside. This makes the framing so dynamic in the ceiling, with the clear cedar T&G adding one more layer of action. You can see the soffit over the bed does not go to the ceiling - again, letting light penetrate the space and letting that ceiling be a main player.
Photos provided by Sayler Architecture
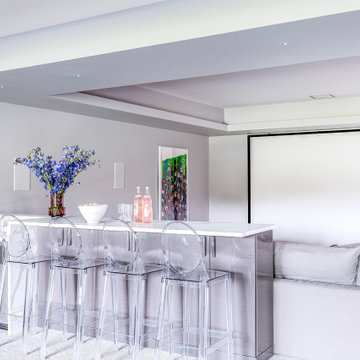
 Audio Visual Design Group
Using our Millson WireFrame and Rack Frame infrastructure, AVDG provided an efficient and clean mechanical room where core AV components could be neatly stored and managed. Efficiency was a key player here, as AVDG built and tested the system in our New Hampshire Production Center, prior to delivering it to the residence as a fully built, plug-and-play AV rack.



 Bradford Associates, LLC
The natural wood pergola and trellis provide shade over the bluestone outdoor entertaining area.
Inspiration for a mid-sized timeless backyard stone patio vertical garden remodel in Providence with a pergola
Inspiration for a mid-sized timeless backyard stone patio vertical garden remodel in Providence with a pergola

 Allen Construction
Designer: Allen Construction
General Contractor: Allen Construction
Photographer: Jim Bartsch Photography
Example of a mid-century modern open concept concrete floor living room design in Los Angeles with a standard fireplace and a stone fireplace
Example of a mid-century modern open concept concrete floor living room design in Los Angeles with a standard fireplace and a stone fireplace
2