
Search results for "Provide seating" in Home Design Ideas

Inspiration for a coastal light wood floor and beige floor living room remodel in San Francisco with white walls, a standard fireplace and a tile fireplace
 User

UserThe open plan family room provides ample seating for small or larger groups. Accents of blue, yellow and teal play against the white storage bench seats and taupe sofas. Custom bench seating and pillows.
Photo: Jean Bai / Konstrukt Photo

Kitchen - transitional dark wood floor kitchen idea in Nashville with shaker cabinets, white cabinets, white backsplash, subway tile backsplash, an island and white countertops
Find the right local pro for your project

 dustin.peck.photography.inc
dustin peck photography inc
Interior and Kitchen Design by Carolina Design
Associates, info@carolinadesignassociates.com
Elegant dark wood floor dining room photo in Charlotte with beige walls
Elegant dark wood floor dining room photo in Charlotte with beige walls

 Advance Design Studio, Ltd.
When this suburban family decided to renovate their kitchen, they knew that they wanted a little more space. Advance Design worked together with the homeowner to design a kitchen that would work for a large family who loved to gather regularly and always ended up in the kitchen! So the project began with extending out an exterior wall to accommodate a larger island and more moving-around space between the island and the perimeter cabinetry.
Style was important to the cook, who began collecting accessories and photos of the look she loved for months prior to the project design. She was drawn to the brightness of whites and grays, and the design accentuated this color palette brilliantly with the incorporation of a warm shade of brown woods that originated from a dining room table that was a family favorite. Classic gray and white cabinetry from Dura Supreme hits the mark creating a perfect balance between bright and subdued. Hints of gray appear in the bead board detail peeking just behind glass doors, and in the application of the handsome floating wood shelves between cabinets. White subway tile is made extra interesting with the application of dark gray grout lines causing it to be a subtle but noticeable detail worthy of attention.
Suede quartz Silestone graces the countertops with a soft matte hint of color that contrasts nicely with the presence of white painted cabinetry finished smartly with the brightness of a milky white farm sink. Old melds nicely with new, as antique bronze accents are sprinkled throughout hardware and fixtures, and work together unassumingly with the sleekness of stainless steel appliances.
The grace and timelessness of this sparkling new kitchen maintains the charm and character of a space that has seen generations past. And now this family will enjoy this new space for many more generations to come in the future with the help of the team at Advance Design Studio.
Photographer: Joe Nowak
Dura Supreme Cabinetry

 John Kraemer & Sons
Builder: John Kraemer & Sons | Building Architecture: Charlie & Co. Design | Interiors: Martha O'Hara Interiors | Photography: Landmark Photography
Mid-sized transitional open concept light wood floor and brown floor living room photo in Minneapolis with gray walls, a standard fireplace, a stone fireplace and a wall-mounted tv
Mid-sized transitional open concept light wood floor and brown floor living room photo in Minneapolis with gray walls, a standard fireplace, a stone fireplace and a wall-mounted tv
 Fibreworks®
Kate Leichhardt
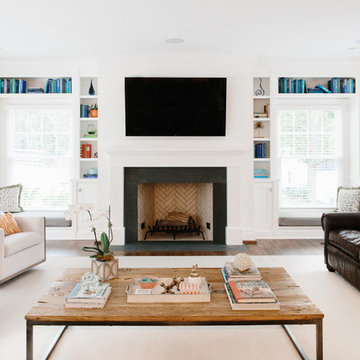
Inspiration for a coastal dark wood floor living room library remodel in Louisville with gray walls, a standard fireplace and a wall-mounted tv
Inspiration for a coastal dark wood floor living room library remodel in Louisville with gray walls, a standard fireplace and a wall-mounted tv

Sponsored
Sunbury, OH

J.Holderby - Renovations
Franklin County's Leading General Contractors - 2X Best of Houzz!

 Studio M Interiors
Scott Amundson
Mid-sized transitional l-shaped dark wood floor and brown floor eat-in kitchen photo in Minneapolis with raised-panel cabinets, multicolored backsplash, paneled appliances, an island, an undermount sink, gray cabinets, granite countertops and porcelain backsplash
Mid-sized transitional l-shaped dark wood floor and brown floor eat-in kitchen photo in Minneapolis with raised-panel cabinets, multicolored backsplash, paneled appliances, an island, an undermount sink, gray cabinets, granite countertops and porcelain backsplash




 Tierney Conner Architecture
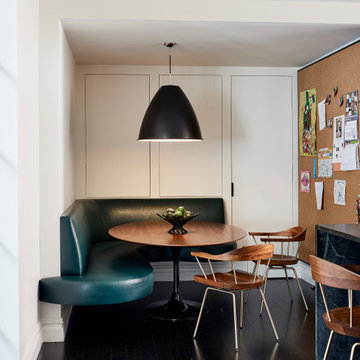
This Montclair kitchen is given brand new life as the core of the house and is opened to its concentric interior and exterior spaces. This kitchen is now the entry, the patio area, the serving area and the dining area. The space is versatile as a daily home for a family of four as well as accommodating large groups for entertaining. An existing fireplace was re-faced and acts as an anchor to the renovations on all four sides of it. Brightly colored accents of yellow and orange give orientation to the constantly shifting perspectives within the home.
Architecture by Tierney Conner Design Studio
Photo by David Duncan Livingston

 Chelsea Design + Construction
Clark Dugger
Family room library - mid-sized transitional enclosed dark wood floor and brown floor family room library idea in Los Angeles with blue walls
Family room library - mid-sized transitional enclosed dark wood floor and brown floor family room library idea in Los Angeles with blue walls
 User

UserAn open-concept great room featuring custom seating and a brick fireplace.
Inspiration for a huge transitional open concept brown floor and brick wall living room remodel in Austin with white walls, a standard fireplace, a brick fireplace and a wall-mounted tv
Inspiration for a huge transitional open concept brown floor and brick wall living room remodel in Austin with white walls, a standard fireplace, a brick fireplace and a wall-mounted tv


 Ambler Design

For this garden residence in Stowe, Ambler Design, helped to conceive the home owner's every desire in the quest for the perfect garden. Once an underused sloped area of the front lawn, step stone pathways now connect the existing entry terraces to the yard and garden. A small terrace with garden gate provides a seating area to rest beneath the timber trellis.

 Jarrett Design
When this young family of four and their aging dog, Bernie, moved into their new home, it was evident that changes needed to be made for the house to work for them. The kitchen was cramped and crowded and didn’t allow for the large family gatherings they enjoyed hosting. Without a mudroom between the garage and kitchen, there was no place to drop groceries, schoolbags, coats or boots. And an unused dining room sat empty, save for the furniture. We immediately set out to open up walls and make better use of the space. A mudroom was added, outfitted with cabinetry lockers for jackets and schoolbags with room for baskets for shoes under the bench. A glass pocket door was installed to let the light flow from the window on the front of the house into the adjacent kitchen. In the kitchen, we took advantage of the unused dining room and broke through the wall creating one large, open plan, kitchen and family room. An expansive island was installed to provide seating in the kitchen and give sight lines from the sink to the family room from which to keep an eye on the littles while they played. A desk area was also created in front of one of the windows, giving great light for homework and crafts. While the floor-to-ceiling windows in the dining room kept us to a galley kitchen layout, their dog, Bernie was thankful we maintained his views of the park-like setting in the backyard.

 Cullum Homes

Inspiration for a large contemporary master carpeted and brown floor bedroom remodel in Phoenix with gray walls


 Goggans Architecture & Interiors
Photography by Rebecca Lehde
Example of a large classic backyard patio design in Charleston with a fire pit and no cover
Example of a large classic backyard patio design in Charleston with a fire pit and no cover
 User
UserAngie Seckinger
Example of a large beach style u-shaped light wood floor eat-in kitchen design in DC Metro with glass-front cabinets, marble countertops, blue backsplash, stainless steel appliances, an island, white cabinets and subway tile backsplash
Example of a large beach style u-shaped light wood floor eat-in kitchen design in DC Metro with glass-front cabinets, marble countertops, blue backsplash, stainless steel appliances, an island, white cabinets and subway tile backsplash

 Divine Custom Homes
Photos by Spacecrafting
Mid-sized transitional dark wood floor and brown floor entryway photo in Minneapolis with a white front door and gray walls
Mid-sized transitional dark wood floor and brown floor entryway photo in Minneapolis with a white front door and gray walls
11