
Search results for "Provide timely" in Home Design Ideas

 Medallion Cabinetry
Retreat to your favorite outdoor destination while soaking in the warmth of your rustic tub. The Terrace collection provides an escape to a lakehouse, where time ticks slowly and the warmth and beauty of nature invades your senses.
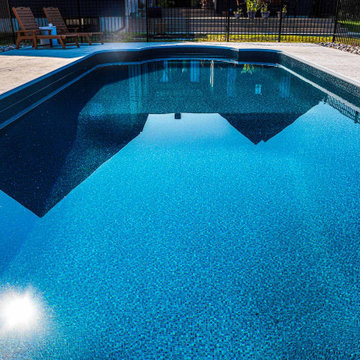
 HB Pools
 brings your backyard vision to life with this expertly designed inground pool. Framed by sleek black fencing and surrounded by a stylish stamped concrete deck, this pool provides both beauty and durability. Our commitment to quality craftsmanship ensures a pool that not only enhances your property but stands the test of time. Elevate your outdoor living experience with HB Pools.
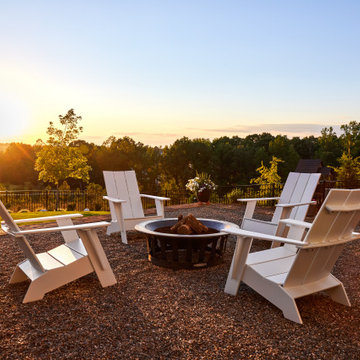
 Fran Alexander Interior Design LLC.
This project was designed for open air dining and entertaining with an open slat wood pergola, pebble stone flooring and slab stone steps. Site drainage was maintained. Plantings will grow to provide additional privacy over time. Solar lighting in the pergola and the garden control the electric bill. Low maintainence outdoor teak, steel . aluminum, and recycled plastic furniture can be outdoors all year long.
Construction executed by TG&R of Rock Hill. Photos by Salt Paper Studio.
Find the right local pro for your project
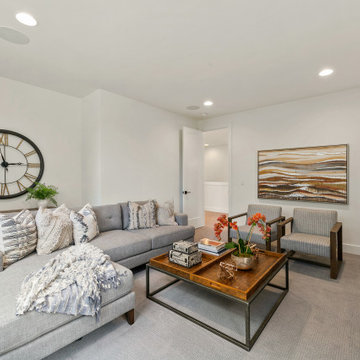
 JayMarc Homes
The Madrid's family room offers a cozy and inviting space for relaxation and entertainment. The gray carpet creates a soft and comfortable flooring surface, perfect for lounging and spending quality time with loved ones. A wooden TV stand serves as a focal point, providing storage for media devices and showcasing a sleek and modern design. Gray chairs and a gray couch offer ample seating options, ensuring everyone can gather and enjoy the space together. A wooden coffee table adds a touch of warmth and functionality, providing a surface for placing drinks, snacks, or decorative items. White can lighting illuminates the room, creating a bright and inviting atmosphere. The Madrid's family room is a perfect combination of comfort and style, providing a welcoming environment for relaxation and shared moments.

 Project Mint Developments
This Grandview development features a spacious 4-bedroom high-end home built over a 1-bed suite [accessible from the house] and an independent 2-bed/2-bath apartment.
It was constructed from pre-fabricated Structual Insulated Panels. This, and other highly innovative construction technologies put the building in a class of its own regarding performance and sustainability. The structure has been seismically-upgraded, and materials have been selected to stand the test of time. The design is strikingly modern but respectful, and the layout is expectionally practical and efficient.
The house is on a steep hill, providing views of the north-shore mountains from all floors. The large rooftop deck has panoramic views of the city. The open-plan living/dining room opens out onto a large south-facing deck.
Architecture: Nick Bray Architecture
Construction Management: Forte Projects

 Lifeproof Roofing®
 guarantees the best deal in Texas on complete roof installations in 3 ways... PRICE, MATERIALS, and WARRANTY.
Get a quote for a new roof in 60 seconds online at www.lifeproofme.com
-
Our software automatically measures your roof in real-time, and provides an exact quote with payment plan options and a guarantee to beat any other contractor in the market in price, materials, and warranty.
Our payment plan options have been written about in HGTV, Martha Stewart, NBC Today, and The Washington Post.
"This is the easiest and most fair way to get a new roof that eliminates unfair pricing and time consuming in-person negotiations. It's modern, and it works.”
Thank you for the opportunity to serve you!

 Shrock Premier Custom Construction
Both the front and the rear elevations of this Shrock Premier home are equally gorgeous. The fresh white trim not only provides a wonderful contrast to the grey siding, but it also features the signature Shrock team’s attention to detail. Its welcoming front porch invites visitors into a bright, cheery french country interior. And the fresh open concept allows for cooking, eating, and mingling all at the same time. The back porches and ground level patio create stunning outdoor living and dining areas which overlook the garden. Contact Shrock Premier Custom Construction to begin your dream home process. www.shrockpremier.com


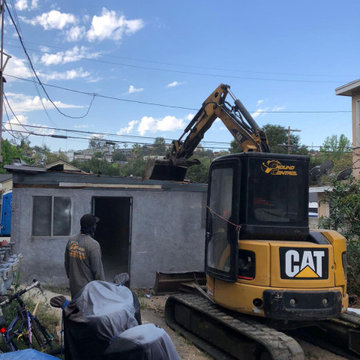
 DR Development Inc.
Created two units totaling up to 765 Sqft addition from an illegal parking structure that now generates monthly income and elevated the property value! From demolition to final interior design and connecting plumbing and lights, DR Development worked closely with our clients to ensure a smooth and professional progress throughout the entire job. Providing time management and working with city inspectors to ensure this project would be finished and completed within a reasonable timeframe! Contact us for all your ADU/Garage Conversion questions!
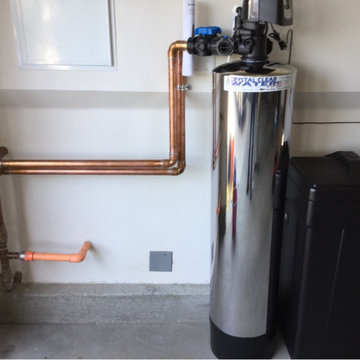
 Crystal Clear Water Systems
Features & Benefits
Combines two technologies in one single tank
One control valve and mineral tank to reduce costs
Carbon and resin are in separate chambers
Proper contact time is provided by using two chambers
No media migration with carbon and resin separated
Carbon can be replaced without replacing the resin
Lower pressure drop, compared to twin tank systems
tank technology for higher backwash rates
No gravel under bedding to reduce costs and weight
Space saving, single tank design
Assembled and tested in USA
 Benjamin Construction
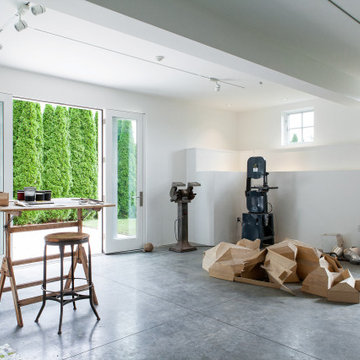
The space was for an art educator who wanted to turn an old barn into an art studio, living space for guests, and storage area - he wanted the space to encompass a little bit of everything. This project emphasized Ben Co.’s attention to detail and dedication to providing a space the client will love, no matter the time and energy.
Ben Co. kept the foundation of the building with some minor repairs. The first floor of the barn had to be completely redone, as it was in poor condition and would leak water into the basement. Here, the team poured concrete to create a whole new floor foundation.
 DR Development Inc.
Created two units totaling up to 765 Sqft addition from an illegal parking structure that now generates monthly income and elevated the property value! From demolition to final interior design and connecting plumbing and lights, DR Development worked closely with our clients to ensure a smooth and professional progress throughout the entire job. Providing time management and working with city inspectors to ensure this project would be finished and completed within a reasonable timeframe! Contact us for all your ADU/Garage Conversion questions!

 Clean Green Lawn
Clean Green Property Maintenance provide best pressure washing services in Tampa, Florida. Clean Green Lawn always have dedicated their time and efforts to offering high quality pressure washing services for the needs of their clients. People in different parts of different location sometimes use different terms to describe pressure washing services. For example, some of the people say it pressure washing and some of the people say it pressure cleaning.
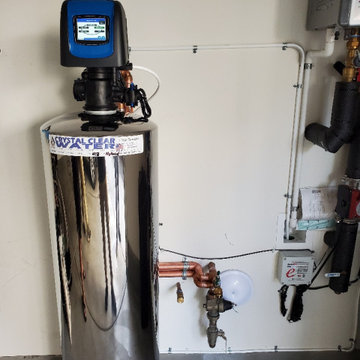 Crystal Clear Water Systems
Features & Benefits
Combines two technologies in one single tank
One control valve and mineral tank to reduce costs
Carbon and resin are in separate chambers
Proper contact time is provided by using two chambers
No media migration with carbon and resin separated
Carbon can be replaced without replacing the resin
Lower pressure drop, compared to twin tank systems
tank technology for higher backwash rates
No gravel under bedding to reduce costs and weight
Space saving, single tank design
Assembled and tested in USA

Sponsored
Delaware, OH

Buckeye Basements, Inc.
Central Ohio's Basement Finishing ExpertsBest Of Houzz '13-'21

 CORE Remodeling Services, Inc.
Deck and deck design in Douglas MA. with outdoor kitchen. CORE designed and completed this project. The project consists of Timbertech Antique Palm decking and Radiance railings with light post caps around the entire deck and finished with installing a hot tub.

 Eco-Friendly Flooring Inc.
This is a mix of food palette recycled glass tile mosaics. We utilize a combination of sizes to break up the tic-tac-toe grid of the tile mounting. This provides a more organic and comfortable aesthetic.
Our glass tile mosaics are completely customizable to suit our customers' taste. We have over 300 colors to choose from. We do mockups in our showroom and send samples for out of state customers. Lead time is usually about 2 weeks from time of order.
Our photos are mostly not shot by professional photographers. Please excuse. We hope our products speak for themselves.

 Sunspace Design, Inc.
Every now and again we have the good fortune to provide our services in a location with stunningly gorgeous scenery. This Cape Neddick, Maine project represents one of those occasions. Nestled in the client’s backyard, the custom glass conservatory we designed and built offers breathtaking views of the Cape Neddick River flowing nearby. The picturesque result is a great example of how our custom glass enclosures can enhance your daily experience of the natural beauty that already surrounds your home.
This conservatory is iconic in its form, designed and styled to match the existing look of the client’s residence, and built to withstand the full brunt of a New England winter. Positioned to maximize views of the river, the glass addition is completed by an adjacent outdoor patio area which provides additional seating and room to entertain. The new space is annexed directly to the home via a steel-reinforced opening into the kitchen in order to provide a convenient access path between the home’s interior and exterior.
The mahogany glass roof frame was engineered in our workshop and then transported to the job site and positioned via crane in order to speed construction time without sacrificing quality. The conservatory’s exterior has been painted white to match the home. The floor frame sits atop helical piers and we used wide pine boards for the interior floor. As always, we selected some of the best US-made insulated glass on the market to complete the project. Low-e and argon gas-filled, these panes will provide the R values that make this a true four-season structure.

 E2 Homes
Rickie Agapito
Inspiration for a contemporary white floor living room remodel in Orlando with white walls
Inspiration for a contemporary white floor living room remodel in Orlando with white walls

Sponsored
Columbus, OH
Free consultation for landscape design!

Peabody Landscape Group
Columbus' Reliable Landscape Design & Contracting
 TKS Design Group
Download our free ebook, Creating the Ideal Kitchen. DOWNLOAD NOW
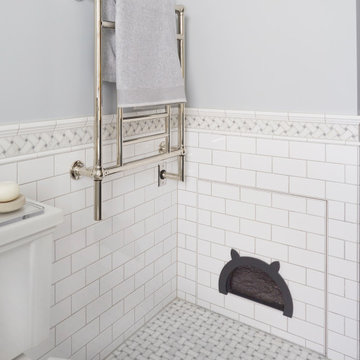
This master bath remodel is the cat's meow for more than one reason! The materials in the room are soothing and give a nice vintage vibe in keeping with the rest of the home. We completed a kitchen remodel for this client a few years’ ago and were delighted when she contacted us for help with her master bath!
The bathroom was fine but was lacking in interesting design elements, and the shower was very small. We started by eliminating the shower curb which allowed us to enlarge the footprint of the shower all the way to the edge of the bathtub, creating a modified wet room. The shower is pitched toward a linear drain so the water stays in the shower. A glass divider allows for the light from the window to expand into the room, while a freestanding tub adds a spa like feel.
The radiator was removed and both heated flooring and a towel warmer were added to provide heat. Since the unit is on the top floor in a multi-unit building it shares some of the heat from the floors below, so this was a great solution for the space.
The custom vanity includes a spot for storing styling tools and a new built in linen cabinet provides plenty of the storage. The doors at the top of the linen cabinet open to stow away towels and other personal care products, and are lighted to ensure everything is easy to find. The doors below are false doors that disguise a hidden storage area. The hidden storage area features a custom litterbox pull out for the homeowner’s cat! Her kitty enters through the cutout, and the pull out drawer allows for easy clean ups.
The materials in the room – white and gray marble, charcoal blue cabinetry and gold accents – have a vintage vibe in keeping with the rest of the home. Polished nickel fixtures and hardware add sparkle, while colorful artwork adds some life to the space.

 Artisan Custom Closets
Shoes adequately stored with room for more! Arrange your shoes by heel height, color, or style, it's your choice! Corner shelves allow for extra space for items such as handbags. Slanted shoe shelves provide the perfect solution for easy visibility when you're hurried to get ready in the mornings. With purses close by, you're out the door in no time!

 Craftsman Design and Renovation
Charm and personality exude from this basement remodel! This kid-friendly room provides space for little ones to play and learn while also keeping family time in mind. The bathroom door combines craftsman tradition with on-trend barn door functionality. Behind the door, the blend of traditional and functional continues with white hex tile floors, subway tile walls, and an updated console sink. The laundry room boasts thoughtful storage and a fun color palette as well.
143