
Search results for "Provide timely" in Home Design Ideas

 Envision Web
Stuart Wade, Envision Virtual Tours
Envision Virtual Tours and Web Development is an Atlanta Based group of professional photographers dedicated to client success.
Traditions of Braselton is an 1100 acre community just outside the sleepy
town of Braselton, GA. Five minutes from I-85, this master-planned community
will throw you back in time while providing easy access to the cities of
Atlanta, Athens and Gainesville as well as nearby Mall of Georgia, Lake
Lanier and Lake Hartwell.

 Espacios Design Studio
This bathroom was specially designed for a senior person. The glass shower partition was not installed at the time of the photoshoot but the idea was to provide a flexible bathroom that could age with the user. There is blocking inside the walls for future grab bars and the vanity can be removed for easy accessibility in the future.
© 2015 Espacios Design Studio Inc.

 Shrock Premier Custom Construction
Both the front and the rear elevations of this Shrock Premier home are equally gorgeous. The fresh white trim not only provides a wonderful contrast to the grey siding, but it also features the signature Shrock team’s attention to detail. Its welcoming front porch invites visitors into a bright, cheery french country interior. And the fresh open concept allows for cooking, eating, and mingling all at the same time. The back porches and ground level patio create stunning outdoor living and dining areas which overlook the garden. Contact Shrock Premier Custom Construction to begin your dream home process. www.shrockpremier.com
Find the right local pro for your project

 Craftsman Design and Renovation
Charm and personality exude from this basement remodel! This kid-friendly room provides space for little ones to play and learn while also keeping family time in mind. The bathroom door combines craftsman tradition with on-trend barn door functionality. Behind the door, the blend of traditional and functional continues with white hex tile floors, subway tile walls, and an updated console sink. The laundry room boasts thoughtful storage and a fun color palette as well.

 Adar Builders Inc.
In many cities where the sun is always out and the weather is always kind, rooftops and balconies have become great places to hang out. However not all are built with that in mind and often times additional damage is caused to that area of the structure. In this particular project the rooftop balcony received a transformation with tiles installation. The surface of the floor got fully flattened and tile flooring was installed to both create a gorgeous look and provide a stronger surface less prone to damage.

 ShadeFX
 manufactured a 12’x14’ manual retractable shade on a black frame, held together with a Toja Grid Kit. The single-track system and Harbor Time fabric are mounted to the structure, providing shade and great rain protection.

 Sub-Zero, Wolf, and Cove Showroom Columbia
Jay Greene Photography
Kitchen - transitional l-shaped light wood floor kitchen idea in Baltimore with an undermount sink, gray cabinets, marble countertops, white backsplash, stone tile backsplash, paneled appliances, an island and white countertops
Kitchen - transitional l-shaped light wood floor kitchen idea in Baltimore with an undermount sink, gray cabinets, marble countertops, white backsplash, stone tile backsplash, paneled appliances, an island and white countertops

Sponsored
Columbus, OH
Free consultation for landscape design!

Peabody Landscape Group
Franklin County's Reliable Landscape Design & Contracting

 Boyd A. Rourke, Brinc Design
Example of a trendy multicolored tile and mosaic tile gray floor bathroom design in Providence with flat-panel cabinets, dark wood cabinets, white walls and a console sink

 Hearths A'Fire, Inc.
Jotul C450 Kennebec Wood Burning Insert, shown with cast iron surround in black. The Kennebec is a medium-sized wood insert with a large glass area providing a perfect view of the burning logs. Features: up to 1,400 sq. ft. of heating capacity, up to an 8 hour burn time, max log length of 20" and a maximum heat output of 50,000 BTU/hr.

 Flooret
Part of the Modin Vinyl Plank Collection, Available Exclusively From www.Flooret.com
$3.49 / sq ft, 22.08 sq ft per box
50% WIDER. 25% LONGER. TWICE AS DURABLE
Luxury Vinyl Plank, 5 mm x 9" x 60" (1.0 mm / 40 mil wear-layer)
Lifetime Residential Warranty, 20 year Commercial Warranty
Beach house luxury. Stavern evokes the soft hues of Mediterranean living, with soft hints of peach and sand.
REDEFINING DURABILITY
The most important specification for determining the durability of vinyl flooring is the thickness of the wear-layer. The best wear-layers are made of thick, clear virgin PVC, which covers the paper print-film that gives the floor its unique appearance. Once the wear-layer wears through, the paper is damaged and the floor will need replacement.
Most vinyl floors come with a 8-12 mil wear-layer (0.2-3 mm). The top commercial specs in the industry are higher, at 20-22 mil (0.5 mm). A select few manufacturers offer a "super" commercial spec of 28 mil (0.7 mm).
For Modin, we decided to set a new standard: 40 mil (1.0 mm) of premium virgin PVC. This allows us to offer an industry-leading 20 year Commercial Warranty (Lifetime Residential), compared to nearly all other commercial vinyl floors' 10 year Commercial Warranty.
Beyond our superior wear-layer, we also use a patented click mechanism for superior hold, and a ceramic-bead coating.
SIZE MATTERS
Wider and longer planks create a sense of space and luxury. Most vinyl floors come in 6" or 7" widths, and 36" or 48" lengths.
For Modin, we designed our planks to be 9" wide, and 60" long. This extra large size allows our gorgeous designs to be fully expressed.
DETAILS THAT COUNT
We made sure to get all the details right. Real texture, to create the feel of wire-brushed wood. Low sheen level, to ensure a natural look that wears well over time. 4-sided bevels, to more accurately emulate the look of real planks. When added together they help create the unique look that is Modin.
DESIGNS THAT INSPIRE
We spent nearly a year just focusing on our designs, to ensure they provide the right mix of color and depth. Focusing on timeless wire-brush and European Oak styles, as well as more contemporary modern washes, our collection offers truly beautiful design that is both functional and inspiring.
 ShadeFX
 manufactured a 12’x14’ manual retractable shade on a black frame, held together with a Toja Grid Kit. The single-track system and Harbor Time fabric are mounted to the structure, providing shade and great rain protection.

 MossCreek
Custom designed by MossCreek, this four-seasons resort home in a New England vacation destination showcases natural stone, square timbers, vertical and horizontal wood siding, cedar shingles, and beautiful hardwood floors.
MossCreek's design staff worked closely with the owners to create spaces that brought the outside in, while at the same time providing for cozy evenings during the ski season. MossCreek also made sure to design lots of nooks and niches to accommodate the homeowners' eclectic collection of sports and skiing memorabilia.
The end result is a custom-designed home that reflects both it's New England surroundings and the owner's style.
MossCreek.net

 Keitaro Yoshioka Photography
Interior photography project on Harrison Ave Boston MA
Renovation Planning & Interiors
Keitaro Yoshioka Photography
Trendy medium tone wood floor and beige floor kitchen/dining room combo photo in Boston with gray walls and no fireplace
Trendy medium tone wood floor and beige floor kitchen/dining room combo photo in Boston with gray walls and no fireplace



 Traci Connell Interiors
A master bedroom fit for a bed and breakfast! This client wanted to feel at home, yet on vacation at all times in their space. We combined the calming colors of grey blue and green with cream and white to achieve a soft, subtle appearance. Through unique textures such as grasscloth and velvet, we brought different feels throughout the space. A separate sitting area with custom built in cabinetry and glass light fixture provides a space for the client to "live" without disturbing their bed area.
 Shrock Premier Custom Construction
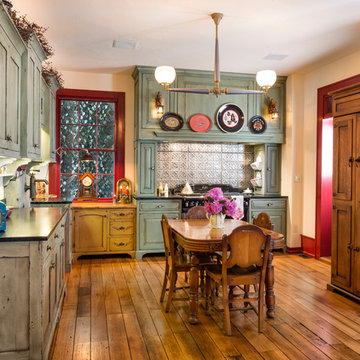
This Shrock Premier Custom Construction Kitchen will take you back in time, yet it provides all the modern amenities for today's requirements. These Shrock clients desired an 1840's era kitchen reflective of their historic home. It's hard to believe it is a brand new kitchen complete with dishwasher, pull out trash, refrigerator (hidden in the ice-box cabinetry), gas cooktop and oven. The cabinets and floor were intentionally distressed to show the wear and tear of a well loved and used space. The Shrock cabinetry experts can create the kitchen of your dreams, both reflective of your style and perfectly suited to your home. www.shrockpremier.com

 Plan-it Earth Design
A guild garden anchors the corner of this kitchen garden of permaculture principles. Greens are arranged to provide drifts of color, a garden shed to hold tools, a top bar bee hive to attract pollinators, a cold frame to bring plants throuh a cold winter.
Bark edging by J. Walter Landscape & Irrigation www.jwlic.com
Cold Frame by ANNIEBAM Landsape Solutions www.ANNIEBAM.com
Photo by: .Amy Whitworth

 Lilyrose Homes
This former closet-turned-laundry room is one of my favorite projects. It is completely functional, providing a countertop for treating stains and folding, a wall-mounted drying rack, and plenty of storage. The combination of textures in the carrara marble backsplash, floral sketch wallpaper and galvanized accents makes it a gorgeous place to spent (alot) of time!

Sponsored
Delaware, OH

Buckeye Basements, Inc.
Central Ohio's Basement Finishing ExpertsBest Of Houzz '13-'21

 Meyer Design
Welcome to this beautifully designed backyard, featuring elegant tile flooring and a stylish paver pattern that creates a durable and visually appealing outdoor space. The area offers stunning furniture, providing a comfortable spot to relax and socialize in the shade, perfect for outdoor gatherings. The ceiling is crafted with wood board and batten design, adding warmth and architectural interest to the space. For outdoor entertaining, a built-in grill is seamlessly integrated into the design, making this backyard an ideal retreat for enjoying meals and quality time with family and friends in a sophisticated yet inviting setting.

 Brooks Clifford Studio
The accessory dwelling unit prototype was prefabricated, then installed in the rear yard of an existing single family house in Tucson to be used as a home office/ guest room. We have developed separate units for bathroom/ kitchen and living/ sleeping that can be added as needed to comprise a complete dwelling. Structural insulated panels form the floor, walls and roof, lower construction time and providing excellent acoustic and thermal insulation. This model allows for social, economic and environmental alternatives to residential development.

 Clifton Leung Design Workshop - CLDW.com.hk
Being the parents to an active child, the owners of this apartment do not have much time to themselves. As such, Clifton focused on creating a relaxing sanctuary for the couple in their bathroom—the only place they can be ‘escape’ from their child. Using light and earth tones, the bathroom is opened up given a tranquil touch. He also picked a B&O Play speaker, which not only provides soothing music for the owners, but also adds to the sleekness of the bathroom visually.
148