
Search results for "Provide unique" in Home Design Ideas

 Drewett Works
Designed to embrace an extensive and unique art collection including sculpture, paintings, tapestry, and cultural antiquities, this modernist home located in north Scottsdale’s Estancia is the quintessential gallery home for the spectacular collection within. The primary roof form, “the wing” as the owner enjoys referring to it, opens the home vertically to a view of adjacent Pinnacle peak and changes the aperture to horizontal for the opposing view to the golf course. Deep overhangs and fenestration recesses give the home protection from the elements and provide supporting shade and shadow for what proves to be a desert sculpture. The restrained palette allows the architecture to express itself while permitting each object in the home to make its own place. The home, while certainly modern, expresses both elegance and warmth in its material selections including canterra stone, chopped sandstone, copper, and stucco.
Project Details | Lot 245 Estancia, Scottsdale AZ
Architect: C.P. Drewett, Drewett Works, Scottsdale, AZ
Interiors: Luis Ortega, Luis Ortega Interiors, Hollywood, CA
Publications: luxe. interiors + design. November 2011.
Featured on the world wide web: luxe.daily
Photo by Grey Crawford.

 Paragon Kitchens
Contemporary slab doors provide a clean backdrop for the many unique elements of this artistic kitchen.
Inspiration for a mid-sized industrial u-shaped ceramic tile eat-in kitchen remodel in Toronto with a double-bowl sink, flat-panel cabinets, white cabinets, quartz countertops, white backsplash, stone tile backsplash, stainless steel appliances and no island
Inspiration for a mid-sized industrial u-shaped ceramic tile eat-in kitchen remodel in Toronto with a double-bowl sink, flat-panel cabinets, white cabinets, quartz countertops, white backsplash, stone tile backsplash, stainless steel appliances and no island

 Case Architects & Remodelers
Project Developer David Waguespack
https://www.houzz.com/pro/david-waguespack/david-waguespack-case-design-remodeling-inc
Designer Carolyn Elleman
https://www.houzz.com/pro/celleman3/carolyn-elleman-case-design-remodeling-inc
Photography by Stacy Zarin Goldberg
Find the right local pro for your project

 William Cole
Remodeled this unique and luxurious fireplace and feature wall built from 3 dimensional tiles. This wall includes an electric holographic fireplace with
floating shelves, which provides both a source of heat and a visually stunning piece of artwork.
 Elite Crete Systems
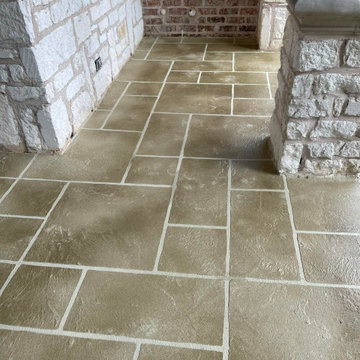
This entryway has a THIN-FINISH™ Decorative Concrete Overlay to provide a unique custom finish that is long-lasting and durable.
 Modern Wicker & Outdoor Furniture
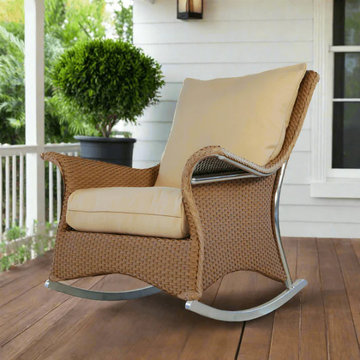
The Lloyd Flanders Mandalay lounge rocker offers subtle curves and a unique 5 strand weave that entices you to sit back, relax and enjoy the day. The wide arms and loose back pillows provide maximal comfort and versatility and are available in a large selection of extremely durable outdoor fabrics. This outdoor wicker swivel rocker will provide years and years of outdoor entertaining and comfort.

 Pearl Remodeling
This is a guest bathroom with warm wood looking tiles. The angled bathtub provides a unique and impressive design and allow additional space while approaching the toilet seat.



 Unique Landscapes and Custom Pools
The dark interior of the pool provides a beautiful reflection as the sun begins to set. And the 6” Magnetite Black waterline tile from Nation pool Tile is the perfect compliment.

 Reynolds Cabinet Shop Ltd.
A beautiful North Vancouver kitchen renovation in a unique space allowed for some interesting design features to be incorporated.
Photos provided by The Design Den
 Trowel Designs
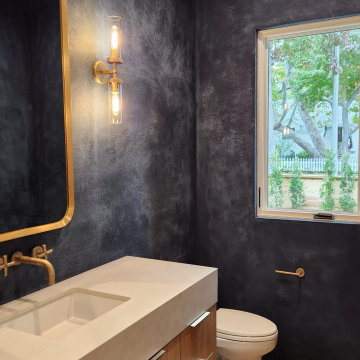
This was done in a new construction home. Using Tuscany plaster in dark shades of blue provides a sophisticated and rustic appearance to the walls and ceilings of a powder room. Creating unique atmospheric ambiance in the space.
 The Finisher's Touch
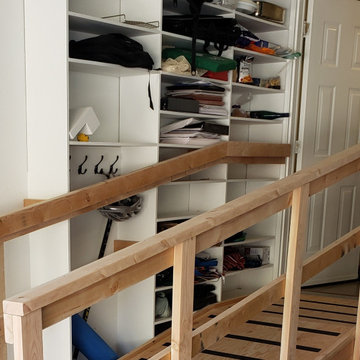
This build offered us the unique challenge of working with the client's existing built in shelving, as they were right next to the existing staircase. We managed to retain as much access to the shelves while also providing a solid and stable hand rail for our client.

 Detailed Works Inc
Stylish & funky fixtures combined with simple, clean lines keep this kitchen feeling bright and fresh. The neutral colour palette and varied textures provide harmony in this modern space and allow it to be a family dwelling that is both unique and chic.

 Pro-Tection Seattle
We provided 3M Prestige 70 to this unique sun room. The small angular windows were quite challenging but it turned out great. Now the furniture is protected from the damaging UV and Infra-red wave lengths.



 KohlMark Architects and Builders
The design of this home was driven by the owners’ desire for a three-bedroom waterfront home that showcased the spectacular views and park-like setting. As nature lovers, they wanted their home to be organic, minimize any environmental impact on the sensitive site and embrace nature.
This unique home is sited on a high ridge with a 45° slope to the water on the right and a deep ravine on the left. The five-acre site is completely wooded and tree preservation was a major emphasis. Very few trees were removed and special care was taken to protect the trees and environment throughout the project. To further minimize disturbance, grades were not changed and the home was designed to take full advantage of the site’s natural topography. Oak from the home site was re-purposed for the mantle, powder room counter and select furniture.
The visually powerful twin pavilions were born from the need for level ground and parking on an otherwise challenging site. Fill dirt excavated from the main home provided the foundation. All structures are anchored with a natural stone base and exterior materials include timber framing, fir ceilings, shingle siding, a partial metal roof and corten steel walls. Stone, wood, metal and glass transition the exterior to the interior and large wood windows flood the home with light and showcase the setting. Interior finishes include reclaimed heart pine floors, Douglas fir trim, dry-stacked stone, rustic cherry cabinets and soapstone counters.
Exterior spaces include a timber-framed porch, stone patio with fire pit and commanding views of the Occoquan reservoir. A second porch overlooks the ravine and a breezeway connects the garage to the home.
Numerous energy-saving features have been incorporated, including LED lighting, on-demand gas water heating and special insulation. Smart technology helps manage and control the entire house.
Greg Hadley Photography
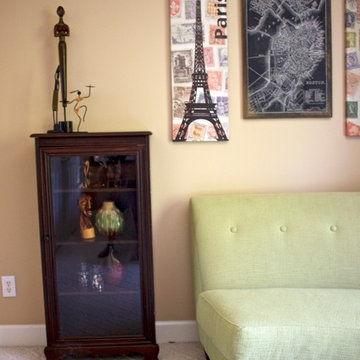
 Retro Modern Interiors
This globally inspired guest bedroom provides the perfect setting to display unique gems collected during the homeowner's extensive travels.
Home design - eclectic guest carpeted home design idea in Charlotte with orange walls
Home design - eclectic guest carpeted home design idea in Charlotte with orange walls

 Sklar Studios
This split-level home needed way a way to connect the upper and lower level both visually and functionally. The breakfast bar provides the function of an island and adds a unique eat-in kitchen space with visual access into the family room.
Chris Haver Photography

 The Buckingham Group
Twin Knotty Alder Islands provide a unique design solution to spatial requirements in this kitchen. Wolf & Subzero appliances & Kohler plumbing fixtures provide needed function.

Sponsored
Columbus, OH
Free consultation for landscape design!

Peabody Landscape Group
Columbus' Reliable Landscape Design & Contracting
 Unique Landscapes and Custom Pools
This property is an oasis hidden in the desert. The variety of plant material, along with the artificial turf, provides a lush feel a world-class resort.
 Unique Landscapes and Custom Pools
The elevated spa provides a great view of the entire yard. The polished Sapphire Primera Stone and bullnose travertine coping make this a beautiful and luxurious place to relax.

 NSPJ Architects
The residence captures the magnificent views of the lake from its premier point location. The challenging site provided a unique landscape opportunity to create a circulation pattern that provides safe and comfortable access to all of the property amenities.
114