
Search results for "Provide unique" in Home Design Ideas
 European Landscapes & Design
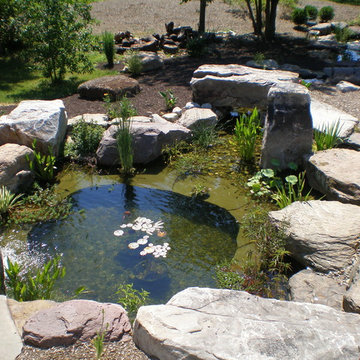
A new stream winds it's way through the landscape, between boulders and natural plantings. The stream becomes a waterfall into a natural pond, surrounded by large boulders. Seating along the edge and bridges throughout provide human access to this unique water feature.

 Retro Modern Interiors
This globally inspired guest bedroom provides the perfect setting to display unique gems collected during the homeowner's extensive travels.
Eclectic guest carpeted bedroom photo in Charlotte with orange walls
Eclectic guest carpeted bedroom photo in Charlotte with orange walls
 Unique Landscapes and Custom Pools
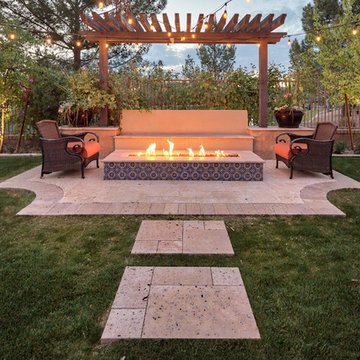
This seating area also provides the balance and symmetry that the eye desires.
Inspiration for a mediterranean patio remodel in Phoenix
Inspiration for a mediterranean patio remodel in Phoenix
Find the right local pro for your project
 Unique Landscapes and Custom Pools
At night, each feature in this yard provides a warm glow which only adds to the beauty and the ambiance of this tranquil outdoor living space in Gilbert.
 Unique Landscapes and Custom Pools
The upgraded Pergola at the outdoor kitchen provides shade even in the early evening when the covered patio is still in full sun.
Example of a large trendy backyard concrete paver and rectangular natural pool design in Phoenix
Example of a large trendy backyard concrete paver and rectangular natural pool design in Phoenix

 User
The Clients contacted Cecil Baker + Partners to reconfigure and remodel the top floor of a prominent Philadelphia high-rise into an urban pied-a-terre. The forty-five story apartment building, overlooking Washington Square Park and its surrounding neighborhoods, provided a modern shell for this truly contemporary renovation. Originally configured as three penthouse units, the 8,700 sf interior, as well as 2,500 square feet of terrace space, was to become a single residence with sweeping views of the city in all directions.
The Client’s mission was to create a city home for collecting and displaying contemporary glass crafts. Their stated desire was to cast an urban home that was, in itself, a gallery. While they enjoy a very vital family life, this home was targeted to their urban activities - entertainment being a central element.
The living areas are designed to be open and to flow into each other, with pockets of secondary functions. At large social events, guests feel free to access all areas of the penthouse, including the master bedroom suite. A main gallery was created in order to house unique, travelling art shows.
Stemming from their desire to entertain, the penthouse was built around the need for elaborate food preparation. Cooking would be visible from several entertainment areas with a “show” kitchen, provided for their renowned chef. Secondary preparation and cleaning facilities were tucked away.
The architects crafted a distinctive residence that is framed around the gallery experience, while also incorporating softer residential moments. Cecil Baker + Partners embraced every element of the new penthouse design beyond those normally associated with an architect’s sphere, from all material selections, furniture selections, furniture design, and art placement.
Barry Halkin and Todd Mason Photography

 Creative Door
This stunningly modern Athena garage door has a grey finish and white laminated glass. Combination of heavy duty extruded aluminium and glass panels to create a stunning and unique piece for your home. Low maintenance, providing a perfect, long term solution for your home.

Sponsored
Columbus, OH

Hope Restoration & General Contracting
Columbus Design-Build, Kitchen & Bath Remodeling, Historic Renovations

 Accent Landscapes
The front yard provides many different elements, including pavers, turf, trees, colorful plantings, and evergreens, tied together to create a unique and interesting landscape.

 Watlee Construction Inc
Cast stone fireplace mantle, alternate view. Marble tile floor provides an amazingly elegant yet neutral backdrop for the homeowner to impose their own unique sense of taste and style on.

 Eaton Custom Homes
The goal in building this home was to create an exterior esthetic that elicits memories of a Tuscan Villa on a hillside and also incorporates a modern feel to the interior.
Modern aspects were achieved using an open staircase along with a 25' wide rear folding door. The addition of the folding door allows us to achieve a seamless feel between the interior and exterior of the house. Such creates a versatile entertaining area that increases the capacity to comfortably entertain guests.
The outdoor living space with covered porch is another unique feature of the house. The porch has a fireplace plus heaters in the ceiling which allow one to entertain guests regardless of the temperature. The zero edge pool provides an absolutely beautiful backdrop—currently, it is the only one made in Indiana. Lastly, the master bathroom shower has a 2' x 3' shower head for the ultimate waterfall effect. This house is unique both outside and in.

 Vicky Burton Surfaces
Tub: One inch glass dots with 2x2 honed and filled travertine. Floor: Marble, granite and glass. Marble provided by customer other materials provided by Unique Building Concepts

 JTR Construction Co. Inc.
Home by Design...Transforming Your House Into Home.
Offering the unique experience of providing both design and construction services to the residential customer.
Services Provided: Design and Build - Home Additions, Home Remodeling, Kitchen Remodeling, Home Restoration, Remodeling
Areas Served: Alamo, Blackhawk, Clayton, Concord, Danville, Lafayette, Martinez, Pleasant Hill, Walnut Creek
 Vicky Burton Surfaces
Tub: One inch glass dots with 2x2 honed and filled travertine. Floor: Marble, granite and glass. Marble provided by customer other materials provided by Unique Building Concepts



 Furnitureland South
“Greensboro’s Grandest House” was recently selected as the 2013 ShowHouse presented by the Junior League of Greensboro and national media sponsor Traditional Home. Among the local and national design talent featured in this special fundraising event was design duo Patti Allen and Stephanie James of Furnitureland South, who transformed the estate’s patio into a classic, colorful and cozy space.
Built in the early 1920s, the Adamsleigh estate is more than 15,000 square feet and covers 13.5 acres that include pools, a lake, tennis courts, a stone gazebo and a five-car garage. The 30×60 patio presented a special design challenge – the space was in disrepair and sat unevenly on a downward slope. Rising to the challenge, Patti and Stephanie partnered with Outer Space Landscapes to change the elevation of the patio in order to draw attention to the focal point and inspiration of the project: a beautiful canopy sofa by Century Furniture.
The addition of 6 tons of landscaping material included Pennsylvania blue stone, pebbles, sand, cherry trees, azaleas and geraniums all blooming in the colors of the latest Sunbrella fabrics featured in the outdoor furnishings: crisp, sandy white, fuchsia and tangerine. Patti and Stephanie wanted to showcase clean and classic outdoor style with an edge of color and unexpected elements. Playful ottomans by Baker float in the space for multiple functions, adding an extra pop of color to the sophisticated setting which includes a dining table by Oscar de la Renta, organic spot tables from Phillips Collection, and daybeds and seating from Century Furniture.
Combining their passion for interior spaces with signature designs, Allen and James Designs gave this outdoor space the comfort, color and style it deserved.
Patti and Stephanie, co-founders of Allen and James Designs, are committed to inspire and influence unique spaces for home, work, play and relaxation. With over 25 years of experience and a dedication to client relationships, their infusion of international inspiration with style, color, texture and vision make Patti and Stephanie a creative duo capable of exceeding the expectations of any client’s design project. By forming over 400 connections with key manufactures such as Henredon, Century, Lillian August, Dovetail, Maitland Smith and Huntington House, Allen and James Designs can provide a broad range of options that virtually meet any need a client has to create their dream home.
 Unique Landscapes and Custom Pools
The artificial turf leading to the outdoor kitchen and on to the play area with a sunken trampoline pit provides the perfect complement for the light blue pool water. The contrasting color and texture also add impact and beauty to the impressive Travertine paver surfaces.
 JTR Construction Co. Inc.
Home by Design...Transforming Your House Into Home.
Offering the unique experience of providing both design and construction services to the residential customer.
Services Provided: Design and Build - Home Additions, Home Remodeling, Kitchen Remodeling, Home Restoration, Remodeling
Areas Served: Alamo, Blackhawk, Clayton, Concord, Danville, Lafayette, Martinez, Pleasant Hill, Walnut Creek

 Dragon Cellars
Fully glass enclosed wine wall with acrylic, metal and glass shelves. LED lighting to provide unique ambiance. Lowering of soffit to house fancoil and glass to top to provide a better view and visual height.

Sponsored
Columbus, OH
Free consultation for landscape design!

Peabody Landscape Group
Columbus' Reliable Landscape Design & Contracting
 The Pool Boss
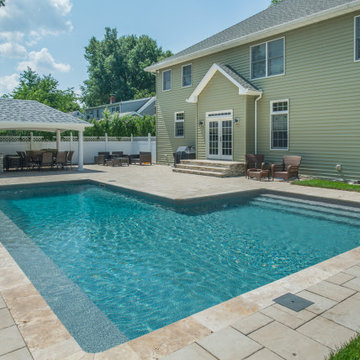
Here we showcase an Ell Shape pool. This unique shape pool with a sundeck encourages lounging and evening swims. Having the staircase and sundeck off to the side of the pool allows ample space within the length of the pool for laps and recreation while providing a separate space for those who prefer to stay cool while sunbathing and/or provides a “kiddie pool” within the pool.

 TDS Custom Construction
This greenhouse addition to a Nakoma neighborhood home provides year-round gardening opportunities.
Greenhouse - rustic greenhouse idea
Greenhouse - rustic greenhouse idea

 Adam Gibson Design
What would normally be considered an appliance garage is actually a recessed space into where we eventually put a new ½ bath, which provides an interesting defined shelf space within the bath.
Photography © 2017 by Adam Gibson
112