
Search results for "Provide unique" in Home Design Ideas
 Lynda Bittner Home Interiors, LLC
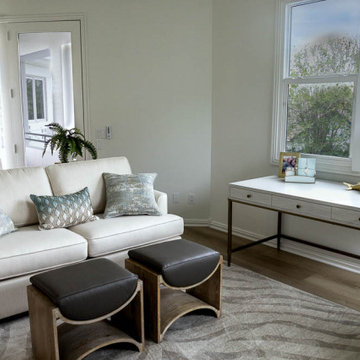
This flex room is designed to provide a quiet space away to address work issues. Additionally, two hided beds provide extra sleeping opportunities for guest. Not only does the loveseat expand to provide a full size bed but the TV console houses a queen size bed. A closet was added to this room and entry opening to a full bath turned this flex room into a high functioning bedroom, office or den. The very definition of a flex room!

 American Standard Walk-In Tubs
Our goal is to make customers feel independent and safe in the comfort of their own homes at every stage of life. Through our innovative walk-in tub designs, we strive to improve the quality of life for our customers by providing an accessible, secure way for people to bathe.
In addition to our unique therapeutic features, every American Standard walk-in tub includes safety and functionality benefits to fit the needs of people with limited mobility.

 Red Rock Design-Build and Red Rock Pools and Spas
Mark Boislcair
Huge minimalist master brown tile and ceramic tile ceramic tile freestanding bathtub photo in Phoenix with an integrated sink, furniture-like cabinets, zinc countertops, a one-piece toilet, beige walls and light wood cabinets
Huge minimalist master brown tile and ceramic tile ceramic tile freestanding bathtub photo in Phoenix with an integrated sink, furniture-like cabinets, zinc countertops, a one-piece toilet, beige walls and light wood cabinets
Find the right local pro for your project

 Janice Peters, Distinctive Decor
This beautiful, spa-inspired, retreat features Italian ceramic subway tile and satin nickel fixtures that lend serenity and warmth. Details like frosted glass and wall coverings are interesting elements that create a unique design. Light sand hues provide a calm background for the rich Mahogany wood finishes found in the vanity and custom doors.
Photography by Virginia Dudasik

 JFF Design Architects
Floating Stair
This project provided the opportunity to work primarily within the context of the inner environment. Staggering views to a local Canton pond provided the inspiration to this loft style design. We wanted to focus on this view and provide an open experience within a narrow space on a multi-level while providing necessary privacy from the guest suite.
The unique feature of this project is the stair. We were approached to provide a stair devoid of a railing, so we responded with a glass railing that cantilevers from the tread upward. The support of this stair comes from the spine at the top and bottom only and completely detached from the wall. The tree house like design mixes well with the tree house type open loft design.
-JFF Design Architects

 Hegland's Creative Landscapes, LLC
Hegland's also provides unique patio design and construction services utilizing Willow Creek and Bogert paver stones.
Small elegant front yard brick full sun patio photo in Minneapolis with no cover
Small elegant front yard brick full sun patio photo in Minneapolis with no cover

 Remodel Works Bath & Kitchen
Unique kitchen remodel done in El Cajon, CA has a circular shape that provides plenty of counterspace and simple layout for easy cooking. www.remodelworks.com

Sponsored
Delaware, OH

Buckeye Basements, Inc.
Central Ohio's Basement Finishing ExpertsBest Of Houzz '13-'21
 Remodel Works Bath & Kitchen
Unique kitchen remodel done in El Cajon, CA has a circular shape that provides plenty of counterspace and simple layout for easy cooking. www.remodelworks.com

 Classic Floor Designs
Area rugs can define sitting areas, provide a focal point in a large room, and help unify eclectic furniture styles. Visit our showroom to see are unique selection of styles.
Contact us for a free in-home consultation: 202-437-6424.
 Remodel Works Bath & Kitchen
Unique kitchen remodel done in El Cajon, CA has a circular shape that provides plenty of counterspace and simple layout for easy cooking. www.remodelworks.com

 Durham Designs & Consulting, LLC
The kitchen is unique in that 3 finishes are mixed to give the appearance of a European kitchen where collected ins. The subtle green on the refrigerator and wine wall blends effortlessly with the glazed ivory cabinets and warm, rich tones of the alder island. Dining stools by Lorts in yet another wore finish with the brown leather seats compliment the wrought iron pendants and the custom-made hammered copper hood. Two granites are used. The island granite shows lots of movement while the perimeter utilizes a black leathered granite. Distressed Lorts bar stools complete the look.
Designed by Melodie Durham of Durham Designs & Consulting, LLC.
Photo by Livengood Photographs [www.livengoodphotographs.com/design].
 Dragon Cellars
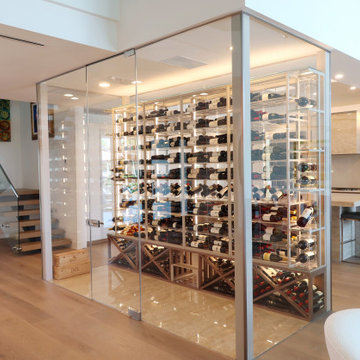
Main home focal point with glass enclosed wine room seen when you enter and from all angles of the home. Separates as well kitchen from remaining areas. Very transparent with acrylic, low iron glass, thin metal and light colored wood cabinet. 4 bottles deep stackable to provide extra capacity for client. Warm white LEDs throughout, provide a unique and warm ambiance.
 Anderson Patios
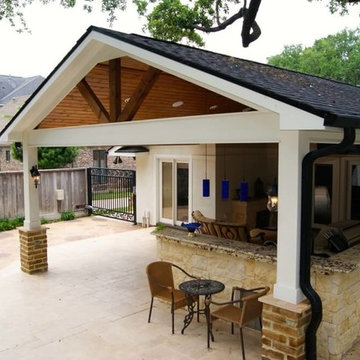
At Anderson Patio, we help you create outdoor spaces that match your preferences, lifestyle, habits, needs and budget. Our patio cover design and construction services in Foster City provides a shade for comfort and enjoyment, besides increasing your property value and also adding to more outdoor living space. We aim to provide you with an attractive, unique maintenance-free sanctuary from the blazing sun.
Patio Cover Design and Construction in Foster City, CA - http://www.andersonpatios.com/

Sponsored
Delaware, OH
Buckeye Basements, Inc.
Central Ohio's Basement Finishing ExpertsBest Of Houzz '13-'21
 Anderson Patios
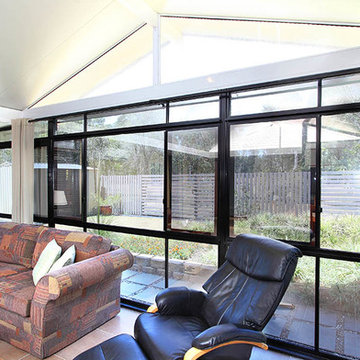
At Anderson Patio, we help you create outdoor spaces that match your preferences, lifestyle, habits, needs and budget. Our patio enclosure design and construction services in Redwood City provides a shade for comfort and enjoyment, besides increasing your property value and also adding to more outdoor living space. We aim to provide you with an attractive, unique maintenance-free sanctuary from the blazing sun.
Patio Enclosure Design and Construction in Redwood City, CA - http://www.andersonpatios.com/

 Minosa | Design Life Better
Inspired from and old sewer stack at the front of this circa 1880 home the island units detail is fluted and expressed joined to provide a very unique and bespoke design aesthetic
 Heather Dibble Interiors
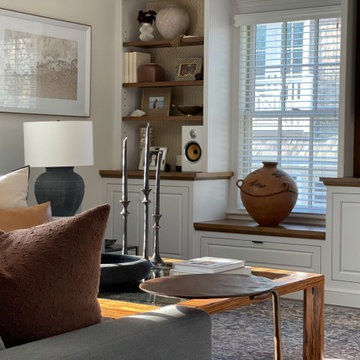
The bright family room truly evokes the family lifestyle. We used an oversized linen sectional sofa in a pale gray/blue that allows for plenty of comfortable family nights spent watching movies together, but also provides a beautiful space when entertaining guests. The built in cabinetry adds a level of sophistication to the room to display family photos and unique decor, and provides a backdrop that grounds the television and other electronic devices. The multicolored area rug grounds the space beautifully and creates a warm and inviting space.
 Amron Architectural
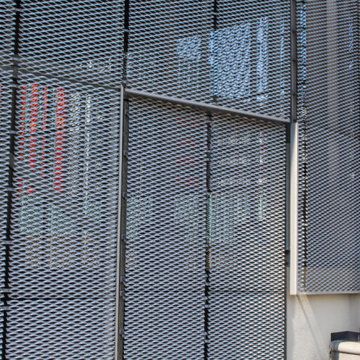
Natural Expanded Mesh helps to provide a typically boring service yard a visually modern twist.
A new town centre is being created to establish a lasting legacy for Canning Town. In conjunction with the London Borough of Newham, Linkcity and other associated project partners they are delivering one of the most exciting and significant town centre regeneration projects in London.
Amron was involved in the first phase of the project working to Contrasol‘s design and supplying Zircon expanded mesh panels to provide a unique and modern appearance to protect a service yard for a national supermarket.



 The Bodily Works
Example of a mid-sized transitional enclosed carpeted and beige floor home theater design in Salt Lake City with gray walls and a wall-mounted tv

 User
Kitchen
Vibe 4 x 3 Suede and Vibe Parker mosaic backsplash by Builders Floor Covering.
La Perla Venata quartzite perimeter countertops and Woody Limestone island top provided by Atlanta Kitchen.

 Gonyea Transformations
Starting from a blank canvas with a completely empty shell, the Gonyea Transformations team transformed this spacious garage into a sleek, luxurious personal retreat. The garage now boasts ample space for our client to showcase their cars, as well as entertain friends in the loft with a full bar and lounge. Some stunning details include a beautiful cable railing that leads to the loft, a walnut accent wall that adds additional architectural interest and works as a privacy barrier and entertainment center, and a notable bar with diamond plate details, thoughtful lighting, and the clients’ own “Lamborghini” sign to create a cohesive look within the whole garage condo. Explore more of this unique space below.
About the AutoMotorPlex
The Medina AutoMotorPlex is a 160-unit garage condominium complex just off of Highway 55 and Arrowhead Drive. This unique concept provides an opportunity for car enthusiasts and like-minded individuals to own a private garage which they can personalize and showcase their collector cars or luxury vehicles. It also provides a unique community for people who share a passion for motorsports—or anything that has an engine—with hosted events throughout the year. With a variety of garage sizes within the AutoMotorPlex, the garage condos have one thing in common, they start out as empty shells, waiting for new owners to envision a space to showcase their prized possessions and entertain family, friends, and clients.
154