
Search results for "Provide unique" in Home Design Ideas
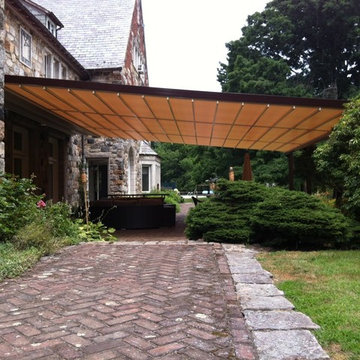
 Anderson Patios
At Anderson Patio, we help you create outdoor spaces that match your preferences, lifestyle, habits, needs and budget. Our patio cover design and construction services in Foster City provides a shade for comfort and enjoyment, besides increasing your property value and also adding to more outdoor living space. We aim to provide you with an attractive, unique maintenance-free sanctuary from the blazing sun.
Patio Cover Design and Construction in Foster City, CA - http://www.andersonpatios.com/
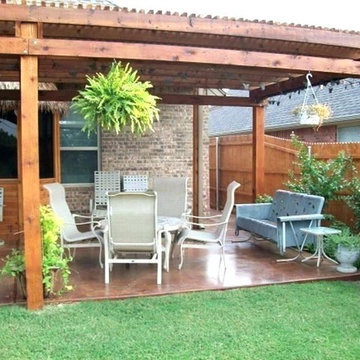 Anderson Patios
At Anderson Patio, we help you create outdoor spaces that match your preferences, lifestyle, habits, needs and budget. Our patio cover design and construction services in Redwood City provides a shade for comfort and enjoyment, besides increasing your property value and also adding to more outdoor living space. We aim to provide you with an attractive, unique maintenance-free sanctuary from the blazing sun.
Patio Cover Design and Construction in Redwood City, CA - http://www.andersonpatios.com/

 Unique Landscapes and Custom Pools
As you enter the yard, the mountains provide the perfect backdrop for the perfect piece of paradise that you are about to explore.
Hot tub - large mediterranean backyard concrete paver and custom-shaped natural hot tub idea in Phoenix
Hot tub - large mediterranean backyard concrete paver and custom-shaped natural hot tub idea in Phoenix
Find the right local pro for your project
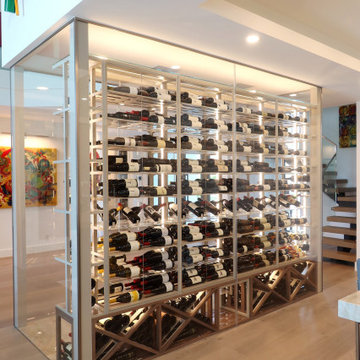
 Dragon Cellars
Main home focal point with glass enclosed wine room seen when you enter and from all angles of the home. Separates as well kitchen from remaining areas. Very transparent with acrylic, low iron glass, thin metal and light colored wood cabinet. 4 bottles deep stackable to provide extra capacity for client. Warm white LEDs throughout, provide a unique and warm ambiance.
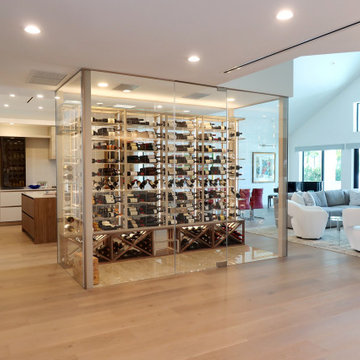 Dragon Cellars
Main home focal point with glass enclosed wine room seen when you enter and from all angles of the home. Separates as well kitchen from remaining areas. Very transparent with acrylic, low iron glass, thin metal and light colored wood cabinet. 4 bottles deep stackable to provide extra capacity for client. Warm white LEDs throughout, provide a unique and warm ambiance.

 Florida Tile, Inc.
"PietraArt Marble from Florida Tile offers a gorgeous and
expressive collection of natural stones meant to inspire and empower today’s design leaders. Graceful movement and unique nuances of the veining found in this line are poetic and distinctive. The broad range of color along with either polished or honed finishes provide options that will set any project apart."
 Unique Landscapes and Custom Pools
The travertine pavers used on this project provide a neutral tone that blends well with the homeowner’s color palette.
Example of a large tuscan backyard concrete paver natural pool design in Phoenix
Example of a large tuscan backyard concrete paver natural pool design in Phoenix

Sponsored
Columbus, OH
Free consultation for landscape design!

Peabody Landscape Group
Columbus' Reliable Landscape Design & Contracting

 Kustom Home Design
This tiny corner pantry was turned into a beautiful, functional Butler's pantry by thoughtfully designing and decorating the space to maximize it's potential and provide unique storage solutions. Designed by Kimberly Kerl, Kustom Home Design

 Srote & Co Architects | Planners | Interiors
French country chateau, Villa Coublay, is set amid a beautiful wooded backdrop. Native stone veneer with red brick accents, stained cypress shutters, and timber-framed columns and brackets add to this estate's charm and authenticity.
A twelve-foot tall family room ceiling allows for expansive glass at the southern wall taking advantage of the forest view and providing passive heating in the winter months. A largely open plan design puts a modern spin on the classic French country exterior creating an unexpected juxtaposition, inspiring awe upon entry.

 Paragon Kitchens
Contemporary slab doors provide a clean backdrop for the many unique elements of this artistic kitchen.
Inspiration for a mid-sized industrial u-shaped ceramic tile eat-in kitchen remodel in Toronto with a double-bowl sink, flat-panel cabinets, white cabinets, quartz countertops, multicolored backsplash, stone tile backsplash, stainless steel appliances and no island
Inspiration for a mid-sized industrial u-shaped ceramic tile eat-in kitchen remodel in Toronto with a double-bowl sink, flat-panel cabinets, white cabinets, quartz countertops, multicolored backsplash, stone tile backsplash, stainless steel appliances and no island
 Kathy Corbet Interiors
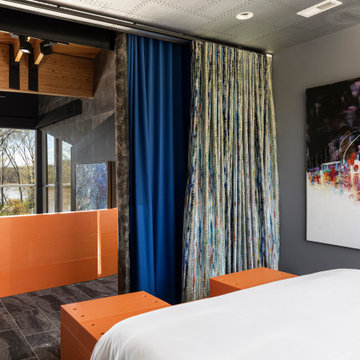
A double layer of drapes with thick felt interlining provides privacy and sound deadening for a guest bedroom that overlooks the main living area.
Home design - eclectic home design idea in Richmond
Home design - eclectic home design idea in Richmond
 Cugino Homes Inc.
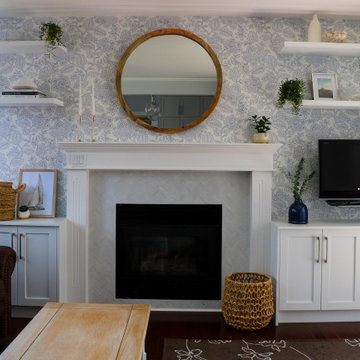
This stylish living room transformation highlights a beautifully redesigned fireplace, featuring a crisp white mantel that serves as a stunning focal point. A mix of grey and white tiles adds texture and visual interest, enhancing the overall aesthetic. Thoughtful lower cabinetry provides ample storage while maintaining a clean, streamlined look. White wall shelving showcases personal displays, adding character and charm to the space. The unique, fun wallpaper ties the room together, bringing a playful touch that elevates the entire design.

 asap/ adam sokol architecture practice
The site of the Emperor Hotel, Qianmen was once occupied by a public bath, and so the spirit of bathing and mystery will live on in the new hotel. The design is organized not by spaces and circulation, but by emotions and dreams; not by materials and details but by illusions and memories.
The design is infused throughout with water: from the pool cantilevered above the rooftop, it flows out and rains down, cascading through the hotel in a series of interior channels; dripping down threads from which hang mysterious floating plants; drizzling in a spectacular 15m interior rainfall; and eventually plummeting down to an underground waterfall in the heart of a hidden spa.
Guest rooms are designed to provide visitors with a peaceful respite from the energy of Beijing. Each room is uniquely designed with the goal of providing guests with a distinctive, unique and memorable experience.



 Remodel Works Bath & Kitchen
Unique kitchen remodel done in El Cajon, CA has a circular shape that provides plenty of counterspace and simple layout for easy cooking. www.remodelworks.com

 Teal Bookshelf Design
A fun DIY project provides a unique way to display and organize costume jewelry!
Inspiration for a transitional bedroom remodel in Chicago
Inspiration for a transitional bedroom remodel in Chicago

 Four Elements Construction
Sliding barn door provides ease of access to the walk-in closet and adds a unique contrast to the other elements in this cozy master suite.
Example of a classic bedroom design in Edmonton
Example of a classic bedroom design in Edmonton

 Thinkterior LLC
For a family who believes fitness is not only an essential part of life but also a fun opportunity for the whole family to connect, build and achieve greatness together there is nothing better than a custom designed obstacle course right in your back yard.
THEME
The theme of this half mile trail through the woods is evident in the fun, creative and all-inclusive obstacles hidden in the natural flow of the land around this amazing family home. The course was created with adults and children, advanced and beginner athletes, competitive and entertaining events all accounted for. Each of the 13 obstacles was designed to be challenging no matter the size, skill or ability of the athlete lucky enough to run the course.
FOCUS
The focus for this family was to create an outdoor adventure that could be an athletic, social and personal outlet for their entire family while maintaining the natural beauty of the landscape and without altering the sweeping views from the home. The large scale of the challenging obstacles is camouflaged within the landscape using the rolling hills and mature trees as a natural curtain in every season. The beauty of the course does not diminish the functional and demanding nature of the obstacles which are designed to focus on multiple strength, agility, and cardio fitness abilities and intensities.
STORAGE
The start of the trail includes a raised training area offering a dedicated space clear from the ground to place bags, mats and other equipment used during the run. A small all-terrain storage cart was provided for use with 6 yoga mats, 3 medicine balls of various weights, rings, sprinting cones, and a large digital timer to record laps.
GROWTH
The course was designed to provide an athletic and fun challenge for children, teens and adults no matter their experience or athletic prowess. This course offers competitive athletes a challenge and budding athletes an opportunity to experience and ignite their passion for physical activity. Initially the concept for the course was focused on the youngest of the family however as the design grew so did the obstacles and now it is a true family experience that will meet their adapting needs for years. Each obstacle is paired with an instructional sign directing the runners in proper use of the obstacle, adaptations for skill levels and tips on form. These signs are all customized for this course and are printed on metal to ensure they last for many years.
SAFETY
Safety is crucial for all physical activity and an obstacle course of this scale presents unique safety concerns. Children should always be supervised when participating in an adventure on the course however additional care was paid to details on the course to ensure everyone has a great time. All of the course obstacles have been created with pressure treated lumber that will withstand the seasonal poundings. All footer pilings that support obstacles have been placed into the ground between 3 to 4 feet (.9 to 1.2 meters) and each piling has 2 to 3 bags of concrete (totaling over 90 bags used throughout the course) ensuring stability of the structure and safety of the participants. Additionally, all obstacle lumber has been given rounded corners and sanded down offering less splintering and more time for everyone to enjoy the course.
This athletic and charismatic family strives to incorporate a healthy active lifestyle into their daily life and this obstacle course offers their family an opportunity to strengthen themselves and host some memorable and active events at their amazing home.


 Dragon Cellars
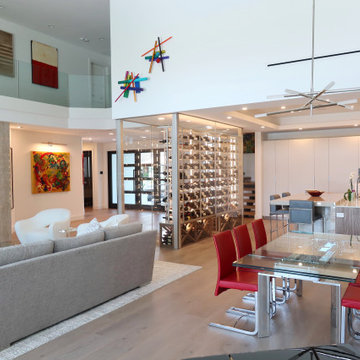
Main home focal point with glass enclosed wine room seen when you enter and from all angles of the home. Separates as well kitchen from remaining areas. Very transparent with acrylic, low iron glass, thin metal and light colored wood cabinet. 4 bottles deep stackable to provide extra capacity for client. Warm white LEDs throughout, provide a unique and warm ambiance.
 Shrock Premier Custom Construction
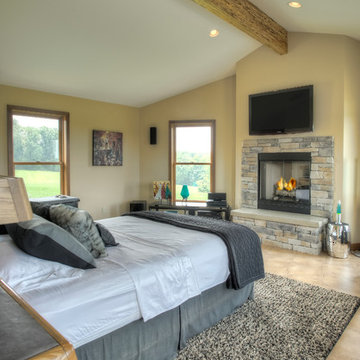
Many of our customers love their current home or location, but find that it just doesn't provide the needed space. Shrock Premier can design and build a seamless addition to suit all your needs. This unique addition provided garage space, a new main entry, a master suite area, an open kitchen living area, guest bath, office, storage, a finished basement, and deck areas. There is even a look out tower with ladder access. These gorgeous new spaces are a real reflection of the owner's taste and personality. www.shrockpremier.com
 My Door Company
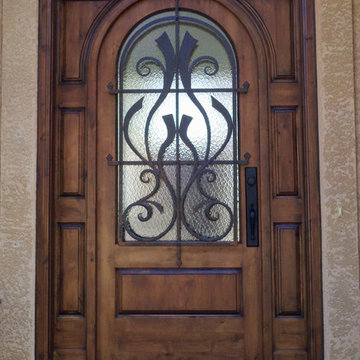
Located in the Denver area, this entry was transformed with a new round top knotty alder door with raised panel surround. Decorative glue chip glass allows light into the entryway, but also affords privacy, and unique custom ironwork provides security and style.
153