
Search results for "Provide unique" in Home Design Ideas
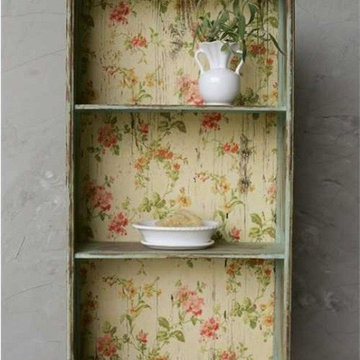
 Antique Farmhouse
Make the most of blank wall space with this charming distressed metal shelf.A great space-saver that provides a unique display space for any of your treasures. The floral interior makes it a masterpiece of it's own.
Made of metal.
Distressed Finish.
Dimensions: 16.5" x 7.5" x 32" H.
 Renovisions
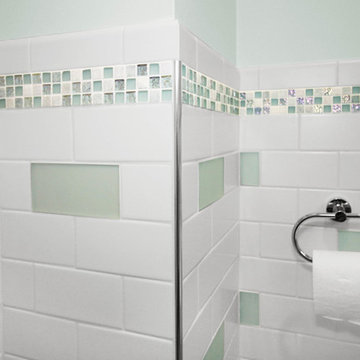
This petit powder room bath is not limited to whites and greys, but a unique mix of shapes, textures and patterns that make a statement. The glass mosaic tile added glimmer and a pop of soft green color.
Our client was seeking something different and a bit of glamour to show off to visiting guests and we addressed these priorities aesthetically. The beautiful and functional powder room boasts subway tile in both white ceramic and frosted green glass along with a soft and elegant glass mosaic wall and accent border in a green, white and grey color combination.
The curvaceous wall-mounted LED mirror allows light to flow through a frosted inner circle which gives the light a uniquely warm hue and provides a natural focal point to the room’s design. We recommended a 20” round fireclay sink designed for small and unique spaces. Guests will also enjoy the bidet toilet seat that provides added comfort and cleansing.
Overall our client is delighted with her new elegant and attractive bath and is ready to invite guests and show it off! It is a transformation that is sure to impress!
 Renovisions
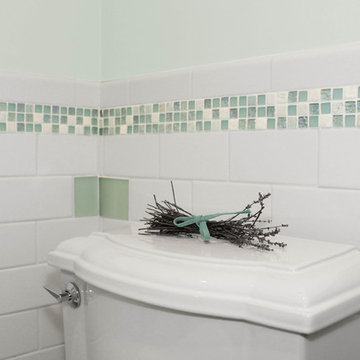
This petit powder room bath is not limited to whites and greys, but a unique mix of shapes, textures and patterns that make a statement. The glass mosaic tile added glimmer and a pop of soft green color.
Our client was seeking something different and a bit of glamour to show off to visiting guests and we addressed these priorities aesthetically. The beautiful and functional powder room boasts subway tile in both white ceramic and frosted green glass along with a soft and elegant glass mosaic wall and accent border in a green, white and grey color combination.
The curvaceous wall-mounted LED mirror allows light to flow through a frosted inner circle which gives the light a uniquely warm hue and provides a natural focal point to the room’s design. We recommended a 20” round fireclay sink designed for small and unique spaces. Guests will also enjoy the bidet toilet seat that provides added comfort and cleansing.
Overall our client is delighted with her new elegant and attractive bath and is ready to invite guests and show it off! It is a transformation that is sure to impress!
Find the right local pro for your project

 User
Kitchen
Vibe 3x4 Suede and Vibe Parker mosaic backsplash by Builders Floor Covering.
La Perla Venata quartzite perimeter countertops and Woody Limestone island top provided by Atlanta Kitchen.
 Pike Properties
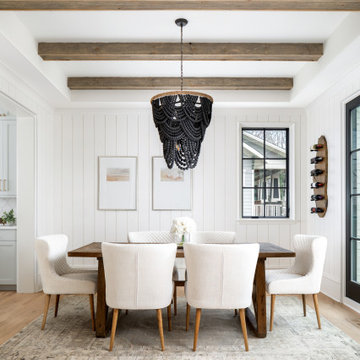
This dining room features charming shiplap walls and exposed wooden beams, creating a cozy and rustic atmosphere. The raw edge wood wine racks add a touch of natural elegance, providing a unique storage solution for your favorite bottles. A large black chandelier hangs from the ceiling, serving as a stunning centerpiece that complements the oversized black windows in the room. The combination of these elements creates a visually appealing and inviting dining space, where you can enjoy meals in a warm and stylish environment.

 Modern Floors Carpet One
The unique construction of Earthscapes provides comfortable and carefree living in any room of your home, especially those where moisture might be a problem. Designed to mimic the look of hardwood and ceramic it is available in a variety of styles from coastal greys to classic mahogany.
 Rhodes Architecture + Light
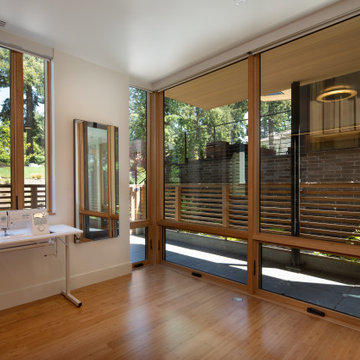
A private guest suite it tucked into the third level of the house opening to a reflective center garden court recessed into the home’s north and south halves. The setting provides a private entry and recessed quiet porch focused on northwest flora, river-rock and a unique rain-chain celebrating the region’s precipitation.

Sponsored
Columbus, OH

Hope Restoration & General Contracting
Columbus Design-Build, Kitchen & Bath Remodeling, Historic Renovations

 Eaton Custom Homes
The goal in building this home was to create an exterior esthetic that elicits memories of a Tuscan Villa on a hillside and also incorporates a modern feel to the interior.
Modern aspects were achieved using an open staircase along with a 25' wide rear folding door. The addition of the folding door allows us to achieve a seamless feel between the interior and exterior of the house. Such creates a versatile entertaining area that increases the capacity to comfortably entertain guests.
The outdoor living space with covered porch is another unique feature of the house. The porch has a fireplace plus heaters in the ceiling which allow one to entertain guests regardless of the temperature. The zero edge pool provides an absolutely beautiful backdrop—currently, it is the only one made in Indiana. Lastly, the master bathroom shower has a 2' x 3' shower head for the ultimate waterfall effect. This house is unique both outside and in.
 Renovisions
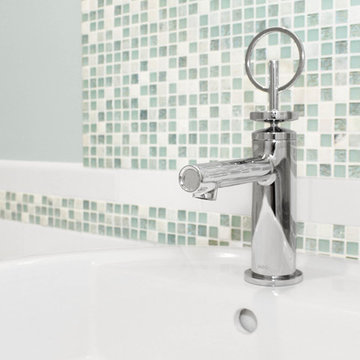
This petit powder room bath is not limited to whites and greys, but a unique mix of shapes, textures and patterns that make a statement. The glass mosaic tile added glimmer and a pop of soft green color.
Our client was seeking something different and a bit of glamour to show off to visiting guests and we addressed these priorities aesthetically. The beautiful and functional powder room boasts subway tile in both white ceramic and frosted green glass along with a soft and elegant glass mosaic wall and accent border in a green, white and grey color combination.
The curvaceous wall-mounted LED mirror allows light to flow through a frosted inner circle which gives the light a uniquely warm hue and provides a natural focal point to the room’s design. We recommended a 20” round fireclay sink designed for small and unique spaces. Guests will also enjoy the bidet toilet seat that provides added comfort and cleansing.
Overall our client is delighted with her new elegant and attractive bath and is ready to invite guests and show it off! It is a transformation that is sure to impress!

 Birchwood Construction Company
Birchwood Construction had the pleasure of working with Jonathan Lee Architects to revitalize this beautiful waterfront cottage. Located in the historic Belvedere Club community, the home's exterior design pays homage to its original 1800s grand Southern style. To honor the iconic look of this era, Birchwood craftsmen cut and shaped custom rafter tails and an elegant, custom-made, screen door. The home is framed by a wraparound front porch providing incomparable Lake Charlevoix views.
The interior is embellished with unique flat matte-finished countertops in the kitchen. The raw look complements and contrasts with the high gloss grey tile backsplash. Custom wood paneling captures the cottage feel throughout the rest of the home. McCaffery Painting and Decorating provided the finishing touches by giving the remodeled rooms a fresh coat of paint.
Photo credit: Phoenix Photographic

 G. Christianson Construction, Inc.
This beautiful Craftsman style Passive House has a carbon footprint 20% that of a typically built home in Oregon. Its 12-in. thick walls with cork insulation, ultra-high efficiency windows and doors, solar panels, heat pump hot water, Energy Star appliances, fresh air intake unit, and natural daylighting keep its utility bills exceptionally low.
Jen G. Pywell

 LBC Lighting
Picolo
By ET2
SKU# E22271
Tall-scale tubular shades of Polished Chrome are draped in a choice of unique configurations. Light provided by the energy efficient and low maintenance 40,000 rated life hour 3500 K LED source mysteriously radiates from the bottom of the tube and highlights the Clear Acrylic diffuser on the bottom.
Features:
Finish: Polished Chrome
Lens: Clear Acrylic
Lamping: LED
Color Temperature: 3500K
Lumens: 65
Not dimmable

 Unique Landscapes and Custom Pools
The tumbled pavers have enough texture to provide a safe deck surface even for wet feet.
Large tuscan backyard stone and custom-shaped natural pool photo in Phoenix
Large tuscan backyard stone and custom-shaped natural pool photo in Phoenix

Sponsored
Columbus, OH
Free consultation for landscape design!

Peabody Landscape Group
Columbus' Reliable Landscape Design & Contracting

 Nar Design Group
This home remodel is a celebration of curves and light. Starting from humble beginnings as a basic builder ranch style house, the design challenge was maximizing natural light throughout and providing the unique contemporary style the client’s craved.
The Entry offers a spectacular first impression and sets the tone with a large skylight and an illuminated curved wall covered in a wavy pattern Porcelanosa tile.
The chic entertaining kitchen was designed to celebrate a public lifestyle and plenty of entertaining. Celebrating height with a robust amount of interior architectural details, this dynamic kitchen still gives one that cozy feeling of home sweet home. The large “L” shaped island accommodates 7 for seating. Large pendants over the kitchen table and sink provide additional task lighting and whimsy. The Dekton “puzzle” countertop connection was designed to aid the transition between the two color countertops and is one of the homeowner’s favorite details. The built-in bistro table provides additional seating and flows easily into the Living Room.
A curved wall in the Living Room showcases a contemporary linear fireplace and tv which is tucked away in a niche. Placing the fireplace and furniture arrangement at an angle allowed for more natural walkway areas that communicated with the exterior doors and the kitchen working areas.
The dining room’s open plan is perfect for small groups and expands easily for larger events. Raising the ceiling created visual interest and bringing the pop of teal from the Kitchen cabinets ties the space together. A built-in buffet provides ample storage and display.
The Sitting Room (also called the Piano room for its previous life as such) is adjacent to the Kitchen and allows for easy conversation between chef and guests. It captures the homeowner’s chic sense of style and joie de vivre.

 Himsben Design Studio, LLC
This unique pair of spaces serve as open green space and entertainment area for a complex of mixed-use buildings in Chicago. Formal garden incorporating colorful perennials, and new lawn provide respite for residents. On the opposite courtyard, a new large paver patio areas softened with plantings will offer an entertainment space.

 Misiaszek Turpin pllc
The 7,600 square-foot residence was designed for large, memorable gatherings of family and friends at the lake, as well as creating private spaces for smaller family gatherings. Keeping in dialogue with the surrounding site, a palette of natural materials and finishes was selected to provide a classic backdrop for all activities, bringing importance to the adjoining environment.
In optimizing the views of the lake and developing a strategy to maximize natural ventilation, an ideal, open-concept living scheme was implemented. The kitchen, dining room, living room and screened porch are connected, allowing for the large family gatherings to take place inside, should the weather not cooperate. Two main level master suites remain private from the rest of the program; yet provide a complete sense of incorporation. Bringing the natural finishes to the interior of the residence, provided the opportunity for unique focal points that complement the stunning stone fireplace and timber trusses.
Photographer: John Hession

 Glenview Haus – Custom Doors & Wine Cellars
Don't let your interior doors be written off as some functional piece of hardware. Come to Glenview Haus and make your interior doors just as stunning as the rest of your home. Glenview Haus' Traditional Wood Interior Door Collection ensures that every door stands out with all the elegance and style. Our Traditional wooden doors are finely made by expert artisans and designed with all of your needs in mind.
Sponsored
Columbus, OH
Free consultation for landscape design!
Peabody Landscape Group
Columbus' Reliable Landscape Design & Contracting

 AVO Fence & Supply
This large driveway gate is locally handcrafted in cedar at our wood shop. The gate provides security and strength while having a unique character.
Example of a classic entryway design in Boston
Example of a classic entryway design in Boston
 UNIVERSAL GRANITE & MARBLE
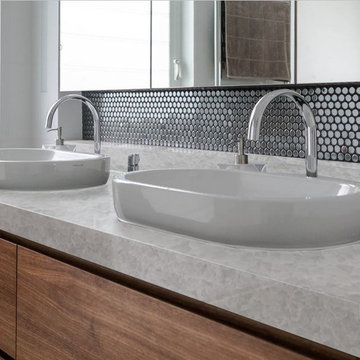
Krystallo Quartzite is an exceptionally rare/high end natural stone which is quarried in Brazil.
As this material is the most pure form of quartz found in nature- it is translucent, thus allowing light to be transmitted through the stone. This provides back-lighting opportunities which can illuminate the surface and create a unique effect for any many applications.
 Heartlands Building Company
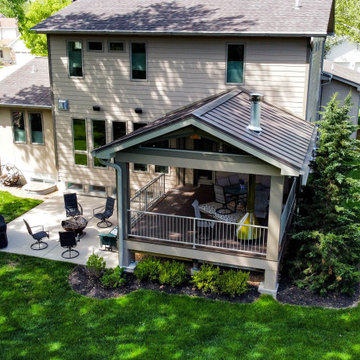
A Covered Trex Composite Deck with Universal Motions Retractable Privacy Screens. Custom made railing, provided by the customer, and a unique mid-century fireplace to tie it together. The ceiling is finished with cedar tongue and groove and the project is topped with a metal standing seam roof. The project also includes Infratech header mounted heaters.
192