
Search results for "Provide valuable" in Home Design Ideas

 Simply Perfect
It’s been said that when you dream about a house, the basement represents your subconscious level. Perhaps that was true in the past, when basements were often neglected. But in most of today’s new builds and remodels, lower levels are becoming valuable living spaces. If you’re looking at building or renovating, opening up that lower level with sufficient light can add square footage and value to your home.
In addition, having access to bright indoor areas can help combat cabin fever, which peaks in late winter. Looking at the photos here, you’d never know what you’re seeing is a lower level. That’s because a smart builder knew that bringing natural light into the space was key.
Our job, in furnishing the space, was to make the most of that light. The off-white walls and light grey carpet provide a good base.
A grey sectional sofa with clean, modern lines easily fits into the spacious room. It’s an ideal piece to encourage people to spend time together. The strong, forgiving linen resists staining, and like a blank canvas this true neutral allows for accessorizing with various throws and pillows depending on the season.
The cream-colored throw echoes the light colors in the space, while the nubby pillow adds a textured contrast.
 Dreamwork Kitchens
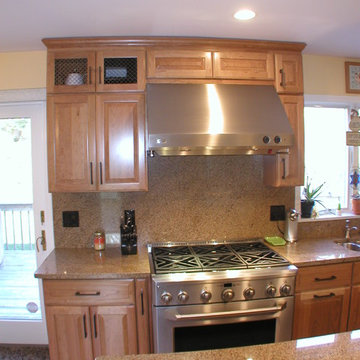
From builder standard to designer upgrade.
A recent project of ours in Harrison NY had us taking an adequate builder designed kitchen to something much more special. The original layout led to traffic jams while entertaining and valuable storage was lost due to the fact that the cabinets did not go to the ceiling.
The new design moves the refrigerator out of the traffic pattern that often lead to gridlock
in previous years as well as providing ample storage for trays and baking sheets in the slim pantry. Grillwork doors allow for airflow from the air-conditioning vents, while still allowing for cabinets to the ceiling.
A professional grade range replaces the old smaller model, with a heavy-duty hood to assure complete ventilation no matter what the cook creates. The microwave moves farther down the work triangle to assure that the heating of a cup of coffee or bag of popcorn need never interfere with the chef again. Equally of value is the island mini-frig not just to chill the occasional bottle of wine, but to keep the kids sodas out the main refrigerator.
And then there is the desk/ command central area. The formerly blank wall where no piece of furniture seemed to fit, because of the radiator, has become an efficient home office.
With room for two people to work, grown-ups can search Food Network for recipes while the kids do their homework – problem area solved!
view on new range
 Dreamwork Kitchens
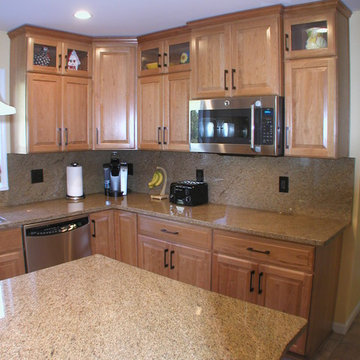
From builder standard to designer upgrade.
A recent project of ours in Harrison NY had us taking an adequate builder designed kitchen to something much more special. The original layout led to traffic jams while entertaining and valuable storage was lost due to the fact that the cabinets did not go to the ceiling.
The new design moves the refrigerator out of the traffic pattern that often lead to gridlock
in previous years as well as providing ample storage for trays and baking sheets in the slim pantry. Grillwork doors allow for airflow from the air-conditioning vents, while still allowing for cabinets to the ceiling.
A professional grade range replaces the old smaller model, with a heavy-duty hood to assure complete ventilation no matter what the cook creates. The microwave moves farther down the work triangle to assure that the heating of a cup of coffee or bag of popcorn need never interfere with the chef again. Equally of value is the island mini-frig not just to chill the occasional bottle of wine, but to keep the kids sodas out the main refrigerator.
And then there is the desk/ command central area. The formerly blank wall where no piece of furniture seemed to fit, because of the radiator, has become an efficient home office.
With room for two people to work, grown-ups can search Food Network for recipes while the kids do their homework – problem area solved!
Find the right local pro for your project
 Dreamwork Kitchens
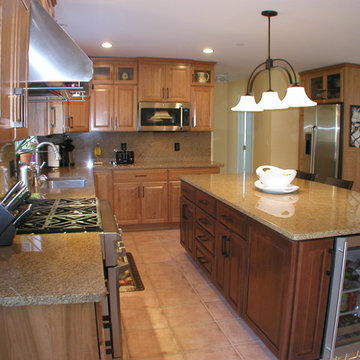
From builder standard to designer upgrade.
A recent project of ours in Harrison NY had us taking an adequate builder designed kitchen to something much more special. The original layout led to traffic jams while entertaining and valuable storage was lost due to the fact that the cabinets did not go to the ceiling.
The new design moves the refrigerator out of the traffic pattern that often lead to gridlock
in previous years as well as providing ample storage for trays and baking sheets in the slim pantry. Grillwork doors allow for airflow from the air-conditioning vents, while still allowing for cabinets to the ceiling.
A professional grade range replaces the old smaller model, with a heavy-duty hood to assure complete ventilation no matter what the cook creates. The microwave moves farther down the work triangle to assure that the heating of a cup of coffee or bag of popcorn need never interfere with the chef again. Equally of value is the island mini-frig not just to chill the occasional bottle of wine, but to keep the kids sodas out the main refrigerator.
And then there is the desk/ command central area. The formerly blank wall where no piece of furniture seemed to fit, because of the radiator, has become an efficient home office.
With room for two people to work, grown-ups can search Food Network for recipes while the kids do their homework – problem area solved!
 Dreamwork Kitchens
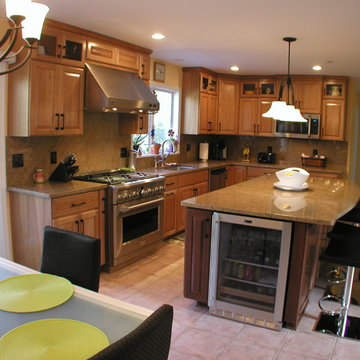
From builder standard to designer upgrade.
A recent project of ours in Harrison NY had us taking an adequate builder designed kitchen to something much more special. The original layout led to traffic jams while entertaining and valuable storage was lost due to the fact that the cabinets did not go to the ceiling.
The new design moves the refrigerator out of the traffic pattern that often lead to gridlock
in previous years as well as providing ample storage for trays and baking sheets in the slim pantry. Grillwork doors allow for airflow from the air-conditioning vents, while still allowing for cabinets to the ceiling.
A professional grade range replaces the old smaller model, with a heavy-duty hood to assure complete ventilation no matter what the cook creates. The microwave moves farther down the work triangle to assure that the heating of a cup of coffee or bag of popcorn need never interfere with the chef again. Equally of value is the island mini-frig not just to chill the occasional bottle of wine, but to keep the kids sodas out the main refrigerator.
And then there is the desk/ command central area. The formerly blank wall where no piece of furniture seemed to fit, because of the radiator, has become an efficient home office.
With room for two people to work, grown-ups can search Food Network for recipes while the kids do their homework – problem area solved!
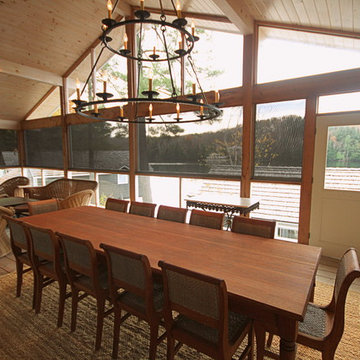
 Window Quilt Muskoka
In this photo we have used a 10 percent openness for good visibility and excellent 4 season weather protection while reducing glare on your TV.
Elegant dining room photo in Toronto
Elegant dining room photo in Toronto
 Kitchen Solvers of Grayslake
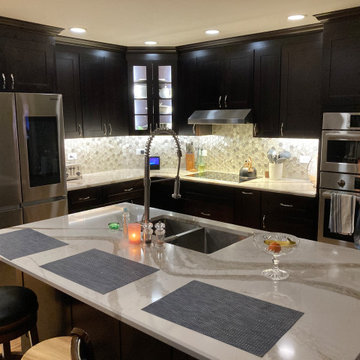
This homeowner loves to cook and have friends over. The original space and walls limited the social aspect to separate rooms, a living room, kitchen, and previous office area. The homeowner had many ideas for creating a more open floor plan, but most importantly wanted a dedicated breakfast area. Going through the design process, she was able to visualize the new layout and functionality of her new kitchen. Instead of removing both walls on each side of the kitchen, we decided to open up one wall and slightly modify the other. This provided the openness she was looking for without sacrificing valuable countertop space. The homeowner selected to go with new Fulton Mocha shaker cabinets. We also installed a new Brittanica Gold quartz countertop, and Glitz Joy for the mosaic wall splash. This project also included new hardwood floors, an island with sink build out, recessed can and in/under cabinet lighting, storage solutions, and new appliances. We had a great time working with the homeowner to bring her ideas to life. Now they can enjoy the new kitchen and breakfast areas with their friends and family.

Sponsored
Columbus, OH
Free consultation for landscape design!

Peabody Landscape Group
Columbus' Reliable Landscape Design & Contracting
 Kitchen Solvers of Grayslake

This homeowner loves to cook and have friends over. The original space and walls limited the social aspect to separate rooms, a living room, kitchen, and previous office area. The homeowner had many ideas for creating a more open floor plan, but most importantly wanted a dedicated breakfast area. Going through the design process, she was able to visualize the new layout and functionality of her new kitchen. Instead of removing both walls on each side of the kitchen, we decided to open up one wall and slightly modify the other. This provided the openness she was looking for without sacrificing valuable countertop space. The homeowner selected to go with new Fulton Mocha shaker cabinets. We also installed a new Brittanica Gold quartz countertop, and Glitz Joy for the mosaic wall splash. This project also included new hardwood floors, an island with sink build out, recessed can and in/under cabinet lighting, storage solutions, and new appliances. We had a great time working with the homeowner to bring her ideas to life. Now they can enjoy the new kitchen and breakfast areas with their friends and family.
 Kitchen Solvers of Grayslake

This homeowner loves to cook and have friends over. The original space and walls limited the social aspect to separate rooms, a living room, kitchen, and previous office area. The homeowner had many ideas for creating a more open floor plan, but most importantly wanted a dedicated breakfast area. Going through the design process, she was able to visualize the new layout and functionality of her new kitchen. Instead of removing both walls on each side of the kitchen, we decided to open up one wall and slightly modify the other. This provided the openness she was looking for without sacrificing valuable countertop space. The homeowner selected to go with new Fulton Mocha shaker cabinets. We also installed a new Brittanica Gold quartz countertop, and Glitz Joy for the mosaic wall splash. This project also included new hardwood floors, an island with sink build out, recessed can and in/under cabinet lighting, storage solutions, and new appliances. We had a great time working with the homeowner to bring her ideas to life. Now they can enjoy the new kitchen and breakfast areas with their friends and family.
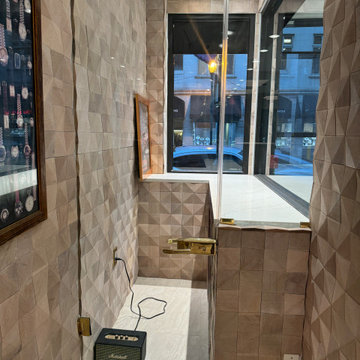
 Santech Construction Corp.
This completed jewelry store renovation has transformed a traditional retail space into an elegant, modern, and inviting environment, designed to enhance the customer experience and showcase the store’s high-end collections. The design focuses on blending luxury with functionality, creating a sophisticated atmosphere that highlights both the beauty of the jewelry and the comfort of the shopping experience.
The layout has been redesigned to allow for an open and intuitive flow, with carefully placed display cases that ensure each piece is prominently featured. Custom-built cabinetry, glass display cases, and polished lighting create an atmosphere of elegance, making the jewelry the centerpiece of the space. Energy-efficient LED lighting was integrated to highlight the brilliance of the jewels while maintaining a welcoming and warm ambiance.
The store's flooring has been updated with high-quality materials like marble or polished wood to complement the luxurious feel, while the walls were adorned with textured finishes and tasteful artwork, adding visual interest without overwhelming the space. The fitting areas were designed for privacy and comfort, providing a relaxed environment for customers to try on pieces.
A state-of-the-art security system was also installed to protect the valuable inventory, blending seamlessly into the design. The renovation also included updated plumbing and electrical systems to support the store's operational needs. This jewelry store renovation successfully combines aesthetics with functionality, offering a refined and inviting space that elevates both the customer experience and the overall brand identity.
You can read more about our commercial projects on our website - https://santechconstruction.com/commercial/
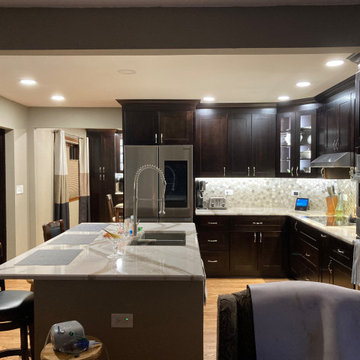 Kitchen Solvers of Grayslake
This homeowner loves to cook and have friends over. The original space and walls limited the social aspect to separate rooms, a living room, kitchen, and previous office area. The homeowner had many ideas for creating a more open floor plan, but most importantly wanted a dedicated breakfast area. Going through the design process, she was able to visualize the new layout and functionality of her new kitchen. Instead of removing both walls on each side of the kitchen, we decided to open up one wall and slightly modify the other. This provided the openness she was looking for without sacrificing valuable countertop space. The homeowner selected to go with new Fulton Mocha shaker cabinets. We also installed a new Brittanica Gold quartz countertop, and Glitz Joy for the mosaic wall splash. This project also included new hardwood floors, an island with sink build out, recessed can and in/under cabinet lighting, storage solutions, and new appliances. We had a great time working with the homeowner to bring her ideas to life. Now they can enjoy the new kitchen and breakfast areas with their friends and family.
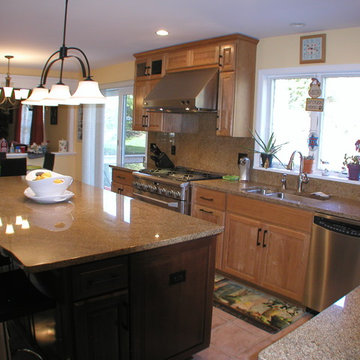 Dreamwork Kitchens
From builder standard to designer upgrade.
A recent project of ours in Harrison NY had us taking an adequate builder designed kitchen to something much more special. The original layout led to traffic jams while entertaining and valuable storage was lost due to the fact that the cabinets did not go to the ceiling.
The new design moves the refrigerator out of the traffic pattern that often lead to gridlock
in previous years as well as providing ample storage for trays and baking sheets in the slim pantry. Grillwork doors allow for airflow from the air-conditioning vents, while still allowing for cabinets to the ceiling.
A professional grade range replaces the old smaller model, with a heavy-duty hood to assure complete ventilation no matter what the cook creates. The microwave moves farther down the work triangle to assure that the heating of a cup of coffee or bag of popcorn need never interfere with the chef again. Equally of value is the island mini-frig not just to chill the occasional bottle of wine, but to keep the kids sodas out the main refrigerator.
And then there is the desk/ command central area. The formerly blank wall where no piece of furniture seemed to fit, because of the radiator, has become an efficient home office.
With room for two people to work, grown-ups can search Food Network for recipes while the kids do their homework – problem area solved!

 User
UserAre your TVs, computers, and other devices currently connected to a power strip? If so, then you probably already know the benefits of surge protection equipment, and how they can prevent permanent damage to your personal electronics.
At IRV Plumbing & Electric, we take it one step further by installing a surge protector on your entire area home. This way, every device you plug in will be automatically protected from dangerous power surges. Learn more about Charlotte home surge protection and find out whether or not it’s right for your home.
Whole House Surge Protection
Those power strips many people use to protect their televisions, phones, stereos, and more, are not always as effective as you might think. Many power strips simply provide additional electrical outlets, but won’t actually make a difference if your home is struck by lightning, or if there is a power surge during a storm.
With whole house surge protection, we can install a surge protection system that protects your entire home from power surges. Any appliance you plug in, from a hair dryer to your washing machine, will be protected without you needing to do anything extra. Protect your valuable electronics with a Charlotte whole house surge protection system.

Sponsored
Delaware, OH

Buckeye Basements, Inc.
Central Ohio's Basement Finishing ExpertsBest Of Houzz '13-'21
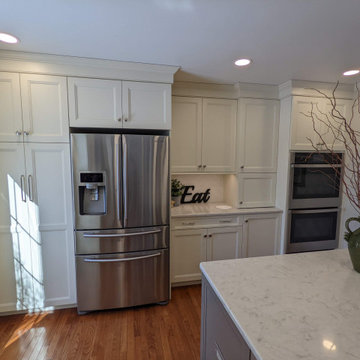
 Stacey Kocevar Designs, LLC
A previously underused dining room was incorporated into the kitchen by removing the dividing wall, creating one expansive space designed around cooking, gathering and everyday living.
The new layout allowed for a dramatically larger kitchen with extensive cabinetry and countertop space, a dedicated coffee bar, and a multifunctional island that incorporates both casual seating and a custom dining-height table.
One of the most distinctive details is the countertop-mounted cabinet with antique glass doors. Designed as both a focal point and a subtle architectural divider, it visually separates the coffee bar from the main working kitchen while maintaining the openness of the newly expanded space.
A combination of painted and stained cabinetry adds warmth and dimension throughout the room, while thoughtful storage, integrated appliances and carefully planned work zones make the large kitchen highly functional without sacrificing its welcoming character.
The result is a kitchen that transformed an underutilized dining room into valuable living space while still providing the homeowners with a comfortable place to sit down and enjoy meals together.
 StudioLAB
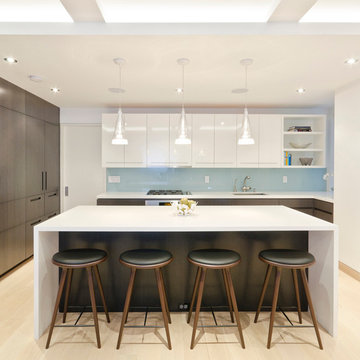
Steps from Riverside Park, the existing apartment had previously not been renovated for 30 years and was in dire need of a complete overhaul. StudioLAB was presented with the challenge of re-designing the space to fit a modern family’s lifestyle today with the flexibility to adjust as they evolve into their tomorrow. The existing formal closed kitchen and dining room were combined and opened up to allow the owners to entertain in an open living environment and allow natural light to permeate throughout different exposures of the apartment. Bathrooms were gutted, enlarged and reconfigured. Central air conditioning was added with minimal ducting as to be hidden and not seem clunky. Built-in bookshelves run the length of the perimeter walls below windows, concealing radiators and providing extra valuable storage in every room. A neutral color palette, minimalist details, and refined materials create a warm, modern atmosphere. Light brown oak veneered archways as well as LED cove ceilings are used to separate programmatic spaces visually without the use of physical partitions. A charcoal stained cube built-in was designed with in the foyer to create deep storage while continuing into the kitchen to hide the built-in refrigerator and pantry visually connecting the two spaces. The family’s two children share one large bedroom in order to create a playroom in the other which can also serves as a guest room when needed. The master bedroom features a full height grey stained ash veneered wall unit that serves as the predominant clothes storage. A panel housing the TV slides to reveal more clothes storage behind. To utilize the exiting formal maid’s room behind the kitchen, a small study and powder room were created that house laundry machines as well.

 Thyme & Place Design LLC
The client requested a kitchen that would not only provide a great space to cook and enjoy family meals but one that would fit in with her unique design sense. An avid collector of contemporary art, she wanted something unexpected in her 100-year-old home in both color and finishes but still providing a great layout with improved lighting, storage, and superior cooking abilities. The existing kitchen was in a closed off space trapped between the family room and the living. If you were in the kitchen, you were isolated from the rest of the house. Making the kitchen an integrated part of the home was a paramount request.
Step one, remove the wall separating the kitchen from the other rooms in the home which allowed the new kitchen to become an integrated space instead of an isolation room for the cook. Next, we relocated the pantry access which was in the family room to the kitchen integrating a poorly used recess which had become a catch all area which did not provide any usable space for storage or working area. To add valuable function in the kitchen we began by capturing unused "cubbies", adding a walk-in pantry from the kitchen, increasing the storage lost to un-needed drop ceilings and bring light and design to the space with a new large awning window, improved lighting, and combining interesting finishes and colors to reflect the artistic attitude of the client.
A bathroom located above the kitchen had been leaking into the plaster ceiling for several years. That along with knob and tube wiring, rotted beams and a brick wall from the back of the fireplace in the adjacent living room all needed to be brought to code. The walls, ceiling and floors in this 100+ year old home were completely out of level and the room’s foot print could not be increased.
The choice of a Sub-Zero wolf product is a standard in my kitchen designs. The quality of the product, its manufacturing and commitment to food preservation is the reason I specify Sub Zero Wolf. For the cook top, the integrated line of the contemporary cooktop and the signature red knobs against the navy blue of the cabinets added to the design vibe of the kitchen. The cooking performance and the large continuous grate on the cooktop makes it an obvious choice for a cook looking for a great cook top with professional results in a more streamlined profile. We selected a Sharp microwave drawer for the island, an XO wine refrigerator, Bosch dishwasher and Kitchen Aid double convection wall ovens to round out the appliance package.
A recess created by the fireplace was outfitted with a cabinet which now holds small appliances within easy reach of my very petite client. Natural maple accents were used inside all the wall cabinets and repeated on the front of the hood and for the sliding door appliance cabinet and the floating shelves. This allows a brighter interior for the painted cabinets instead of the traditional same interior as exterior finish choice. The was an amazing transformation from the old to the new.
The final touches are the honey bronze hardware from Top Knobs, Mitzi pendants from Hudson Valley Lighting group,
a fabulous faucet from Brizo. To eliminate the old freestanding bottled water cooler, we specified a matching water filter faucet.
 Kitchen Solvers of Grayslake

This homeowner loves to cook and have friends over. The original space and walls limited the social aspect to separate rooms, a living room, kitchen, and previous office area. The homeowner had many ideas for creating a more open floor plan, but most importantly wanted a dedicated breakfast area. Going through the design process, she was able to visualize the new layout and functionality of her new kitchen. Instead of removing both walls on each side of the kitchen, we decided to open up one wall and slightly modify the other. This provided the openness she was looking for without sacrificing valuable countertop space. The homeowner selected to go with new Fulton Mocha shaker cabinets. We also installed a new Brittanica Gold quartz countertop, and Glitz Joy for the mosaic wall splash. This project also included new hardwood floors, an island with sink build out, recessed can and in/under cabinet lighting, storage solutions, and new appliances. We had a great time working with the homeowner to bring her ideas to life. Now they can enjoy the new kitchen and breakfast areas with their friends and family.


 Revival House
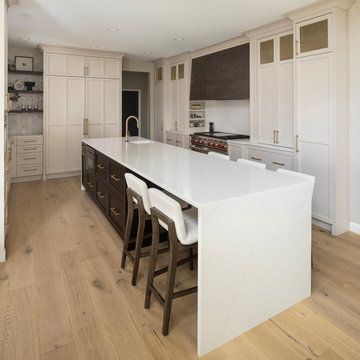
The kitchen island serves as a multifunctional centerpiece, thoughtfully integrating a drawer microwave, ample storage, and comfortable seating. Positioning the microwave within the island enhances accessibility and streamlines the cooking process, offering a sleek alternative to traditional countertop or over-the-range models. This design choice not only frees up valuable counter space but also contributes to a clean, uncluttered aesthetic. Incorporating a microwave into the island can improve kitchen workflow and provide a modern, streamlined appearance.
Beyond housing the microwave, the island offers generous storage solutions, accommodating cookware, utensils, and other essentials to maintain an organized kitchen environment. The inclusion of seating transforms the island into a social hub, inviting family and friends to gather for casual meals or engage in conversation during meal preparation. This harmonious blend of functionality and design underscores the island's role as both a practical workspace and a welcoming gathering spot within the home.
 Santech Construction Corp.
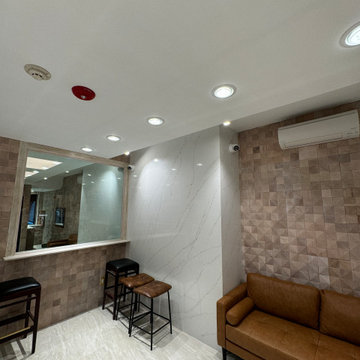
This completed jewelry store renovation has transformed a traditional retail space into an elegant, modern, and inviting environment, designed to enhance the customer experience and showcase the store’s high-end collections. The design focuses on blending luxury with functionality, creating a sophisticated atmosphere that highlights both the beauty of the jewelry and the comfort of the shopping experience.
The layout has been redesigned to allow for an open and intuitive flow, with carefully placed display cases that ensure each piece is prominently featured. Custom-built cabinetry, glass display cases, and polished lighting create an atmosphere of elegance, making the jewelry the centerpiece of the space. Energy-efficient LED lighting was integrated to highlight the brilliance of the jewels while maintaining a welcoming and warm ambiance.
The store's flooring has been updated with high-quality materials like marble or polished wood to complement the luxurious feel, while the walls were adorned with textured finishes and tasteful artwork, adding visual interest without overwhelming the space. The fitting areas were designed for privacy and comfort, providing a relaxed environment for customers to try on pieces.
A state-of-the-art security system was also installed to protect the valuable inventory, blending seamlessly into the design. The renovation also included updated plumbing and electrical systems to support the store's operational needs. This jewelry store renovation successfully combines aesthetics with functionality, offering a refined and inviting space that elevates both the customer experience and the overall brand identity.
You can read more about our commercial projects on our website - https://santechconstruction.com/commercial/
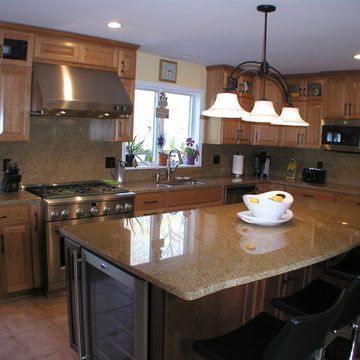 Dreamwork Kitchens
From builder standard to designer upgrade.
A recent project of ours in Harrison NY had us taking an adequate builder designed kitchen to something much more special. The original layout led to traffic jams while entertaining and valuable storage was lost due to the fact that the cabinets did not go to the ceiling.
The new design moves the refrigerator out of the traffic pattern that often lead to gridlock
in previous years as well as providing ample storage for trays and baking sheets in the slim pantry. Grillwork doors allow for airflow from the air-conditioning vents, while still allowing for cabinets to the ceiling.
A professional grade range replaces the old smaller model, with a heavy-duty hood to assure complete ventilation no matter what the cook creates. The microwave moves farther down the work triangle to assure that the heating of a cup of coffee or bag of popcorn need never interfere with the chef again. Equally of value is the island mini-frig not just to chill the occasional bottle of wine, but to keep the kids sodas out the main refrigerator.
And then there is the desk/ command central area. The formerly blank wall where no piece of furniture seemed to fit, because of the radiator, has become an efficient home office.
With room for two people to work, grown-ups can search Food Network for recipes while the kids do their homework – problem area solved!
34