
Search results for "Provide valuable" in Home Design Ideas
 Dreamwork Kitchens
From builder standard to designer upgrade.
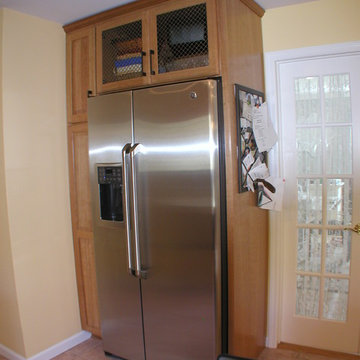
A recent project of ours in Harrison NY had us taking an adequate builder designed kitchen to something much more special. The original layout led to traffic jams while entertaining and valuable storage was lost due to the fact that the cabinets did not go to the ceiling.
The new design moves the refrigerator out of the traffic pattern that often lead to gridlock
in previous years as well as providing ample storage for trays and baking sheets in the slim pantry. Grillwork doors allow for airflow from the air-conditioning vents, while still allowing for cabinets to the ceiling.
A professional grade range replaces the old smaller model, with a heavy-duty hood to assure complete ventilation no matter what the cook creates. The microwave moves farther down the work triangle to assure that the heating of a cup of coffee or bag of popcorn need never interfere with the chef again. Equally of value is the island mini-frig not just to chill the occasional bottle of wine, but to keep the kids sodas out the main refrigerator.
And then there is the desk/ command central area. The formerly blank wall where no piece of furniture seemed to fit, because of the radiator, has become an efficient home office.
With room for two people to work, grown-ups can search Food Network for recipes while the kids do their homework – problem area solved!

 Automotive Locksmith
407KeyProgramming is a one stop solution to all your locksmith requirements. Did you lost your keys or locked yourself out of your house or car? We know difficult and embarrassing it can be. Do not be stress out. We can help you give solution to situation like this. No matter how hard the task is, we are ready to do the task. Our mission is to deliver the best possible quality lock service to all residential, commercial and industrial clients.
Our Work Availability
Lock issues strikes no matter what time it is. We know that it is a situation where you need help. Our whole team is ready to do any kind of locksmith jobs 24 hours a day, 7 days a week in 365 days.
Our Local Locksmith Technician
Our locksmith technicians are one of the most skilled and talented in the industry. They will make sure to do their task properly so you will not face the same lock problem.
Our Rates
We know how it feels to go to work every day. We also know that you feel stress and because of that we want you to spend every penny you have in valuable things. This is the reason why we provide quality service at an affordable amount.
Residential Locksmith
Automotive Locksmith
Commercial Locksmith
Industrial Locksmith
24 Hour Locksmith
Emergency Locksmith
Car Key Replacement
Call Us: (407) 287-5295
Visit Us: http://407keyprogramming.com/clarcona
 Brittanys Design
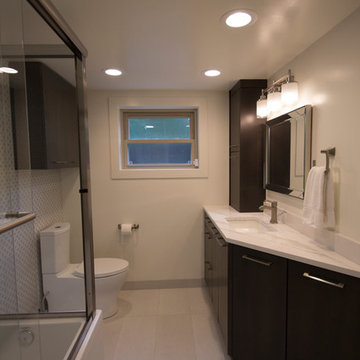
This compact bathroom received a complete remodel including the removing the wall between the shower and toilet along with straightening the wall behind the vanity. These changes made a huge impact on the visual size of this compact space. The custom double apron tub created the open concept along with the custom vanity with an angle to again give more space while also providing valuable storage. The beautifully elegant wall of tile coupled with the durable and gorgeous quartz countertop create a lux feel in this little bathroom.
Find the right local pro for your project
 Simply Perfect
It’s been said that when you dream about a house, the basement represents your subconscious level. Perhaps that was true in the past, when basements were often neglected. But in most of today’s new builds and remodels, lower levels are becoming valuable living spaces. If you’re looking at building or renovating, opening up that lower level with sufficient light can add square footage and value to your home.
In addition, having access to bright indoor areas can help combat cabin fever, which peaks in late winter. Looking at the photos here, you’d never know what you’re seeing is a lower level. That’s because a smart builder knew that bringing natural light into the space was key.
Our job, in furnishing the space, was to make the most of that light. The off-white walls and light grey carpet provide a good base.
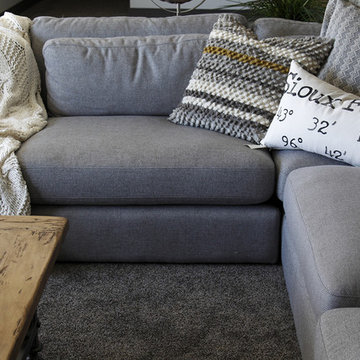
A grey sectional sofa with clean, modern lines easily fits into the spacious room. It’s an ideal piece to encourage people to spend time together. The strong, forgiving linen resists staining, and like a blank canvas this true neutral allows for accessorizing with various throws and pillows depending on the season.
The cream-colored throw echoes the light colors in the space, while the nubby pillow adds a textured contrast.
 Kitchen Solvers of Grayslake

This homeowner loves to cook and have friends over. The original space and walls limited the social aspect to separate rooms, a living room, kitchen, and previous office area. The homeowner had many ideas for creating a more open floor plan, but most importantly wanted a dedicated breakfast area. Going through the design process, she was able to visualize the new layout and functionality of her new kitchen. Instead of removing both walls on each side of the kitchen, we decided to open up one wall and slightly modify the other. This provided the openness she was looking for without sacrificing valuable countertop space. The homeowner selected to go with new Fulton Mocha shaker cabinets. We also installed a new Brittanica Gold quartz countertop, and Glitz Joy for the mosaic wall splash. This project also included new hardwood floors, an island with sink build out, recessed can and in/under cabinet lighting, storage solutions, and new appliances. We had a great time working with the homeowner to bring her ideas to life. Now they can enjoy the new kitchen and breakfast areas with their friends and family.

 Santech Construction Corp.
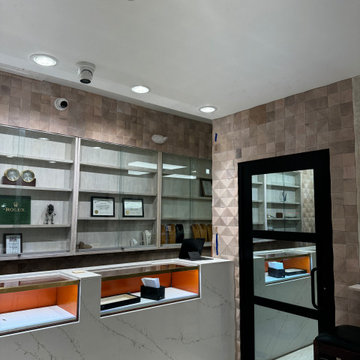
This completed jewelry store renovation has transformed a traditional retail space into an elegant, modern, and inviting environment, designed to enhance the customer experience and showcase the store’s high-end collections. The design focuses on blending luxury with functionality, creating a sophisticated atmosphere that highlights both the beauty of the jewelry and the comfort of the shopping experience.
The layout has been redesigned to allow for an open and intuitive flow, with carefully placed display cases that ensure each piece is prominently featured. Custom-built cabinetry, glass display cases, and polished lighting create an atmosphere of elegance, making the jewelry the centerpiece of the space. Energy-efficient LED lighting was integrated to highlight the brilliance of the jewels while maintaining a welcoming and warm ambiance.
The store's flooring has been updated with high-quality materials like marble or polished wood to complement the luxurious feel, while the walls were adorned with textured finishes and tasteful artwork, adding visual interest without overwhelming the space. The fitting areas were designed for privacy and comfort, providing a relaxed environment for customers to try on pieces.
A state-of-the-art security system was also installed to protect the valuable inventory, blending seamlessly into the design. The renovation also included updated plumbing and electrical systems to support the store's operational needs. This jewelry store renovation successfully combines aesthetics with functionality, offering a refined and inviting space that elevates both the customer experience and the overall brand identity.
You can read more about our commercial projects on our website - https://santechconstruction.com/commercial/
 Danny Custom Work
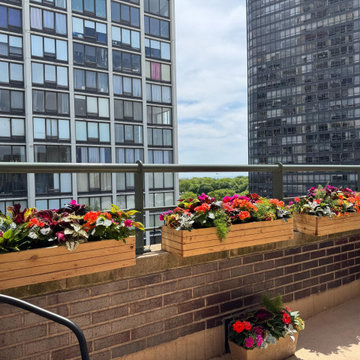
This balcony garden project showcases two custom handmade cedar planter boxes designed to transform a high-rise apartment balcony into a vibrant outdoor living space.
The homeowners wanted a durable, attractive solution for growing seasonal flowers while maximizing limited balcony space. Each planter was handcrafted from natural cedar and designed to sit securely along the balcony wall, creating a colorful garden without sacrificing valuable floor space.
Cedar is naturally resistant to rot and insects, making it an excellent choice for outdoor planters. The warm wood tones complement the surrounding architecture while providing a beautiful contrast to the vibrant flowers.
This project demonstrates how custom cedar planters can help apartment and condominium residents create a thriving garden, even in small urban spaces.
Features:
Handmade cedar construction
Custom sizing available
Suitable for flowers, herbs, and vegetables
Ideal for balconies, patios, terraces, and rooftops
Natural weather-resistant cedar
Made in New Jersey

Sponsored
Columbus, OH
Free consultation for landscape design!

Peabody Landscape Group
Franklin County's Reliable Landscape Design & Contracting
 Kitchen Solvers of Grayslake

This homeowner loves to cook and have friends over. The original space and walls limited the social aspect to separate rooms, a living room, kitchen, and previous office area. The homeowner had many ideas for creating a more open floor plan, but most importantly wanted a dedicated breakfast area. Going through the design process, she was able to visualize the new layout and functionality of her new kitchen. Instead of removing both walls on each side of the kitchen, we decided to open up one wall and slightly modify the other. This provided the openness she was looking for without sacrificing valuable countertop space. The homeowner selected to go with new Fulton Mocha shaker cabinets. We also installed a new Brittanica Gold quartz countertop, and Glitz Joy for the mosaic wall splash. This project also included new hardwood floors, an island with sink build out, recessed can and in/under cabinet lighting, storage solutions, and new appliances. We had a great time working with the homeowner to bring her ideas to life. Now they can enjoy the new kitchen and breakfast areas with their friends and family.
 Stacey Kocevar Designs, LLC
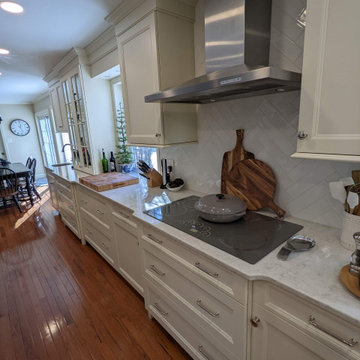
A previously underused dining room was incorporated into the kitchen by removing the dividing wall, creating one expansive space designed around cooking, gathering and everyday living.
The new layout allowed for a dramatically larger kitchen with extensive cabinetry and countertop space, a dedicated coffee bar, and a multifunctional island that incorporates both casual seating and a custom dining-height table.
One of the most distinctive details is the countertop-mounted cabinet with antique glass doors. Designed as both a focal point and a subtle architectural divider, it visually separates the coffee bar from the main working kitchen while maintaining the openness of the newly expanded space.
A combination of painted and stained cabinetry adds warmth and dimension throughout the room, while thoughtful storage, integrated appliances and carefully planned work zones make the large kitchen highly functional without sacrificing its welcoming character.
The result is a kitchen that transformed an underutilized dining room into valuable living space while still providing the homeowners with a comfortable place to sit down and enjoy meals together.
 Phoenix Home Remodeling
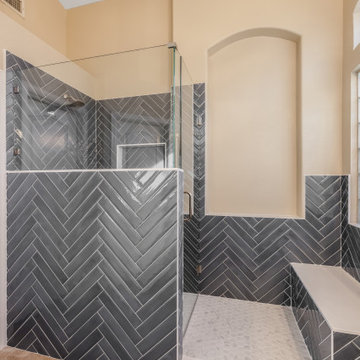
Carl's outdated master bathroom needed a functional upgrade with a modern aesthetic. His primary focus was the cramped shower and bulky bathtub, which took up valuable space but offered limited utility.
By removing the old shower and tub, we completely transformed his bathroom into a spa-like retreat with a custom-designed shower area that offers both style and comfort.
The remodel opened up the bathroom by removing the old tub and expanding the shower. Featuring a herringbone tile pattern in Blu Notte Polished 3x16, the new shower walls stand out with their bold, polished finish.
A pony wall was added for enhanced privacy. The custom-built bench in the new dry-off area integrates seamlessly with the shower design, bringing additional comfort and functionality.
Frameless glass supported by brushed nickel clips enhances the clean, modern aesthetic, allowing light to flow freely through the room.
Snow White hex tiles on the shower floor provide a timeless appearance while offering practical slip resistance.
Complementing the design, the pony wall and bench in the dry-off area are finished with Super White tile, creating a seamless and harmonious look throughout the space.
Carl's bathroom is now a modern, functional retreat with sleek finishes and a spacious custom shower, offering luxury and comfort.
 Santech Construction Corp.
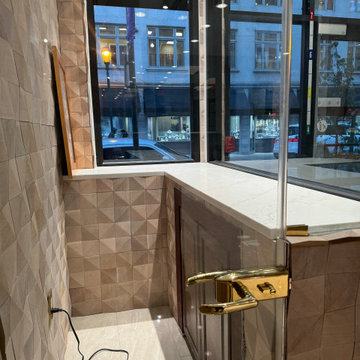
This completed jewelry store renovation has transformed a traditional retail space into an elegant, modern, and inviting environment, designed to enhance the customer experience and showcase the store’s high-end collections. The design focuses on blending luxury with functionality, creating a sophisticated atmosphere that highlights both the beauty of the jewelry and the comfort of the shopping experience.
The layout has been redesigned to allow for an open and intuitive flow, with carefully placed display cases that ensure each piece is prominently featured. Custom-built cabinetry, glass display cases, and polished lighting create an atmosphere of elegance, making the jewelry the centerpiece of the space. Energy-efficient LED lighting was integrated to highlight the brilliance of the jewels while maintaining a welcoming and warm ambiance.
The store's flooring has been updated with high-quality materials like marble or polished wood to complement the luxurious feel, while the walls were adorned with textured finishes and tasteful artwork, adding visual interest without overwhelming the space. The fitting areas were designed for privacy and comfort, providing a relaxed environment for customers to try on pieces.
A state-of-the-art security system was also installed to protect the valuable inventory, blending seamlessly into the design. The renovation also included updated plumbing and electrical systems to support the store's operational needs. This jewelry store renovation successfully combines aesthetics with functionality, offering a refined and inviting space that elevates both the customer experience and the overall brand identity.
You can read more about our commercial projects on our website - https://santechconstruction.com/commercial/
 Santech Construction Corp.
This completed jewelry store renovation has transformed a traditional retail space into an elegant, modern, and inviting environment, designed to enhance the customer experience and showcase the store’s high-end collections. The design focuses on blending luxury with functionality, creating a sophisticated atmosphere that highlights both the beauty of the jewelry and the comfort of the shopping experience.
The layout has been redesigned to allow for an open and intuitive flow, with carefully placed display cases that ensure each piece is prominently featured. Custom-built cabinetry, glass display cases, and polished lighting create an atmosphere of elegance, making the jewelry the centerpiece of the space. Energy-efficient LED lighting was integrated to highlight the brilliance of the jewels while maintaining a welcoming and warm ambiance.
The store's flooring has been updated with high-quality materials like marble or polished wood to complement the luxurious feel, while the walls were adorned with textured finishes and tasteful artwork, adding visual interest without overwhelming the space. The fitting areas were designed for privacy and comfort, providing a relaxed environment for customers to try on pieces.
A state-of-the-art security system was also installed to protect the valuable inventory, blending seamlessly into the design. The renovation also included updated plumbing and electrical systems to support the store's operational needs. This jewelry store renovation successfully combines aesthetics with functionality, offering a refined and inviting space that elevates both the customer experience and the overall brand identity.
You can read more about our commercial projects on our website - https://santechconstruction.com/commercial/
 Focal Point Hardware

This Blaze Outdoor Product Features:
Easy close assist mechanism closes drawers with a soft touch
Stainless steel construction is durable in outdoor conditions
Large drawers add valuable storage space in your outdoor kitchen.
Rounded bevel design adds structural integrity to the drawers
Drawers glide easily on heavy duty tracks
Overall Dimensions:29 5/8" H x 30" W x 22 1/2" D
Cutout Dimensions:27 5/8" H x 27 7/8" W x 21" D
This Blaze triple access drawer features clean design elements and quality construction using commercial grade 304 stainless steel that can stand up to the outdoor elements. These fully enclosed storage drawers features an easy close assist and smooth heavy duty sliding drawer slides making them great for storing all your BBQ tools and utensils. Accented with curved handles and a unique completely rounded bevel design these drawers provide that quality touch to your outdoor kitchen or BBQ island. Blaze storage drawers are the perfect outdoor storage solution!


 Danny Custom Work
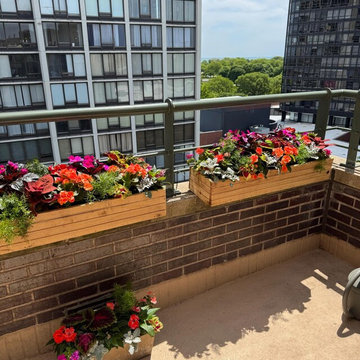
This balcony garden project showcases two custom handmade cedar planter boxes designed to transform a high-rise apartment balcony into a vibrant outdoor living space.
The homeowners wanted a durable, attractive solution for growing seasonal flowers while maximizing limited balcony space. Each planter was handcrafted from natural cedar and designed to sit securely along the balcony wall, creating a colorful garden without sacrificing valuable floor space.
Cedar is naturally resistant to rot and insects, making it an excellent choice for outdoor planters. The warm wood tones complement the surrounding architecture while providing a beautiful contrast to the vibrant flowers.
This project demonstrates how custom cedar planters can help apartment and condominium residents create a thriving garden, even in small urban spaces.
Features:
Handmade cedar construction
Custom sizing available
Suitable for flowers, herbs, and vegetables
Ideal for balconies, patios, terraces, and rooftops
Natural weather-resistant cedar
Made in New Jersey
 Kitchen Solvers of Grayslake
This homeowner loves to cook and have friends over. The original space and walls limited the social aspect to separate rooms, a living room, kitchen, and previous office area. The homeowner had many ideas for creating a more open floor plan, but most importantly wanted a dedicated breakfast area. Going through the design process, she was able to visualize the new layout and functionality of her new kitchen. Instead of removing both walls on each side of the kitchen, we decided to open up one wall and slightly modify the other. This provided the openness she was looking for without sacrificing valuable countertop space. The homeowner selected to go with new Fulton Mocha shaker cabinets. We also installed a new Brittanica Gold quartz countertop, and Glitz Joy for the mosaic wall splash. This project also included new hardwood floors, an island with sink build out, recessed can and in/under cabinet lighting, storage solutions, and new appliances. We had a great time working with the homeowner to bring her ideas to life. Now they can enjoy the new kitchen and breakfast areas with their friends and family.
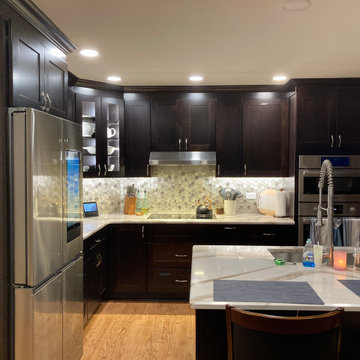 Kitchen Solvers of Grayslake
This homeowner loves to cook and have friends over. The original space and walls limited the social aspect to separate rooms, a living room, kitchen, and previous office area. The homeowner had many ideas for creating a more open floor plan, but most importantly wanted a dedicated breakfast area. Going through the design process, she was able to visualize the new layout and functionality of her new kitchen. Instead of removing both walls on each side of the kitchen, we decided to open up one wall and slightly modify the other. This provided the openness she was looking for without sacrificing valuable countertop space. The homeowner selected to go with new Fulton Mocha shaker cabinets. We also installed a new Brittanica Gold quartz countertop, and Glitz Joy for the mosaic wall splash. This project also included new hardwood floors, an island with sink build out, recessed can and in/under cabinet lighting, storage solutions, and new appliances. We had a great time working with the homeowner to bring her ideas to life. Now they can enjoy the new kitchen and breakfast areas with their friends and family.
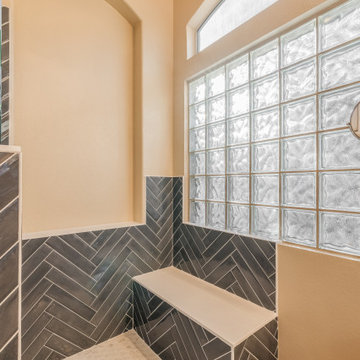 Phoenix Home Remodeling
Carl's outdated master bathroom needed a functional upgrade with a modern aesthetic. His primary focus was the cramped shower and bulky bathtub, which took up valuable space but offered limited utility.
By removing the old shower and tub, we completely transformed his bathroom into a spa-like retreat with a custom-designed shower area that offers both style and comfort.
The remodel opened up the bathroom by removing the old tub and expanding the shower. Featuring a herringbone tile pattern in Blu Notte Polished 3x16, the new shower walls stand out with their bold, polished finish.
A pony wall was added for enhanced privacy. The custom-built bench in the new dry-off area integrates seamlessly with the shower design, bringing additional comfort and functionality.
Frameless glass supported by brushed nickel clips enhances the clean, modern aesthetic, allowing light to flow freely through the room.
Snow White hex tiles on the shower floor provide a timeless appearance while offering practical slip resistance.
Complementing the design, the pony wall and bench in the dry-off area are finished with Super White tile, creating a seamless and harmonious look throughout the space.
Carl's bathroom is now a modern, functional retreat with sleek finishes and a spacious custom shower, offering luxury and comfort.

Sponsored
Columbus, OH

Hope Restoration & General Contracting
Columbus Design-Build, Kitchen & Bath Remodeling, Historic Renovations
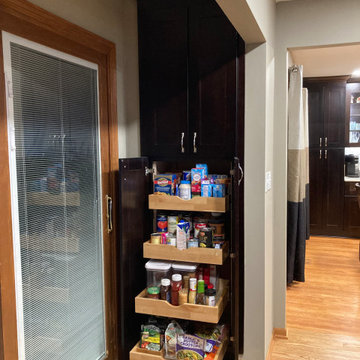 Kitchen Solvers of Grayslake
This homeowner loves to cook and have friends over. The original space and walls limited the social aspect to separate rooms, a living room, kitchen, and previous office area. The homeowner had many ideas for creating a more open floor plan, but most importantly wanted a dedicated breakfast area. Going through the design process, she was able to visualize the new layout and functionality of her new kitchen. Instead of removing both walls on each side of the kitchen, we decided to open up one wall and slightly modify the other. This provided the openness she was looking for without sacrificing valuable countertop space. The homeowner selected to go with new Fulton Mocha shaker cabinets. We also installed a new Brittanica Gold quartz countertop, and Glitz Joy for the mosaic wall splash. This project also included new hardwood floors, an island with sink build out, recessed can and in/under cabinet lighting, storage solutions, and new appliances. We had a great time working with the homeowner to bring her ideas to life. Now they can enjoy the new kitchen and breakfast areas with their friends and family.
 StudioLAB

Steps from Riverside Park, the existing apartment had previously not been renovated for 30 years and was in dire need of a complete overhaul. StudioLAB was presented with the challenge of re-designing the space to fit a modern family’s lifestyle today with the flexibility to adjust as they evolve into their tomorrow. The existing formal closed kitchen and dining room were combined and opened up to allow the owners to entertain in an open living environment and allow natural light to permeate throughout different exposures of the apartment. Bathrooms were gutted, enlarged and reconfigured. Central air conditioning was added with minimal ducting as to be hidden and not seem clunky. Built-in bookshelves run the length of the perimeter walls below windows, concealing radiators and providing extra valuable storage in every room. A neutral color palette, minimalist details, and refined materials create a warm, modern atmosphere. Light brown oak veneered archways as well as LED cove ceilings are used to separate programmatic spaces visually without the use of physical partitions. A charcoal stained cube built-in was designed with in the foyer to create deep storage while continuing into the kitchen to hide the built-in refrigerator and pantry visually connecting the two spaces. The family’s two children share one large bedroom in order to create a playroom in the other which can also serves as a guest room when needed. The master bedroom features a full height grey stained ash veneered wall unit that serves as the predominant clothes storage. A panel housing the TV slides to reveal more clothes storage behind. To utilize the exiting formal maid’s room behind the kitchen, a small study and powder room were created that house laundry machines as well.
 Stacey Kocevar Designs, LLC
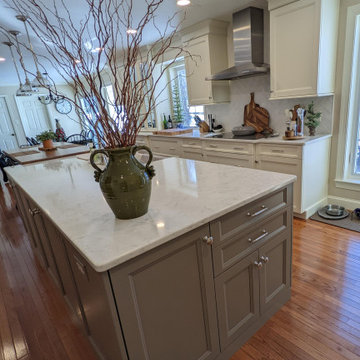
A previously underused dining room was incorporated into the kitchen by removing the dividing wall, creating one expansive space designed around cooking, gathering and everyday living.
The new layout allowed for a dramatically larger kitchen with extensive cabinetry and countertop space, a dedicated coffee bar, and a multifunctional island that incorporates both casual seating and a custom dining-height table.
One of the most distinctive details is the countertop-mounted cabinet with antique glass doors. Designed as both a focal point and a subtle architectural divider, it visually separates the coffee bar from the main working kitchen while maintaining the openness of the newly expanded space.
A combination of painted and stained cabinetry adds warmth and dimension throughout the room, while thoughtful storage, integrated appliances and carefully planned work zones make the large kitchen highly functional without sacrificing its welcoming character.
The result is a kitchen that transformed an underutilized dining room into valuable living space while still providing the homeowners with a comfortable place to sit down and enjoy meals together.
35