
Search results for "Provide valuable" in Home Design Ideas

 StudioLAB
Steps from Riverside Park, the existing apartment had previously not been renovated for 30 years and was in dire need of a complete overhaul. StudioLAB was presented with the challenge of re-designing the space to fit a modern family’s lifestyle today with the flexibility to adjust as they evolve into their tomorrow. The existing formal closed kitchen and dining room were combined and opened up to allow the owners to entertain in an open living environment and allow natural light to permeate throughout different exposures of the apartment. Bathrooms were gutted, enlarged and reconfigured. Central air conditioning was added with minimal ducting as to be hidden and not seem clunky. Built-in bookshelves run the length of the perimeter walls below windows, concealing radiators and providing extra valuable storage in every room. A neutral color palette, minimalist details, and refined materials create a warm, modern atmosphere. Light brown oak veneered archways as well as LED cove ceilings are used to separate programmatic spaces visually without the use of physical partitions. A charcoal stained cube built-in was designed with in the foyer to create deep storage while continuing into the kitchen to hide the built-in refrigerator and pantry visually connecting the two spaces. The family’s two children share one large bedroom in order to create a playroom in the other which can also serves as a guest room when needed. The master bedroom features a full height grey stained ash veneered wall unit that serves as the predominant clothes storage. A panel housing the TV slides to reveal more clothes storage behind. To utilize the exiting formal maid’s room behind the kitchen, a small study and powder room were created that house laundry machines as well.
 Designscapes of Long Island
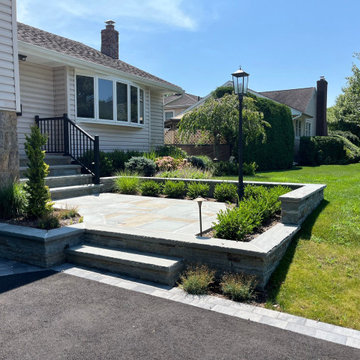
Transform Your Home's Entrance with Elegance and Durability
Elevate your home's curb appeal with our stunning front patio solution, perfect for single-family residences. This exquisite outdoor addition combines beauty and functionality to create a welcoming entrance that will impress neighbors and guests alike.
• Premium Nicolock Thermal Cast Concrete Pavers: Experience the timeless beauty of blue stone without the maintenance hassle. These high-quality pavers offer exceptional durability and weather resistance.
• Sophisticated Elevated Design: The raised patio adds dimension and grandeur to your home's facade, creating a striking visual impact from the street.
• Elegant Stone Staircase: A beautifully crafted stone staircase with a sleek black metal railing provides safe and stylish access to your front door.
• Lush Landscaping Integration: Thoughtfully placed bushes and trees frame the patio, softening the hardscape and enhancing your property's natural beauty.
• Versatile Outdoor Living Space: Enjoy a cozy spot for morning coffee or evening relaxation, adding valuable living area to your home.
• All-Season Appeal: The thermal cast pavers maintain their appearance throughout the year, resisting fading, cracking, and frost damage.
• Low-Maintenance Luxury: Spend less time on upkeep and more time enjoying your beautiful outdoor space with these easy-to-clean, long-lasting materials.
Enhance your home's value and create a lasting first impression with this expertly designed elevated front patio. It's not just an addition to your home—it's an investment in your property's aesthetic and functional appeal.

 Miller Landscape Architecture
Susan chose the profession of Landscape Architecture at the young age of 16. It was the perfect blend of her interests and passions…design, nature, art, and architecture. She studied landscape architecture at Penn State, gaining an appreciation for the rural landscape of central Pennsylvania and ultimately earned her degree at Cal Poly San Luis Obispo. After beginning her career in a traditional landscape architecture office, she was soon drawn to landscape design/build, gaining valuable experience with her own Seattle firm for many years and then again with a local East Bay firm.
Today, she leads a growing collective of exceptional women, providing forward thinking design solutions aligned with MLA values. Susan is grateful for her team of professionals with big hearts, bold ideas, and brilliance.
Susan looks forward to growing relationships with clients, offering solutions for challenging, complex sites, and helping clients visualize the opening of their home to the landscape. She has unique experience in both architectural renovations and landscape construction that enables her to effectively collaborate with architects, engineers and other consultants. Her seasoned expertise with 3D modeling, not only for schematic design, but for effective grading and drainage solutions on hillside properties and construction details, sets her apart from many residential landscape architects.
Fulfilling a desire for health and well-being, you can find Susan hiking (with her Dachshund, Hobbes), biking, swimming, or soaking in the view and sunset from her deck. With her son in college in Santa Barbara and her daughter starting her career in Colorado, she is grateful for the opportunity to spend time with them in their beautiful cities.
Find the right local pro for your project
 Christensen Design Studio
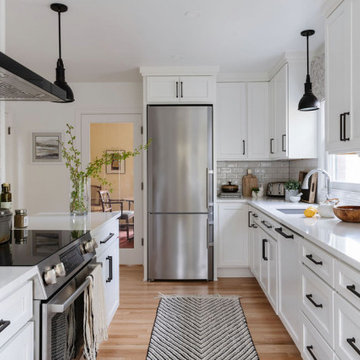
This 1946 cape cod style home cloistered a kitchen that was in need of a full makeover! The homeowner requested modernization, additional lighting, updated appliances, durable/cleanable surfaces for a bright, clean and fresh look. Functional layout, counter-space and storage were desperately lacking. Classic subway tile extends up to the ceiling and adds shine and cleanability. Hand made decorative glazed lotus tiles, juxtaposed with modern stainless steel finishes, created a focal point above the stove and drove the color scheme. Accents in the gorgeous custom window valances and grout, echo subtle hints of soft gray throughout. Gray veined quartz countertop and composite sink are durable and stylish. Adding matte black hardware and light fixtures infused pops of contrast to an almost all white palette. Modern but classic white cabinets maximized storage by running full height. Base cabinets offered deep drawers and pull-outs, eliminating the need to bend over. A large vertical pantry provided much needed space for dry goods. The original kitchen’s heating duct/vent and existing fridge gobbled up valuable counter space and caused the stove to lack necessary clearance on either side. Relocating the vent and refrigerator created space for a functional peninsula just off the back door for an arm-load of groceries or perch for friends to enjoy the company of the chef. Tucked below the windows, a built-in bench with custom upholstered cushions in Sunbrella performance fabric, maximized seating and extra storage. The perfect oval tulip table added a modern touch to this transitional kitchen.
 Christensen Design Studio
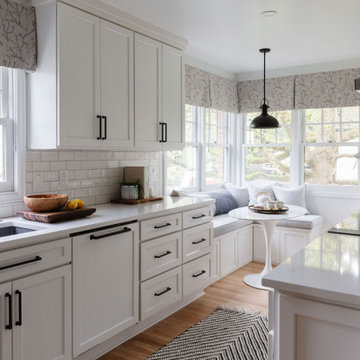
This 1946 cape cod style home cloistered a kitchen that was in need of a full makeover! The homeowner requested modernization, additional lighting, updated appliances, durable/cleanable surfaces for a bright, clean and fresh look. Functional layout, counter-space and storage were desperately lacking. Classic subway tile extends up to the ceiling and adds shine and cleanability. Hand made decorative glazed lotus tiles, juxtaposed with modern stainless steel finishes, created a focal point above the stove and drove the color scheme. Accents in the gorgeous custom window valances and grout, echo subtle hints of soft gray throughout. Gray veined quartz countertop and composite sink are durable and stylish. Adding matte black hardware and light fixtures infused pops of contrast to an almost all white palette. Modern but classic white cabinets maximized storage by running full height. Base cabinets offered deep drawers and pull-outs, eliminating the need to bend over. A large vertical pantry provided much needed space for dry goods. The original kitchen’s heating duct/vent and existing fridge gobbled up valuable counter space and caused the stove to lack necessary clearance on either side. Relocating the vent and refrigerator created space for a functional peninsula just off the back door for an arm-load of groceries or perch for friends to enjoy the company of the chef. Tucked below the windows, a built-in bench with custom upholstered cushions in Sunbrella performance fabric, maximized seating and extra storage. The perfect oval tulip table added a modern touch to this transitional kitchen.

 Closet Solutions
Our objective on this project was to create an inviting environment within the master bedroom that fit within the house's overall beach vibe. From a functional perspective, the goal was to maximize storage space for the husband and wife. . We utilized clean white materials to create an open-feeling space and complement the light hardwood floors. We also provided substantial shelving space for the couple to store their large collection of shoes, sweaters and accessories, and we added key accessories like a locking jewelry drawer and tilt out hampers.


Sponsored
Delaware, OH

Buckeye Basements, Inc.
Central Ohio's Basement Finishing ExpertsBest Of Houzz '13-'21
 StudioLAB
Steps from Riverside Park, the existing apartment had previously not been renovated for 30 years and was in dire need of a complete overhaul. StudioLAB was presented with the challenge of re-designing the space to fit a modern family’s lifestyle today with the flexibility to adjust as they evolve into their tomorrow. The existing formal closed kitchen and dining room were combined and opened up to allow the owners to entertain in an open living environment and allow natural light to permeate throughout different exposures of the apartment. Bathrooms were gutted, enlarged and reconfigured. Central air conditioning was added with minimal ducting as to be hidden and not seem clunky. Built-in bookshelves run the length of the perimeter walls below windows, concealing radiators and providing extra valuable storage in every room. A neutral color palette, minimalist details, and refined materials create a warm, modern atmosphere. Light brown oak veneered archways as well as LED cove ceilings are used to separate programmatic spaces visually without the use of physical partitions. A charcoal stained cube built-in was designed with in the foyer to create deep storage while continuing into the kitchen to hide the built-in refrigerator and pantry visually connecting the two spaces. The family’s two children share one large bedroom in order to create a playroom in the other which can also serves as a guest room when needed. The master bedroom features a full height grey stained ash veneered wall unit that serves as the predominant clothes storage. A panel housing the TV slides to reveal more clothes storage behind. To utilize the exiting formal maid’s room behind the kitchen, a small study and powder room were created that house laundry machines as well.

 down2earth Interior Design, LLC.
When down2earth interior design was called upon to redesign this Queen Village row house, we knew that a complete overhaul to the plan was necessary. The kitchen, originally in the back of the house, had an unusable fireplace taking up valuable space, a terrible workflow, and cabinets and counters that had seen better days. The dining room and family room were one open space without definition or character.
The solution: reorganize the entire first floor. The dining area, with its deep blue walls and capiz chandelier, provides an immediate sense of place when you first walk into the home, and there is space for entryway items immediately next to the door.
The kitchen is now in the center of the open concept space, with half walls separating it from the adjacent dining room and family room. Sleek white cabinetry, pale tile and counters, open shelves, and glass globe lighting keep the space clean and bright, which is essential since this space gets no direct natural light. Floor to ceiling kitchen cabinetry on the north wall maximizes storage, which is essential for the young family occupying this home.
Photos: Rebecca McAlpin


 Tate Studio Architects
The kitchen features an eating island and a custom glass back splash from Meltdown Glass. Architecture and Interiors - Tate Studio Architects, Builder - Platinum Homes, Photography - Thompson Photographic.

 Valentini Kids Furniture Brooklyn NY
Italian Kids Corner Bunk Bedroom Set WEB-69 by SPAR
Made in Italy by Spar
WEB Junior by Spar is an Italian kids bedroom furniture collection that is remarkable for its innovative modern solutions that help not only safe so valuable space, but get maximum out of every inch of your kids room. Modern technologies, brilliant design and outstanding quality are met within this collection, giving you endless opportunities for color and size customization, so you could realize all your individuality and meet all the requirements. WEB Bedroom line by Spar thinks about you and your lovely kids, or teenagers, providing designer bedroom solutions for all occasions, making your child's room awesome for everything: sleeping, studying and playing. WEB Junior Bedroom Furniture collection is here to realize all your biggest dreams and take care of your kids!
All the pieces can be mixed & matched from one set to another and are available in a variety of sizes and colors. Please contact our office regarding customization of this kids bedroom set.
The starting price is for the "As Shown" kids bedroom set WEB 69 that includes the following items:
1 Bottom Twin Size Bed (bed fits US standard Twin size mattress 39" x 75")
1 Top Bed (bed requires special sized mattress 31.5" x 75")
1 Safety Bar (for top bed)
1 Storage Ladder with storage extension-platform
1 2-Drawer Nightstand
1 Storage Composition "Corner Loft-Bed"
1 Wardrobe (2 Doors)
Please Note: Room/Bed decorative accessories and the mattress are not included in the price.
MATERIAL/CONSTRUCTION:
E1-Class ecological panels, which are produced exclusively trough a wood recycling production process
Used lacquers conform to the norm 71/3 (toys directive)
Structure: 18 mm thick melamine-coated particle board
Shelves: 25mm thick melamine-coated particle board
Back panels: medium density coated fibreboard 5mm thick
Doors: 18 mm thick melamine-coated particle board finished on 4 sides
Hardware: metal runners with self-closing system and double stop; adjustable self closing hinges; quick-mount and braking systems
Dimensions:
Bottom Twin Size Bed: W44.5" x D79" x H43" (internal 39" x 75" US Standard)
Bottom Full Size Bed: W59.5" x D79" x H43" (internal 54" x 75" US Standard)
Top Bed (internal size): W31.5" x D75" (requires special sized mattress)
Storage Ladder (with Extension): W19.7" x D85.5" x H35.4"
Nightstand: W35.6" x D16.5" x H15.4"
Corner Loft-Bed Composition: W(85.4" x 79.5")" x D23.6"/34.5" x H89.8" or H102.4"
2-Door Wardrobe: W36.2" x D23.6" x H89.8" or H102.4"

 Quax
QuaxQuax loves contemporary design and with the Havana room the sleek line and solid wood get a place in the range, confirming its place on the international design scene. Tested by internationally recognized bodies on EN-716 for the beds and EN-12221 for the changing tables and with long-term use in mind.
The metal base is finished with a black powder coating. The upper structures are a mix of lacquered and solid wood panels. The charm of solid wood is reflected in its pristine patina and is the guarantee of a natural product that over time becomes increasingly unique and valuable. A contribution that should not be underestimated to the natural and the cozy interior, a caress for the senses. Depending on the tree’s habitat, color differences are possible and proof of its essence.
At Quax we use sustainable materials. All the furniture boards meet the strict E1 standard on formaldehyde emissions. We support durable forestry and ask our suppliers to submit the PEFC and FSC certificates. Special care also goes to the furniture fittings. Only reputable suppliers provide us with, among others, quality sliders for the drawers and reliable connecting techniques. The paint finish is another point of attention, we only work with international quality supplierssuch as Akzo Nobel and no local producers. All producers are responsible for the certificates of their products, for example EN 71-3 with attention for the migration of harmful elements.
Design also plays an important role in the business philosophy of Quax. In the Havana room the bars are milled out in the Mdf board, which does not only contribute to the fancy nature of this range but also to the sturdiness of the sideframes, not comparable to traditional bars.
The range includes beds 120x60 cm, 140x70 cm with optional bedrail, a chest of four drawers with optional changing extension and a two or three-door wardrobe.
Kris Van Damme for Quax

Sponsored
Delaware, OH
Buckeye Basements, Inc.
Central Ohio's Basement Finishing ExpertsBest Of Houzz '13-'21

 Amazing Spaces
We started with a blank slate on this basement project where our only obstacles were exposed steel support columns, existing plumbing risers from the concrete slab, and dropped soffits concealing ductwork on the ceiling. It had the advantage of tall ceilings, an existing egress window, and a sliding door leading to a newly constructed patio.
This family of five loves the beach and frequents summer beach resorts in the Northeast. Bringing that aesthetic home to enjoy all year long was the inspiration for the décor, as well as creating a family-friendly space for entertaining.
Wish list items included room for a billiard table, wet bar, game table, family room, guest bedroom, full bathroom, space for a treadmill and closed storage. The existing structural elements helped to define how best to organize the basement. For instance, we knew we wanted to connect the bar area and billiards table with the patio in order to create an indoor/outdoor entertaining space. It made sense to use the egress window for the guest bedroom for both safety and natural light. The bedroom also would be adjacent to the plumbing risers for easy access to the new bathroom. Since the primary focus of the family room would be for TV viewing, natural light did not need to filter into that space. We made sure to hide the columns inside of newly constructed walls and dropped additional soffits where needed to make the ceiling mechanicals feel less random.
In addition to the beach vibe, the homeowner has valuable sports memorabilia that was to be prominently displayed including two seats from the original Yankee stadium.
For a coastal feel, shiplap is used on two walls of the family room area. In the bathroom shiplap is used again in a more creative way using wood grain white porcelain tile as the horizontal shiplap “wood”. We connected the tile horizontally with vertical white grout joints and mimicked the horizontal shadow line with dark grey grout. At first glance it looks like we wrapped the shower with real wood shiplap. Materials including a blue and white patterned floor, blue penny tiles and a natural wood vanity checked the list for that seaside feel.
A large reclaimed wood door on an exposed sliding barn track separates the family room from the game room where reclaimed beams are punctuated with cable lighting. Cabinetry and a beverage refrigerator are tucked behind the rolling bar cabinet (that doubles as a Blackjack table!). A TV and upright video arcade machine round-out the entertainment in the room. Bar stools, two rotating club chairs, and large square poufs along with the Yankee Stadium seats provide fun places to sit while having a drink, watching billiards or a game on the TV.
Signed baseballs can be found behind the bar, adjacent to the billiard table, and on specially designed display shelves next to the poker table in the family room.
Thoughtful touches like the surfboards, signage, photographs and accessories make a visitor feel like they are on vacation at a well-appointed beach resort without being cliché.
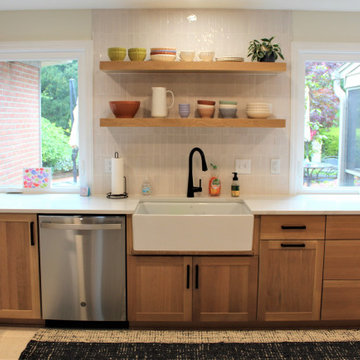
 Talon Construction Inc.
To find a Frederick kitchen contractor with a great reputation, follow these steps:
Start by asking friends, family members, neighbors, or colleagues who have recently had their kitchens remodeled. Personal recommendations are valuable as they come from people you trust.
Look for online reviews on websites like Google, Houzz, or Yelp. These platforms often feature customer feedback and ratings for local contractors, providing insight into their reputation and the quality of their work.
Check the websites of local kitchen contractors in Frederic. A reputable contractor typically showcases their previous projects, customer testimonials, and certifications on their website.
Ensure that the contractor is licensed, insured, and bonded. A valid license and insurance coverage indicate professionalism and a commitment to their work.
Look for contractors who are members of professional organizations, such as the National Kitchen and Bath Association (NKBA) or the National Association of the Remodeling Industry (NARI). Membership in these organizations often signifies a dedication to industry standards and best practices.
Ask for References. Don't hesitate to ask potential contractors for references of past clients. Contact these references and ask about their experience working with the contractor, the quality of work, and overall satisfaction.
Remember that a great reputation is built on a history of satisfied customers and quality workmanship. Take your time to research and find the best kitchen contractor for your needs.

 Optima
We have a wide variety of Security Systems protecting Life, Safety, and Valuables. We have packages to fit any need to protect your home or business and give you peace of mind. Weather its Motion Detection to cover the inside of your home, Glass Break detection to cover a break in thru glass before a burglar comes in, or just plain thru any door. We have products to fulfill every specific security need. We carry automated systems helping control your home/business with ease from your Iphone or android phones. Lighting, Door Locks, and Temperature sensors are all available to simplify access of your home and can be used to give you comfort, ambiance, and peace of mind.
We provide many Security Cameras to safeguard your assets, and keep your business or home from theft or vandalism. Whether present or not we can supply a form of access thru phone, tablet or computer apps. We offer many products from well know CCTV manufactures keeping you up to date with competitive rates. Our Cameras and recorders have many features to allow effective recording and playbacks for all your site’s needs. We have many different recorders with access to 4, 8, 16, or 32 camera views while carrying size of memories to fit any budget. By different cameras features like Night Vision, Varifocal lenses, indoor/outdoor, analog, or IP based Cameras. We can find the solution for you!
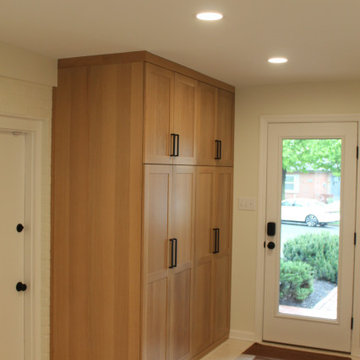 Talon Construction Inc.
To find a Frederick kitchen contractor with a great reputation, follow these steps:
Start by asking friends, family members, neighbors, or colleagues who have recently had their kitchens remodeled. Personal recommendations are valuable as they come from people you trust.
Look for online reviews on websites like Google, Houzz, or Yelp. These platforms often feature customer feedback and ratings for local contractors, providing insight into their reputation and the quality of their work.
Check the websites of local kitchen contractors in Frederic. A reputable contractor typically showcases their previous projects, customer testimonials, and certifications on their website.
Ensure that the contractor is licensed, insured, and bonded. A valid license and insurance coverage indicate professionalism and a commitment to their work.
Look for contractors who are members of professional organizations, such as the National Kitchen and Bath Association (NKBA) or the National Association of the Remodeling Industry (NARI). Membership in these organizations often signifies a dedication to industry standards and best practices.
Ask for References. Don't hesitate to ask potential contractors for references of past clients. Contact these references and ask about their experience working with the contractor, the quality of work, and overall satisfaction.
Remember that a great reputation is built on a history of satisfied customers and quality workmanship. Take your time to research and find the best kitchen contractor for your needs.


 Optima
We have a wide variety of Security Systems protecting Life, Safety, and Valuables. We have packages to fit any need to protect your home or business and give you peace of mind. Weather its Motion Detection to cover the inside of your home, Glass Break detection to cover a break in thru glass before a burglar comes in, or just plain thru any door. We have products to fulfill every specific security need. We carry automated systems helping control your home/business with ease from your Iphone or android phones. Lighting, Door Locks, and Temperature sensors are all available to simplify access of your home and can be used to give you comfort, ambiance, and peace of mind.
We provide many Security Cameras to safeguard your assets, and keep your business or home from theft or vandalism. Whether present or not we can supply a form of access thru phone, tablet or computer apps. We offer many products from well know CCTV manufactures keeping you up to date with competitive rates. Our Cameras and recorders have many features to allow effective recording and playbacks for all your site’s needs. We have many different recorders with access to 4, 8, 16, or 32 camera views while carrying size of memories to fit any budget. By different cameras features like Night Vision, Varifocal lenses, indoor/outdoor, analog, or IP based Cameras. We can find the solution for you!
 Talon Construction Inc.
To find a Frederick kitchen contractor with a great reputation, follow these steps:
Start by asking friends, family members, neighbors, or colleagues who have recently had their kitchens remodeled. Personal recommendations are valuable as they come from people you trust.
Look for online reviews on websites like Google, Houzz, or Yelp. These platforms often feature customer feedback and ratings for local contractors, providing insight into their reputation and the quality of their work.
Check the websites of local kitchen contractors in Frederic. A reputable contractor typically showcases their previous projects, customer testimonials, and certifications on their website.
Ensure that the contractor is licensed, insured, and bonded. A valid license and insurance coverage indicate professionalism and a commitment to their work.
Look for contractors who are members of professional organizations, such as the National Kitchen and Bath Association (NKBA) or the National Association of the Remodeling Industry (NARI). Membership in these organizations often signifies a dedication to industry standards and best practices.
Ask for References. Don't hesitate to ask potential contractors for references of past clients. Contact these references and ask about their experience working with the contractor, the quality of work, and overall satisfaction.
Remember that a great reputation is built on a history of satisfied customers and quality workmanship. Take your time to research and find the best kitchen contractor for your needs.
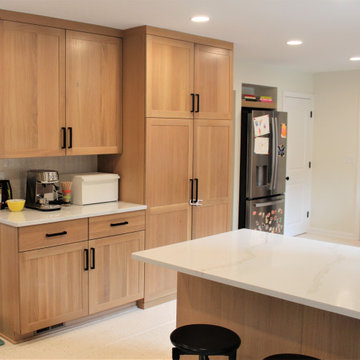 Talon Construction Inc.
To find a Frederick kitchen contractor with a great reputation, follow these steps:
Start by asking friends, family members, neighbors, or colleagues who have recently had their kitchens remodeled. Personal recommendations are valuable as they come from people you trust.
Look for online reviews on websites like Google, Houzz, or Yelp. These platforms often feature customer feedback and ratings for local contractors, providing insight into their reputation and the quality of their work.
Check the websites of local kitchen contractors in Frederic. A reputable contractor typically showcases their previous projects, customer testimonials, and certifications on their website.
Ensure that the contractor is licensed, insured, and bonded. A valid license and insurance coverage indicate professionalism and a commitment to their work.
Look for contractors who are members of professional organizations, such as the National Kitchen and Bath Association (NKBA) or the National Association of the Remodeling Industry (NARI). Membership in these organizations often signifies a dedication to industry standards and best practices.
Ask for References. Don't hesitate to ask potential contractors for references of past clients. Contact these references and ask about their experience working with the contractor, the quality of work, and overall satisfaction.
Remember that a great reputation is built on a history of satisfied customers and quality workmanship. Take your time to research and find the best kitchen contractor for your needs.
37