
Search results for "Providing accessibility" in Home Design Ideas

 Aston
The luxurious Rivage Frameless Dual-Bypass Sliding Shower Door provides a bold, unrestricted solution to your next showering experience. The Rivage’s unique dual-door design provides a smooth, silent sliding operation while enabling you to access your shower alcove from either side. Available in 48" and 60" width configurations, the Rivage is comprised of durable stainless steel and aluminum hardware, providing up to 1 in. adjustability ensuring a watertight integration for your shower's alcove. It’s thick 3/8 in. tempered clear glass with StarCast easy clean coating, ensuring lasting clarity and low-maintenance care provides a smooth, silent gliding motion. With the Rivage frameless sliding shower door, you won’t need to compromise an attractive design for functionality.

 Imagine Home Organization, LLC
We sorted every nail, screw and washer and provided appropriate bins and containers for easy access. Kirsten Fisher
Inspiration for a large timeless garage remodel in Tampa
Inspiration for a large timeless garage remodel in Tampa

 MPD Design Build Inc.
Modern kitchen with a combination of laminate and walnut cabinet faces and engineered porcelain countertops. All doors and appliances are accessed through touch latch interaction providing a clean handless design.
Find the right local pro for your project
 Absolute Bath and Shower Remodel
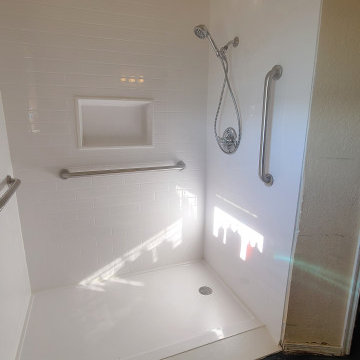
Accessible Shower with Grab Bars and Detachable Handheld Shower Wand
Designed for both safety and comfort, this accessible shower is perfect for individuals with mobility needs or those looking for enhanced shower accessibility. Equipped with strategically placed grab bars, it provides extra stability and support, ensuring a secure and relaxing shower experience. The detachable handheld shower wand allows for easy, flexible use, making it simple to direct water exactly where it’s needed—ideal for seated showering or limited mobility.
With its sleek, modern design and focus on functionality, this shower blends style with practical solutions for all users.

 Alturas Homes
The great room features 11' box beam ceilings with large windows, the double slider doors provide awesome access to the super big rear patio. Hardwood floors throughout the main living areas.

 NSPJ Architects
The residence captures the magnificent views of the lake from its premier point location. The challenging site provided a unique landscape opportunity to create a circulation pattern that provides safe and comfortable access to all of the property amenities.
 Elite One, Inc.
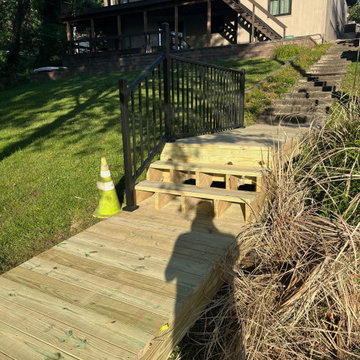
This newly constructed treated lumber walkway creates a safe, accessible transition to the public lake access stair system while improving pedestrian safety and usability. Finished with durable Westbury Tuscany aluminum railing, the upgraded access route is part of the City of Lake Waukomis easement improvement project, providing residents with a long-lasting, low-maintenance pathway designed for dependable public use.

Sponsored
Delaware, OH

Buckeye Basements, Inc.
Central Ohio's Basement Finishing ExpertsBest Of Houzz '13-'21

 Sayler | Owens | Kerr design studio
A simple glulam tread stair case with open treads allows for an almost tree-house like access to the kids' loft.
Photos Provided by Sayler Architecture
 HALLETT & Co.
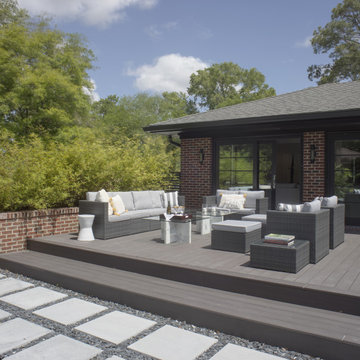
Custom sliding doors provide direct access from the home's main living areas to the additional seating and dining area on the deck. The bamboo wall provides a textural visual barrier to the residential street and is in a planter designed to match an original one found at the front of the house. | Photography by Atlantic Archives

 Jones Pierce Architects
Bridge from the basement level of the lake house to the 2nd story of the dock provides easy access to the dock.
Beach style exterior home photo in Atlanta
Beach style exterior home photo in Atlanta

 CBH Architects
This entry area for the master suite Galaxy Building provides access to the walk-in closet, master bedroom and master bath. In House Photography
Bedroom - large transitional master light wood floor and brown floor bedroom idea in New York with green walls
Bedroom - large transitional master light wood floor and brown floor bedroom idea in New York with green walls

 Rancho Santa Fe Craftsman
Access to the front courtyard is provided in the study that resides off the foyer.
Study room - large mediterranean medium tone wood floor and brown floor study room idea in San Diego with white walls
Study room - large mediterranean medium tone wood floor and brown floor study room idea in San Diego with white walls

 Form Collective
Living room - small transitional open concept light wood floor and beige floor living room idea in Vancouver with white walls, a ribbon fireplace, a stone fireplace and a media wall

Sponsored
Columbus, OH
Free consultation for landscape design!

Peabody Landscape Group
Columbus' Reliable Landscape Design & Contracting

 Menne Garden Artistry
After photo of side yard from street, goals of the project were to provide access to backyard and hide generator and air conditioner from the street
Photo of a large traditional partial sun front yard concrete paver driveway in New York for summer.
Photo of a large traditional partial sun front yard concrete paver driveway in New York for summer.

 UltraCraft Cabinetry
- Perimeter Cabinets: Sarasota door style in Maple, Stone With Brown Linen Glaze. Island Cabinets: Sarasota door style in Cherry, Porcini with Brown Glaze.
- Designed by Carina Stephenson, Sr. Design Consultant at Design Studio by Raymond. Architectural & Building Services Provided by KTS Group.

 R DESIGN Landscape Architecture P.C.
The new deck provides easy access from the house to the outdoor spaces. The grass terraces carry the lawn feel up to the elevated deck. Stone planters provide space for a future herb and vegetable garden.

 Rynerson O'Brien Architecture
A spiral cast iron staircase winds its way to the Library’s upper catwalk and provides access to the secluded hideaway of the Map Room.
Photo by Mark Citret
Sponsored
Columbus, OH
Free consultation for landscape design!
Peabody Landscape Group
Columbus' Reliable Landscape Design & Contracting
 Rande Leaman Interior Design
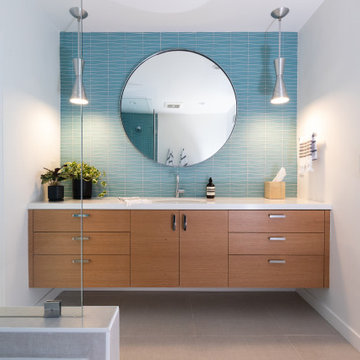
The guest bathroom has the most striking matte glass patterned tile on both the backsplash and in the bathtub/shower combination. A floating wood vanity has a white quartz countertop and mid-century modern sconces on either side of the round mirror.

 LandArc Landscaping & Design
Terraced cedar wood planter beds custom built into the slope of the landscape to provide high efficiency use of space and food production.
Photo by Jamie Whitney


119