
Search results for "Providing accessibility" in Home Design Ideas

 Eurodale Developments Inc
A new, fully accessible master suite, complete with built in closet millwork and ensuite bath. A balcony accessed off french doors provides a view of the gardens below.

 Home at 2 Design
The stone fireplace replicates the stone on this home's exterior. An old hearth stone and reclaimed barnwood mantle was used to finish the fireplace. A prized antique ship ladder provides access to the upeer shelves of the custom built-in. Transom windows cap the two flanking entrances.

 User
Spice organization has never been so pretty. This walnut drawer provides easy access to all the spices.
Photography by Eric Roth
Eat-in kitchen - large transitional l-shaped medium tone wood floor eat-in kitchen idea in Boston with an undermount sink, recessed-panel cabinets, white cabinets, soapstone countertops, gray backsplash, ceramic backsplash, stainless steel appliances and an island
Eat-in kitchen - large transitional l-shaped medium tone wood floor eat-in kitchen idea in Boston with an undermount sink, recessed-panel cabinets, white cabinets, soapstone countertops, gray backsplash, ceramic backsplash, stainless steel appliances and an island
Find the right local pro for your project

 CairnsCraft Design & Remodel
Contractor: CairnsCraft Remodeling
Designer: Anne Kellett
Photographer: Patricia Bean
This Rancho Bernardo couple required separate wall mount vanities that could be modified in the future to provide wheelchair access underneath. The medicine cabinet was recessed to offer more storage space.
Mirrors are on inside and outside of the cabinet doors. The tall center storage cabinet and vanities are in Natural Cherry with Silestone countertops, and an under mount sink. Towel holders were placed on the each side of the vanities for easy access. The center storage cabinet drawers are of different heights to provide storage for both tall and short items. In the vanity area, 12x24” Ceramic Floor tile is radiant heated. Both recessed and sconce lights are on dimmers to allow a range of brightness for different visual abilities. Doorways are all 36” for full wheelchair accessibility with lever handles.
36” Barn Door (also called sliding door ), with exposed brushed stainless steel wheel track and oval flush pull provided an easy-glide doorway from the couple’s bedroom into the master bath.

 Mark D. Evernden & Associates - Engel & Völkers
Welcome to prestigious Elbow Park and experience this incomparable bungalow. This custom built energy efficient home by McKinley Master Custom Homes boasts over 6900 sq ft of luxury living and is handicap accessible. This fully developed walkout borders the Elbow River providing unparalleled outdoor living & stunning views. The grand entry is complimented with barreled ceilings and in-lay floors. The main floor offers an open floor plan with extensive custom mill work featuring a Master suite with an impressive walk-in dressing room & 7 piece ensuite as well as formal dining room ideal for entertaining and a large, sunny breakfast nook. The lower level showcases a media area, poker room, wet bar, exercise area and 3 more bedrooms complete with ensuites, The massive 4-car garage will easily accommodate lifts and has elevator access. The yard is professionally landscaped with multiple patio ares and expansive decks with fireplaces to enjoy evenings by the river.
4,100 Sq Feet Above Ground
4 Bedrooms, 6 Bath
1 and Half Storey, Built in 2012
 Eurodale Developments Inc
A new, fully accessible master suite, complete with built in closet millwork and ensuite bath. A balcony accessed off french doors provides a view of the gardens below.

 The Artisans Group, Inc.
Winner of the 2018 Tour of Homes Best Remodel, this whole house re-design of a 1963 Bennet & Johnson mid-century raised ranch home is a beautiful example of the magic we can weave through the application of more sustainable modern design principles to existing spaces.
We worked closely with our client on extensive updates to create a modernized MCM gem.
Extensive alterations include:
- a completely redesigned floor plan to promote a more intuitive flow throughout
- vaulted the ceilings over the great room to create an amazing entrance and feeling of inspired openness
- redesigned entry and driveway to be more inviting and welcoming as well as to experientially set the mid-century modern stage
- the removal of a visually disruptive load bearing central wall and chimney system that formerly partitioned the homes’ entry, dining, kitchen and living rooms from each other
- added clerestory windows above the new kitchen to accentuate the new vaulted ceiling line and create a greater visual continuation of indoor to outdoor space
- drastically increased the access to natural light by increasing window sizes and opening up the floor plan
- placed natural wood elements throughout to provide a calming palette and cohesive Pacific Northwest feel
- incorporated Universal Design principles to make the home Aging In Place ready with wide hallways and accessible spaces, including single-floor living if needed
- moved and completely redesigned the stairway to work for the home’s occupants and be a part of the cohesive design aesthetic
- mixed custom tile layouts with more traditional tiling to create fun and playful visual experiences
- custom designed and sourced MCM specific elements such as the entry screen, cabinetry and lighting
- development of the downstairs for potential future use by an assisted living caretaker
- energy efficiency upgrades seamlessly woven in with much improved insulation, ductless mini splits and solar gain

Sponsored
Sunbury, OH

J.Holderby - Renovations
Franklin County's Leading General Contractors - 2X Best of Houzz!

 Completion Interior Design & Architecture
HALLWAY. The new oak stairs provide access to the mezzanine and have been gently lit. The glazed balustrades disappear into their surroundings.
The largest cupboard below the stairs houses the washer-dryer and the adjacent cupboards provide a selection of other storage.

 NextHaus Alliance
This home is located on an extremely rare five lot parcel in Chicago, overlooking the north branch of the Chicago River. The home was designed as an 'L' to shield the yard from traffic located one block north, to provide strong views to the Chicago River to the west, and to provide access for the solar panels facing due south. An additional 20 panels are on the garage located at the south end of the property.

 Holly Wiegmann - Design 51 Studio
"After" small walk-in closet was re-purposed as vanity space. Opening at common wall between this closet and existing master bath provides access to full "new" master bath. Shower was expanded by utilizing existing hallway linen closet as shower "alcove". Tall cabinet was added to provide storage instead of drywall linen closet.

 Michele Enersen Designs
My client needed help getting furniture to fit this small space within one week. We only had the sofa to begin so I purchased, delivered, and arranged the new pieces in the two spaces. The challenge with the bedroom was it was accessed via a narrow spiral staircase to the point a headboard would not fit. He wanted to be able to relax and watch TV from this room. I also provided the window covering to provide privacy.
 Denny and Gardner
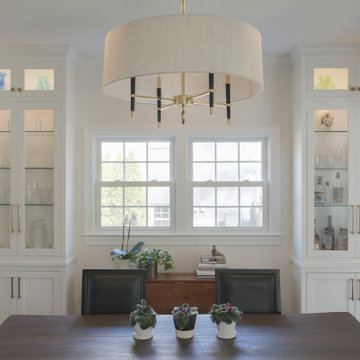
Kitchen renovation was part of a whole house remodel with the roof raised to create upper level; the kitchen ceiling height was raised to provide more storage and a sense of spaciousness. The kitchen island provides ample prep space as well room for entertaining with an easily accessible mini-fridge. Cabinet lighting adds nice ambiance and view of display space.
 Mockingbird Home
Our client wanted a landscape renovation with pathway access to the driveway, landscape lighting, drainage and irrigation. Focusing on the home owner's traditional style we provided a lovely southern landscape with lots of New Orleans charm



 MLB Design Group
Barn door provides access to the pantry.
Inspiration for a mid-sized transitional l-shaped medium tone wood floor eat-in kitchen remodel in Seattle with a farmhouse sink, recessed-panel cabinets, black cabinets, quartz countertops, multicolored backsplash, stone tile backsplash, stainless steel appliances and an island
Inspiration for a mid-sized transitional l-shaped medium tone wood floor eat-in kitchen remodel in Seattle with a farmhouse sink, recessed-panel cabinets, black cabinets, quartz countertops, multicolored backsplash, stone tile backsplash, stainless steel appliances and an island
 Archadeck Piedmont Triad
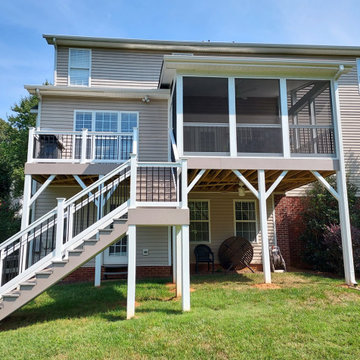
This second story screen porch in Winston Salem NC features stark white trim and coordinating fascia detail, as well as siding to match the original home. Outside the screen porch, is a composite deck, perfectly sized for grilling. The turned stair provides easy access between the yard and the outdoor living space. The porch also boasts a single-slope roof design, often called a shed roof. Additional screened transom openings will provide ample air and light into the porch.
 Denny and Gardner
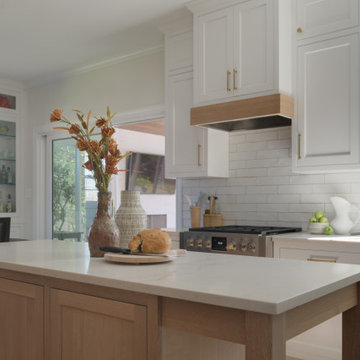
Kitchen renovation was part of a whole house remodel with the roof raised to create upper level; the kitchen ceiling height was raised to provide more storage and a sense of spaciousness. The kitchen island provides ample prep space as well room for entertaining with an easily accessible mini-fridge. Cabinet lighting adds nice ambiance and view of display space.

 Highland Architectural Design, LLC
The room has direct access to the lakeside deck. A daybed with rolling drawers now fills the alcove, providing lounge space and an extra bed.
Family room - small eclectic loft-style family room idea in New York with beige walls
Family room - small eclectic loft-style family room idea in New York with beige walls
Sponsored
Sunbury, OH
J.Holderby - Renovations
Franklin County's Leading General Contractors - 2X Best of Houzz!
 James McCoy Carpentry LLC
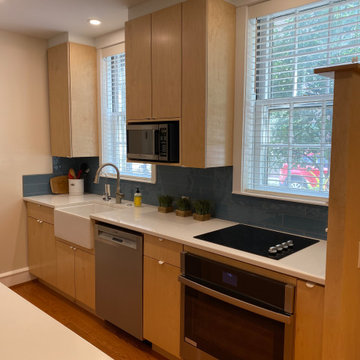
Full renovation of first floor: Included opening floor plan by removing interior walls and mechanicals to provide a more interactive and personal experience between the family members.
Leveled compromised floor joists and laid new hardwood flooring throughout the first floor. Moved stair location to basement to provide better access. installed new kitchen and appliances
 Denny and Gardner
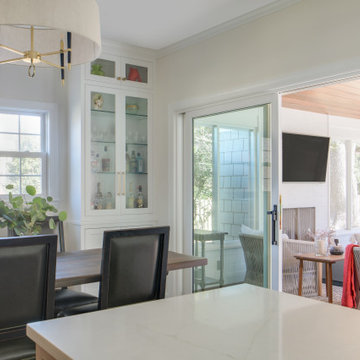
Kitchen renovation was part of a whole house remodel with the roof raised to create upper level; the kitchen ceiling height was raised to provide more storage and a sense of spaciousness. The kitchen island provides ample prep space as well room for entertaining with an easily accessible mini-fridge. Cabinet lighting adds nice ambiance and view of display space.
 OVOLO Interiors
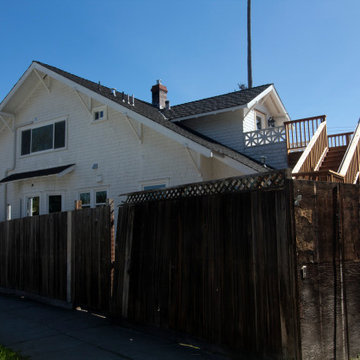
New deck/ balcony and staircase design for a 100 year home. We helped with both permitting and construction documents. The staircase and deck/ balcony provides access to the 2nd floor of the home, gives expansive views, and provides an egress route in case of emergency. Note that the homeowner still plans to do some additional work, including some paint and stain work as well as landscaping at the base of the stairway.
138