
Search results for "Providing accessibility" in Home Design Ideas

 Completion Interior Design & Architecture
HALLWAY. The new oak stairs provide access to the mezzanine and have been gently lit. The glazed balustrades disappear into their surroundings.
The largest cupboard below the stairs houses the washer-dryer and the adjacent cupboards provide a selection of other storage.

 Bay Area Kitchens
http://www.BayAreaKitchens.com
The low maintenance Silestone Lyra island countertop reflects the light to bolster the brightness of the kitchen. The island provides a central work station with easy access from all sides. The angular shape of the island provides a smooth traffic flow throughout the kitchen.

 Amy A. Alper, Architect
Inspiration for a mid-sized transitional gray two-story stucco exterior home remodel in San Francisco
Find the right local pro for your project

 Living Design Interiors
In this multi-story condo, the top level has access to a balcony with a 'forever' view of the ocean and beaches below. Storage was non existant! A custom cabinet was built providing storage for a beverage fridge and a full dry bar. An additional extra deep tall cabinetry was custom built for outdoor lounge cushions and pillows.
Beautiful hardware finished off a contemporary look.
New plank tile was installed on all levels providing a continuous flow throughout all the spaces.

 InterDesign Studio
Universal Design (full accessibility) can still be good looking. This custom cantiilevered vanity top has an undermount etched glass sink. Custom back-lit mirror provides a nice glow on the Italian glass mosaic accent tile wall.
 Archadeck of Raleigh-Durham
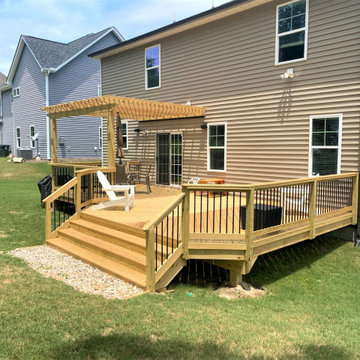
The wide staircase on this classic wood deck will provide additional seating for large gatherings, and easy access to and from the yard. With a pergola over part of the large deck, the family can enjoy partial shade and full sun as desired.
 Brad Cox, Architect, Inc.
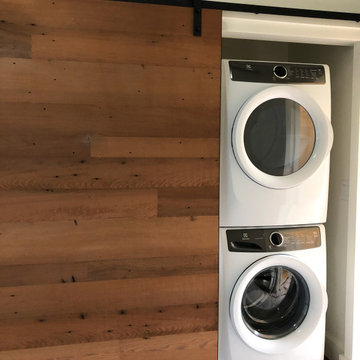
The barn door moves over the adjacent wall niche to provide access to the washer and dryer.
Small cottage dedicated laundry room photo in San Francisco with medium tone wood cabinets, white walls and a stacked washer/dryer
Small cottage dedicated laundry room photo in San Francisco with medium tone wood cabinets, white walls and a stacked washer/dryer



 Fernhill Landscapes
Cut Travertine steps provide access to the garden from the driveway.
Doug Myers
Photo of a modern full sun backyard stone outdoor basketball/tennis/multi-game court in Philadelphia.
Photo of a modern full sun backyard stone outdoor basketball/tennis/multi-game court in Philadelphia.
 Best Builders ltd
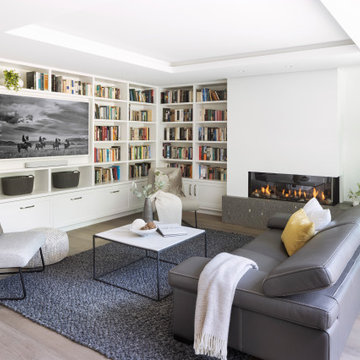
Living room library - contemporary light wood floor, beige floor and tray ceiling living room library idea in Vancouver with white walls, a corner fireplace and a media wall

 Braun Building Center
A unique project just finished for homeowners in Maribel. A three car garage and “presentation” room with an indoor wheelchair ramp was added to an existing two-story home to meet the special needs of the residents.
Braun’s residential designers worked with homeowners and Hardrath Improvements to develop a very detailed plan for the project. What resulted was a spacious, 3-stall heated garage with an extra large, wheelchair accessible floor area for safe, easy car loading/unloading. A temperature controlled connecting room with a wheelchair ramp was added between the garage and the house with an extra wide garage entry door, providing room-to-room access without ever having to be outside.
Construction was completed by Hardrath Improvements. Braun Building Center provided the design blueprints, and products including all lumber, sheathing, trusses, GAF - Roofing, CertainTeed vinyl siding, Alliance windows, Waudena Millwork exterior doors, and Larson Storm Doors.
 Alderwood Landscape Architecture and Construction
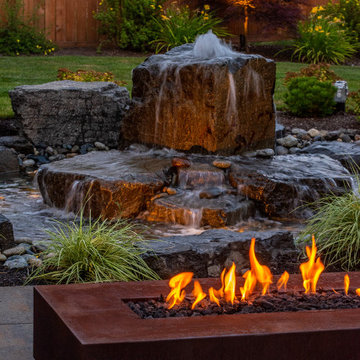
This couple wanted to get the most out of their small, suburban backyard by implementing an adult design separate from the kids' area, but within its view. Our team designed a courtyard-like feel to make the space feel larger and to provide easy access to the shed/office space. The delicate water feature and fire pit are the perfect elements to provide a resort feel.


 Mathis Custom Remodeling & Rae Annette Interiors
Washer and Dryer behind wire mesh Custom Cabinet Door
Large trendy galley dark wood floor eat-in kitchen photo in San Diego with an undermount sink, shaker cabinets, blue cabinets, quartz countertops, white backsplash, subway tile backsplash, stainless steel appliances and a peninsula
Large trendy galley dark wood floor eat-in kitchen photo in San Diego with an undermount sink, shaker cabinets, blue cabinets, quartz countertops, white backsplash, subway tile backsplash, stainless steel appliances and a peninsula

Sponsored
Columbus, OH
Free consultation for landscape design!

Peabody Landscape Group
Franklin County's Reliable Landscape Design & Contracting

 Banker Wire
 stainless steel S-15 woven wire mesh pattern framed in raw steel angle iron frames.
Mid-sized trendy loft-style staircase photo in Milwaukee
Mid-sized trendy loft-style staircase photo in Milwaukee

 Rochelle Lynne Design
Karen was an existing client of ours who was tired of the crowded and cluttered laundry/mudroom that did not work well for her young family. The washer and dryer were right in the line of traffic when you stepped in her back entry from the garage and there was a lack of a bench for changing shoes/boots.
Planning began… then along came a twist! A new puppy that will grow to become a fair sized dog would become part of the family. Could the design accommodate dog grooming and a daytime “kennel” for when the family is away?
Having two young boys, Karen wanted to have custom features that would make housekeeping easier so custom drawer drying racks and ironing board were included in the design. All slab-style cabinet and drawer fronts are sturdy and easy to clean and the family’s coats and necessities are hidden from view while close at hand.
The selected quartz countertops, slate flooring and honed marble wall tiles will provide a long life for this hard working space. The enameled cast iron sink which fits puppy to full-sized dog (given a boost) was outfitted with a faucet conducive to dog washing, as well as, general clean up. And the piece de resistance is the glass, Dutch pocket door which makes the family dog feel safe yet secure with a view into the rest of the house. Karen and her family enjoy the organized, tidy space and how it works for them.

 Aging-In-Place Remodeling
This bathroom remodel created a spacious, barrier free, roll-in shower. The shower features custom tile and a built-in shower bench and a hand held shower head.. Grab bars are placed throughout the bathroom for added safety. The vanity features one sink that is roll under for wheelchair accessibility. A bidet toilet was installed that provides a self closing lid, and both hygienic and bowl cleaning.

 J. Duggan & Associates PC-Landscape Architecture
View of rear patio adjacent to pool area, provides additional space for entertaining while overlooking rear yard and valley. The access to lower level pool area provided by both steps and handicap ramp divided by brick wall.
Sponsored
Columbus, OH
Free consultation for landscape design!
Peabody Landscape Group
Franklin County's Reliable Landscape Design & Contracting
 OVOLO Interiors
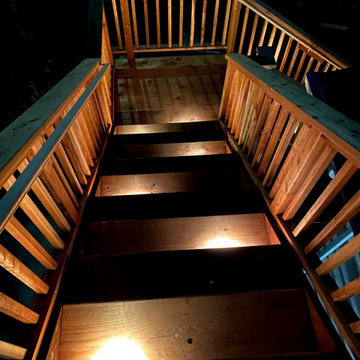
New deck/ balcony and staircase design for a 100 year home. We helped with both permitting and construction documents. The staircase and deck/ balcony provides access to the 2nd floor of the home, gives expansive views, and provides an egress route in case of emergency. Note that the homeowner still plans to do some additional work, including some paint and stain work as well as landscaping at the base of the stairway.
 Rosborough Partners Inc.
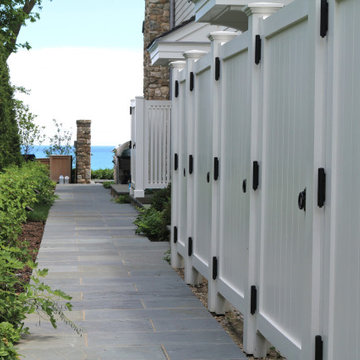
Access around the north side of the home is provided by a continuation of the bluestone pavers that provide sure footing for barefoot beach goers. The clever design coordinates utility and refuse areas to resemble changing rooms for the beach, while Arborvitaes line the property for additional privacy.


136