
Search results for "Providing accessibility" in Home Design Ideas
 Bercher Homes
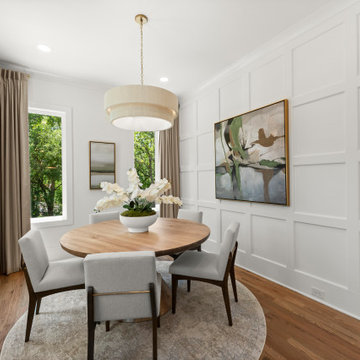
Come and experience upscale townhome living at The Carlyle, a new development by Bercher Homes. Perfectly located near Kennestone Hospital, Downtown Marietta, and with easy highway access to all of Atlanta, The Carlyle offers the ideal blend of convenience and sophistication. Features You’ll Love include...Upgraded finishes that elevate every space, Premium appliances designed for modern living, and a prime location that keeps you connected. We provide a 1-year builder warranty and an 8-year structural warranty. The Community Association takes care of your yard maintenance allowing you extra time to explore Marietta.

 Pay less Kitchens
When you do not have a lot of space these microwave drawers are great. They also provide a great function in not have to take a dish out to stir and put back in - since the drawer allows you easy access without removing the dish of food till ready!

 Cherry City Interiors & Design
Materials and interior paint selected by Cherry City Interiors & Design
Freestanding bathtub - mid-sized contemporary master beige tile and ceramic tile porcelain tile freestanding bathtub idea in Portland with shaker cabinets, dark wood cabinets, white walls, a drop-in sink and tile countertops
Freestanding bathtub - mid-sized contemporary master beige tile and ceramic tile porcelain tile freestanding bathtub idea in Portland with shaker cabinets, dark wood cabinets, white walls, a drop-in sink and tile countertops
Find the right local pro for your project

 Eurodale Developments Inc
A new, fully accessible master suite, complete with built in closet millwork and ensuite bath. A balcony accessed off french doors provides a view of the gardens below.

 Archadeck Piedmont Triad
This beautiful deck also includes wood lattice skirting throughout, complete with an access door for outdoor storage beneath the deck. The gray and white materials are not only complimentary to the home's exterior finishes, it provides a truly coastal vibe, inland in North Carolina.

 Warmquest
Heated Driveway providing 24/7 ice free access. Warmquest heating cables were installed in the concrete by local contractors after the system was designed to meet local climate needs.

 Matarozzi Pelsinger Builders
Reimagined as a quiet retreat on a mixed-use Mission block, this former munitions depot was transformed into a single-family residence by reworking existing forms. A bunker-like concrete structure was cut in half to form a covered patio that opens onto a new central courtyard. The residence behind was remodeled around a large central kitchen, with a combination skylight/hatch providing ample light and roof access. The multiple structures are tied together by untreated cedar siding, intended to gradually fade to grey to match the existing concrete and corrugated steel.



 Swallowtail Architecture
The rear stairs wrap around the pool to provide access to the back yard and the golf course.
Tripp Smith
Example of a large classic white three-story brick house exterior design in Charleston with a hip roof and a metal roof
Example of a large classic white three-story brick house exterior design in Charleston with a hip roof and a metal roof

 M Studio
Pullout pantry storage provides plenty of food storage and easy accessibility from both sides. Never lose your soup cans in the back of the pantry again!

 Collaborative Designworks
A 3-unit townhouse located in Houston that takes advantage of a unique site utilization strategy by providing garage access via a rare alleyway.
Photo Credit: Ben Hill

 Renovisions
 received a request from these homeowners to remodel their existing master bath with the design goal: a spa-like environment featuring a large curb-less shower with multiple showerheads and a linear drain. Accessibility features include a hand-held showerhead mounted on a sliding bar with separate volume controls, a large bench seat in Blue Pearl granite and a decorative safety bar in a chrome finish. Multiple showerheads accommodated our clients ranging heights and requests for options including a more rigorous spray of water to a soft flow from a ceiling mounted rain showerhead. The various sprays provide a full luxury shower experience.
The curb-less Schluter shower system incorporates a fully waterproof and vapor tight environment to ensure a beautiful, durable and functional tiled shower. In this particular shower, Renovisions furnished and installed an elegant low-profile linear floor drain with a sloped floor design to enable the use of the attractive large-format (17” x 17”) Carrera-look porcelain tiles. Coordinating Carrera-look porcelain tiles with a band of color and shower cubby in Blue Pearl granite tie in with the color of the tile seat and ledge. A custom frameless glass shower enclosure with sleek glass door handles showcases the beautiful tile design.
Replacing the existing Corian acrylic countertops and integrated sinks with granite countertops in Blue Pearl and rectangular under mount porcelain sinks created a gorgeous, striking contrast to the white vanity cabinetry. The widespread faucets featuring crystal handles in a chrome finish, sconce lighting with crystal embellishments and crystal knobs were perfect choices to enhance the elegant look for the desired space.
After a busy day at work, our clients come home and enjoy a renewed, more open sanctuary/spa-like master bath and relax in style.


 Inspired Designs by Molly
An in-progress photo. This cabinet and it's mate have two-sided access. As there is a step-down from the grand foyer into the family room, the doors on the up-side are shorter than the doors on the lower-side. Glass shelves and glass ends provide a beautiful show-space for collectibles.

Sponsored
Columbus, OH
Free consultation for landscape design!

Peabody Landscape Group
Columbus' Reliable Landscape Design & Contracting

 COOPER Design Build
These classic french doors provide easy access to the backyard from the master suite.
Inspiration for a huge transitional master light wood floor and brown floor bedroom remodel in Portland with white walls and no fireplace
Inspiration for a huge transitional master light wood floor and brown floor bedroom remodel in Portland with white walls and no fireplace

 Falconnier Design Co
The spire is just as aesthetically pleasing on the inside as it is on the outside. The windows provide a unique view of the front yard while also allowing for natural light to illuminate the stairs. At night, a chandelier is accessible to light the way up or down.
Photo by: Jimmy Chiarella

 Unique Landscapes and Custom Pools
The custom bridge made of iron and composite decking provide access to the island and the spa for those who don’t want to swim across the pool. The bridge adds a touch of elegance to the island even though the materials are quite sturdy and durable.
 Precision Home Builders & Precision Renovations
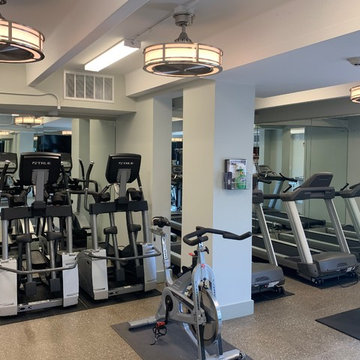
Renovated basement provides an additional space for gym equipment.
Example of a mid-sized minimalist home gym design in Denver
Example of a mid-sized minimalist home gym design in Denver

Sponsored
Delaware, OH

Buckeye Basements, Inc.
Central Ohio's Basement Finishing ExpertsBest Of Houzz '13-'21
 George Robinson Kitchens
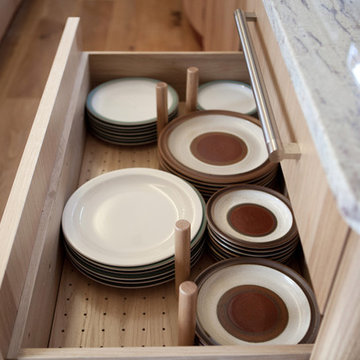
Crockery drawers in this bespoke kitchen provide easy access to everything you need and look fantastic too!
Home design - contemporary light wood floor home design idea in Cornwall with flat-panel cabinets, light wood cabinets, granite countertops, gray backsplash, stainless steel appliances and an island
Home design - contemporary light wood floor home design idea in Cornwall with flat-panel cabinets, light wood cabinets, granite countertops, gray backsplash, stainless steel appliances and an island

 Residential Interiors
Shelving in the alcove, wall cabinet and under sink cabinet provides accessible hidden storage.
Inspiration for a small transitional single-wall cork floor dedicated laundry room remodel in Ottawa with a drop-in sink, shaker cabinets, beige cabinets, laminate countertops, beige walls and a side-by-side washer/dryer
Inspiration for a small transitional single-wall cork floor dedicated laundry room remodel in Ottawa with a drop-in sink, shaker cabinets, beige cabinets, laminate countertops, beige walls and a side-by-side washer/dryer

140