
Search results for "Providing accessibility" in Home Design Ideas
 The Closet Works, Inc.
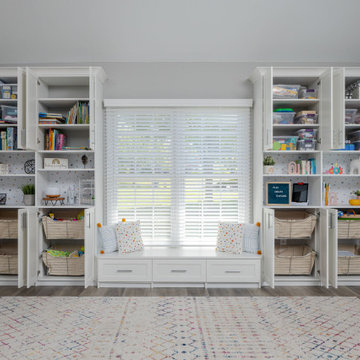
Custom cabinets and shelving provide organized storage for a variety of items like books and toys. Slide-out baskets provide the perfect place to store loose items like stuffed animals and allow for easy and quick access.

 Home & Garden Design, Atlanta - Danna Cain, ASLA
This butterfly garden and bird sanctuary is seen here in late spring. Dianthus, verbena, and daisies that are flowering here are combined with other drought tolerant shrubs, herbs and annuals that provide 4 seasons of lush color. Terraced stone walls on this steep sunny hillside retain the garden soil needed and provide access to all 3 levels. Photographer: Danna Cain, Home & Garden Design, Inc.

 Canadian Home Builders' Association
This couple had lived in their home over 20-years, with their handicapped adult daughter. 5 years-ago they added onto the back of their home to accommodate appropriate housing needs for her, such as a wheel-chair lift. However, their home needed wheelchair-accessibility, beginning with transition from daughter’s room on lower level, to main kitchen level, via existing lift. The project was budget-driven so it was critical to utilize practical cost-effective materials, while transforming home’s overall dated-look.
My House Design/Build Team Ltd. successfully opened-up the space, increased use-ability for whole family, and provided the ‘wow-factor’. The renewed kitchen is much more efficient providing a practical solution for family.
Find the right local pro for your project

 CUSTOM CRAFT - Design Build Remodel
A pocket door provides easy access to this gorgeous master bathroom.
Inspiration for a contemporary master white tile and porcelain tile porcelain tile and white floor bathroom remodel in Philadelphia with recessed-panel cabinets, medium tone wood cabinets, a two-piece toilet, white walls, an undermount sink, quartz countertops, a hinged shower door and white countertops
Inspiration for a contemporary master white tile and porcelain tile porcelain tile and white floor bathroom remodel in Philadelphia with recessed-panel cabinets, medium tone wood cabinets, a two-piece toilet, white walls, an undermount sink, quartz countertops, a hinged shower door and white countertops

 Spire Integrated Systems Inc.
Northern Michigan is the ultimate getaway destination with serene views and abundance of outdoor recreation. This remote Up North house offers nothing short of that. With the nearest major town almost 45 minutes away, it was essential this vacation home offered all the amenities for entertainment and relaxation. Spire worked with the client to create the perfect lake house retreat with comfort and convenience during any season or weather.
The living room with an attached game room is a versatile space that offers endless entertainment. A 65” TV was installed over the fireplace in the custom stone wall. The adjustable mount allows the TV to lower for comfortable viewing from either the couch or pool table. A pair of Meridian Audio DSP7200 custom color matched speakers equipped with a Meridian Audio 218 digital controller were strategically installed on each side of the fireplace. The floor-standing speakers compliment the natural stone while providing astonishingly life-like sound, perfect for streaming live concerts.
The powerful audio extends to the upper level of the home. Spire installed B&W 700 series bookshelf speakers in the executive office and a Triad custom speaker bar in the master bedroom. These speakers are ideal for smaller rooms, while elevating the TV experience.
The large living room windows offer beautiful lake views and ample lighting. Lutron Palladiom shades were installed to easily control the natural light in the living room, master bedroom and bathroom. They are custom designed and fully automated to let in the morning sun or achieve partial shading or complete privacy. Whether set on a schedule or controlled from an iPad, the shades operate quietly and seamlessly.
The technology was designed to be enjoyed just as much indoors as outdoors. With the whole home audio system, high-quality sound can flow throughout the indoor rooms as well as the outdoor patio. While the location may be remote, Spire ensured the WiFi and network connection is strong both throughout the yard and inside the home. A Lutron HomeWorks QS system integrates the control of all the interior and exterior lighting including motion sensing for the exterior pathway.
Since this is not a permanent residence, a control and security system was very important. A personalized Savant system was integrated for full home control of lighting, climate, entertainment and security from anywhere with a smart device . This includes the ability to control the multiple landscape light zones with timed scenes. The Doorbird cameras and chimes with the integration of camera feeds into the Savant Control provides remote communication with visitors at any of the exterior doors. Remote access also allows rebooting of all essential systems from any location.
 Bella Porta
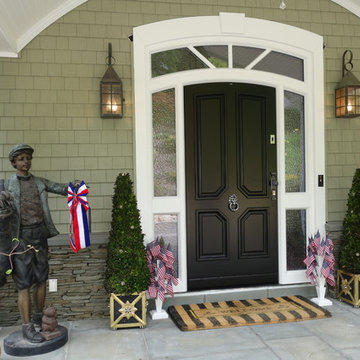
High end front door custom designed & built in Austria. Biometric fingerprint access integrated in door provides ultimate convenience and security. Up to 99 fingers can be uploaded. Glass is chinchilla frosted. Silver LION door knocker

 Rebecca B Interior Design
Designed and added this staircase to provide much needed space to this lakefront home. The kitchen was rebuilt with all IKEA cabinets which created a bar and additional storage. Love this fabulous color scheme which represents the clients fun style The custom staircase was added to access new loft area.



 Dorthy Pautz Landscape Architect
The industrial sash windows provide expansive views to the newly renovated garden. The upper terraces in the rear of the garden are accessed by a floating bridge off the main (second floor) terrace
 Eurodale Developments Inc
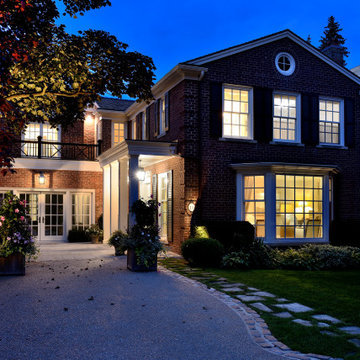
Infilling of an existing garage for an accessible entry into the home. A new second storey addition over the garage and rear to create a fully accessible principal suite. A new elevator now provides access from basement to second floor.
 Eurodale Developments Inc
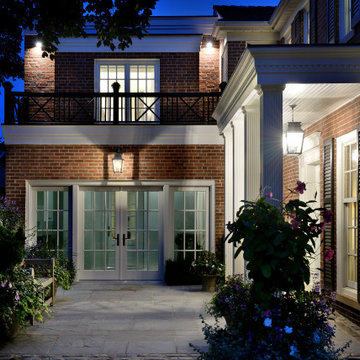
Infilling of an existing garage for an accessible entry into the home. A new second storey addition over the garage and rear to create a fully accessible principal suite. A new elevator now provides access from basement to second floor.

 Dura Supreme Cabinetry
This modern farmhouse kitchen features a beautiful combination of Navy Blue painted and gray stained Hickory cabinets that’s sure to be an eye-catcher. The elegant “Morel” stain blends and harmonizes the natural Hickory wood grain while emphasizing the grain with a subtle gray tone that beautifully coordinated with the cool, deep blue paint.
The “Gale Force” SW 7605 blue paint from Sherwin-Williams is a stunning deep blue paint color that is sophisticated, fun, and creative. It’s a stunning statement-making color that’s sure to be a classic for years to come and represents the latest in color trends. It’s no surprise this beautiful navy blue has been a part of Dura Supreme’s Curated Color Collection for several years, making the top 6 colors for 2017 through 2020.
Beyond the beautiful exterior, there is so much well-thought-out storage and function behind each and every cabinet door. The two beautiful blue countertop towers that frame the modern wood hood and cooktop are two intricately designed larder cabinets built to meet the homeowner’s exact needs.
The larder cabinet on the left is designed as a beverage center with apothecary drawers designed for housing beverage stir sticks, sugar packets, creamers, and other misc. coffee and home bar supplies. A wine glass rack and shelves provides optimal storage for a full collection of glassware while a power supply in the back helps power coffee & espresso (machines, blenders, grinders and other small appliances that could be used for daily beverage creations. The roll-out shelf makes it easier to fill clean and operate each appliance while also making it easy to put away. Pocket doors tuck out of the way and into the cabinet so you can easily leave open for your household or guests to access, but easily shut the cabinet doors and conceal when you’re ready to tidy up.
Beneath the beverage center larder is a drawer designed with 2 layers of multi-tasking storage for utensils and additional beverage supplies storage with space for tea packets, and a full drawer of K-Cup storage. The cabinet below uses powered roll-out shelves to create the perfect breakfast center with power for a toaster and divided storage to organize all the daily fixings and pantry items the household needs for their morning routine.
On the right, the second larder is the ultimate hub and center for the homeowner’s baking tasks. A wide roll-out shelf helps store heavy small appliances like a KitchenAid Mixer while making them easy to use, clean, and put away. Shelves and a set of apothecary drawers help house an assortment of baking tools, ingredients, mixing bowls and cookbooks. Beneath the counter a drawer and a set of roll-out shelves in various heights provides more easy access storage for pantry items, misc. baking accessories, rolling pins, mixing bowls, and more.
The kitchen island provides a large worktop, seating for 3-4 guests, and even more storage! The back of the island includes an appliance lift cabinet used for a sewing machine for the homeowner’s beloved hobby, a deep drawer built for organizing a full collection of dishware, a waste recycling bin, and more!
All and all this kitchen is as functional as it is beautiful!
Request a FREE Dura Supreme Brochure Packet:
http://www.durasupreme.com/request-brochure

 Bay Remodels
Accessible bedroom designed with an integrated ceiling-track mobility system, wide clearances, dark wood-look flooring, recessed lighting, and a bright neutral finish.
The open arrangement provides unobstructed movement around the adjustable bed, seating, bedside storage, closet doors, and window while keeping essential equipment integrated into the room.

 Silent Rivers Design+Build
A beverage center -- located close to the dining room -- provides easy access for preparing drinks.
Example of a classic kitchen design with recessed-panel cabinets and white cabinets
Example of a classic kitchen design with recessed-panel cabinets and white cabinets

Sponsored
Columbus, OH
Free consultation for landscape design!

Peabody Landscape Group
Columbus' Reliable Landscape Design & Contracting

 Redwood Sheds
A compact shed for the new Toronto or Mississauga green bin. Both front and top open for easy access. Cedar shake roof gives a classic look while providing durable water-proofing. Comes in two standards colours, or can be matched to any Benjamin Moore paint colour.
 Redwood Sheds
A compact shed for the new Toronto or Mississauga green bin. Both front and top open for easy access. Cedar shake roof gives a classic look while providing durable water-proofing. Comes in two standards colours, or can be matched to any Benjamin Moore paint colour.


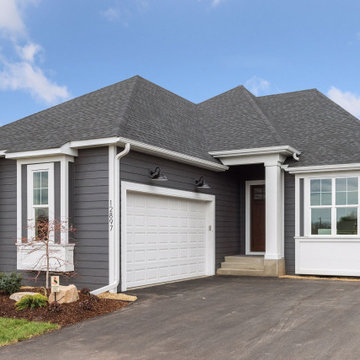
 Norton Homes
Exceptionally designed and crafted luxury villa home providing convenient one-level living.
Featuring stunning architectural details and an open floor plan, the main level offers a gourmet kitchen with quartz countertops and stainless steel appliances, vaulted great room with a fireplace and a dining room providing access to the optional four-season porch and deck. The spacious owner’s suite included an en-suite bath with a large shower, soaking tub, and a walk-in closet with access to the laundry for added convenience. An Office/den, bar, mudroom, and a powder bath are also located on this level.
The lower level has a large family room and recreation room for entertaining. There are also two guest bedrooms with a bath, exercise room/flex space, optional patio and a mechanical room allowing for extra storage space.

Sponsored
Delaware, OH

Buckeye Basements, Inc.
Central Ohio's Basement Finishing ExpertsBest Of Houzz '13-'21

 Hamilton Snowber Architects
On a site that slopes gently down to Penobscot Bay, a Washington couple with four grown children sought to develop a house that would serve as a summer home and vacation destination for the family.
Drawing from the New England vernacular of simple forms and traditional materials, the house provides modern spaces for living with two parallel but offset two-story gabled wings linked by a bridge spanning an open Great Room. This soaring space, anchored at one end by a large granite-clad fireplace, serves to link the house together, and to provide premier views of the ocean to the east. A wall of windows and doors opens to a combination covered and screened porch, providing access to a lawn sloping to the rocky coast.
An open Kitchen serves the Dining Area and porch, as well as a link to the south yard and a view to an intimate cove. A private Library on the west wall provides a quiet away space.
At the north wing, the Master Suite, including a Study, gains access to a private patio with commanding views of the ocean below.
The upper levels of the north and south wings, provide bedrooms for the children and their families. An open bridge links the wings and provides views to the Great Room below, the sea beyond, and the front entry court to the north.
A detached garage keeps cars out of view and provides a second-story get-away room.
This house was completed in the summer of 2015.

 Noble Classic Homes
Ariana with ANM Photography
Walk-in closet - small traditional gender-neutral carpeted and beige floor walk-in closet idea in Dallas with white cabinets
Walk-in closet - small traditional gender-neutral carpeted and beige floor walk-in closet idea in Dallas with white cabinets

 User
Inspiration for a large timeless master white tile and subway tile mosaic tile floor and multicolored floor freestanding bathtub remodel in Nashville with white walls, a console sink, marble countertops and a hinged shower door
141