
Search results for "Providing accessibility" in Home Design Ideas
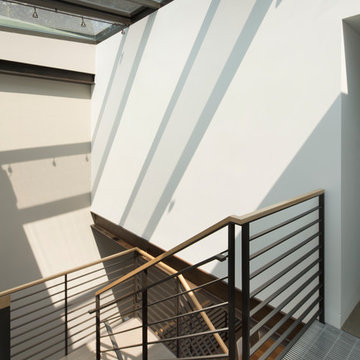


 Colleen Horner Design Studio
Designed by Brittany Gormanson.
Work performed by Goodwin Construction (Nekoosa, WI).
Photos provided by Client; used with permission.
Inspiration for a rustic carpeted l-shaped wood railing staircase remodel in Milwaukee with carpeted risers
Inspiration for a rustic carpeted l-shaped wood railing staircase remodel in Milwaukee with carpeted risers

 House Design Studio
Custom grey stained oak stair treads.
Mid-sized minimalist wooden straight staircase photo with wooden risers
Mid-sized minimalist wooden straight staircase photo with wooden risers
Find the right local pro for your project


 Iron Maverick Inc
Stainless steel horizontal railing
Inspiration for a contemporary staircase remodel in San Francisco
Inspiration for a contemporary staircase remodel in San Francisco

 Andover Landscape Design & Construction
Situated on the shore of newfound lake in central new hampshire, this outdoor retreat looks west over the spring fed waters toward the mountains beyond.
Our design intent was to provide the homeowners with a viewing perspective that captured the feel of lakefront living. The fire pit terrace, situated on a plane aligned with the home’s main floor, uses native granite from a nearby quarry to create a refined campfire retreat. This carefully calculated elevation makes the upper plateau appear to jut out into the lake.
A quick walk down a grass path with granite lawn treads brings us to a private beach for lounging and water access. Transitioning from refined to rustic successfully makes the landscape feel cohesive and inviting.



 Visbeen Architects
Lakefront living is not often luxurious and conscious of size. The “Emmett” design achieves both of these goals in style. Despite being ideal for a narrow waterfront lot, this home leaves nothing wanting, offering homeowners three full floors of modern living. Dining, kitchen, and living areas flank the outdoor patio space, while three bedrooms plus a master suite are located on the upper level. The lower level provides additional gathering space and a bunk room, as well as a “beach bath” with walkout access to the lake.


 Tailored Closet and Premier Garage of Central NJ
This closet is designed to allow guests to use it when they are there, but also to provide storage for the homeowners. Features include clothing rods for hanging clothes, open shelving for clothing and shoes, a cabinet with doors above, and enclosed storage below for anything from linens to towels and guest articles. We used the whole area by designing a blind corner, still providing access for infrequently used items. The homeowner also wanted a strong counter top for suitcases to be unloaded and to be used as a seat while dressing if needed. We put in a 1 inch thick top, providing a rich look and strength.
 Tailored Closet and Premier Garage of Central NJ
This closet is designed to allow guests to use it when they are there, but also to provide storage for the homeowners. Features include clothing rods for hanging clothes, open shelving for clothing and shoes, a cabinet with doors above, and enclosed storage below for anything from linens to towels and guest articles. We used the whole area by designing a blind corner, still providing access for infrequently used items. The homeowner also wanted a strong counter top for suitcases to be unloaded and to be used as a seat while dressing if needed. We put in a 1 inch thick top, providing a rich look and strength.

 Through The Garden, Inc.
Low-voltage path lights provide light at the wall and steps, safely illuminating easy access along the wall.
Inspiration for a mid-sized rustic backyard concrete paver patio remodel in DC Metro with a fire pit and no cover
Inspiration for a mid-sized rustic backyard concrete paver patio remodel in DC Metro with a fire pit and no cover

Sponsored
Sunbury, OH

J.Holderby - Renovations
Franklin County's Leading General Contractors - 2X Best of Houzz!
 Brandner Design
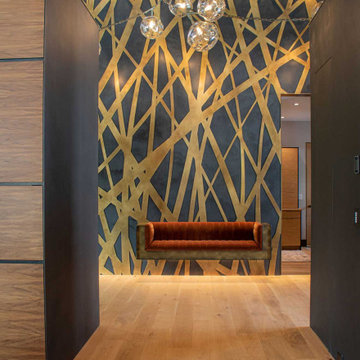
The Ross Peak Entry Wall is an art instillation, reflecting the natural elements surrounding the Ross Peak Residence. Brass patinated tree silhouettes are woven in front of custom perforated designed clouds, installed over acoustical backer panels. Hidden in the wall is a concealed passage door that continues the tree silhouettes, providing easy access to additional rooms while not compromising the entry wall design. Attached to the wall is the Floating Bench – the perfect addition as a functional, yet artistic entry way.

 ALTMANN & ASSOCIATES
Updating historic John Hudson Thomas-designed Berkeley bungalow to modern code. Remodel designed by Lorin Hill, Architect included adding an interior stair to provide access to new second-story bedroom with ensuite bath. Main floor renovation included new kitchen, bath as well as bringing all services up to code. Project involved extensive use of traditional materials and craftsmanship.
 ALTMANN & ASSOCIATES
Updating historic John Hudson Thomas-designed Berkeley bungalow to modern code. Remodel designed by Lorin Hill, Architect included adding an interior stair to provide access to new second-story bedroom with ensuite bath. Main floor renovation included new kitchen, bath as well as bringing all services up to code. Project involved extensive use of traditional materials and craftsmanship.

 Treeline Construction
This simple and functional dock in Wasilla, Alaska provides access for fishing, float planes, fishing, and kicking back. With steel piles driven to support the dock, this rigid-dock will beat the freezing and thawing of Alaska's extreme climate.

Sponsored
Delaware, OH

Buckeye Basements, Inc.
Central Ohio's Basement Finishing ExpertsBest Of Houzz '13-'21

 Paragon Kitchens
This mechanism is a great example of a universal design. It is easily accessible and provides the perfect storage for all ranges of dishes.
Inspiration for a mid-sized modern l-shaped gray floor eat-in kitchen remodel in Toronto with flat-panel cabinets, black cabinets, granite countertops, black backsplash, stainless steel appliances, an island and white countertops
Inspiration for a mid-sized modern l-shaped gray floor eat-in kitchen remodel in Toronto with flat-panel cabinets, black cabinets, granite countertops, black backsplash, stainless steel appliances, an island and white countertops

 RETRO RENOVATIONS AND REMODELING LLC
JOIST REPAIR AND TUB SURROUND REPAIR/REPLACEMENT.
Drop-in bathtub - small craftsman master gray tile and ceramic tile cement tile floor, multicolored floor and single-sink drop-in bathtub idea in Milwaukee with raised-panel cabinets, a one-piece toilet, pink walls, a drop-in sink, tile countertops, pink countertops and a built-in vanity
Drop-in bathtub - small craftsman master gray tile and ceramic tile cement tile floor, multicolored floor and single-sink drop-in bathtub idea in Milwaukee with raised-panel cabinets, a one-piece toilet, pink walls, a drop-in sink, tile countertops, pink countertops and a built-in vanity


232