
Search results for "Providing accessibility" in Home Design Ideas
 Vigilant Inc.
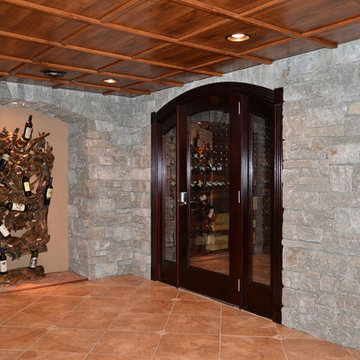
At the entrance of the wine cellar is a custom arched, mahogany door with sidelights encased in custom stone walls. It provides a striking first view into the wine room, with stunning features enticing guests to enter. The room is secured and accessed with an electronic keypad lock.
 JOMA Construction
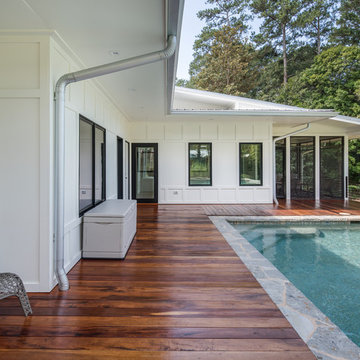
Beautiful and bright modern house in a quiet neighborhood. Family-friendly amenities that can be enjoyed inside and outside. Extensive back porch that gives access directly to the pool. Windows that provide for ample amount of natural light.
 Bayith
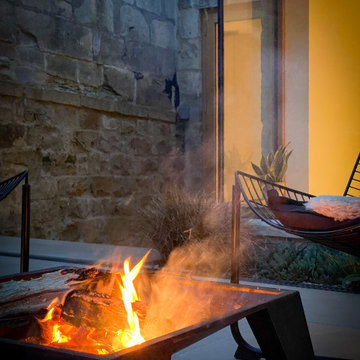
A patio space as part of a larger rear extension and renovation to a Grade II listed Georgian townhouse in Bath. The patio space adjacent to the house is part of a long terraced garden. The patio provides an easily accessible entertaining space.
Find the right local pro for your project

 Bella Stairs, LLC
The stainless steel handrail was directly mounted to the glass panels.
Inspiration for a mid-sized modern glass straight open and glass railing staircase remodel in Tampa
Inspiration for a mid-sized modern glass straight open and glass railing staircase remodel in Tampa

 CBI Design Professionals, Inc.
In 2014, we were approached by a couple to achieve a dream space within their existing home. They wanted to expand their existing bar, wine, and cigar storage into a new one-of-a-kind room. Proud of their Italian heritage, they also wanted to bring an “old-world” feel into this project to be reminded of the unique character they experienced in Italian cellars. The dramatic tone of the space revolves around the signature piece of the project; a custom milled stone spiral stair that provides access from the first floor to the entry of the room. This stair tower features stone walls, custom iron handrails and spindles, and dry-laid milled stone treads and riser blocks. Once down the staircase, the entry to the cellar is through a French door assembly. The interior of the room is clad with stone veneer on the walls and a brick barrel vault ceiling. The natural stone and brick color bring in the cellar feel the client was looking for, while the rustic alder beams, flooring, and cabinetry help provide warmth. The entry door sequence is repeated along both walls in the room to provide rhythm in each ceiling barrel vault. These French doors also act as wine and cigar storage. To allow for ample cigar storage, a fully custom walk-in humidor was designed opposite the entry doors. The room is controlled by a fully concealed, state-of-the-art HVAC smoke eater system that allows for cigar enjoyment without any odor.

 360 Yardware
This was a condo building in Miami with interior entry doors to each unit. The client chose the Adhesive 3" Bungalow Style Stainless Steel Numbers and custom-created mounting plaques for each unit.
NOTE: This item may no longer be available, but please see our other house numbers for other options:

 LUX Materials
Using LUX Cable railing hardware this Lovely couple from Bellingham self installed our system and it turned out great! Well done Mike and Kerry!
Inspiration for a large coastal backyard deck remodel in Seattle
Inspiration for a large coastal backyard deck remodel in Seattle

Sponsored
Columbus, OH
Free consultation for landscape design!

Peabody Landscape Group
Franklin County's Reliable Landscape Design & Contracting
 White Cloud Design
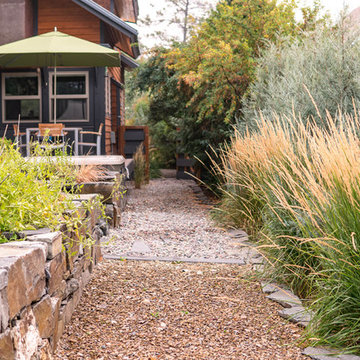
A view of the gravel side path, providing access to the raised garden bed and surrounding planter beds.
Home design - contemporary home design idea
Home design - contemporary home design idea
 Built by Krueger
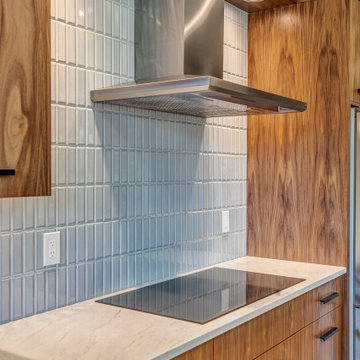
Recessed can lights embedded into the wooden trim illuminate a streamlined induction cooktop complimented with a hooded vent, sophisticated and functional backsplash, and integrated outlets to provide convenient access for kitchen appliances.
 Sheila Rich Interiors, LLC
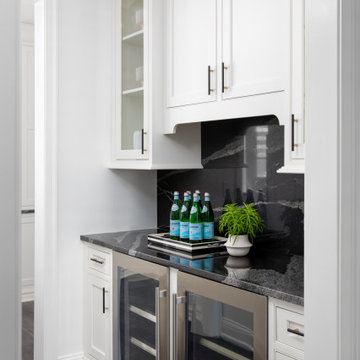
The butlers pantry is conveniently located between the kitchen and the dining room. Two beverage refrigerators provide easy access to the children and guests to help themselves.

 Caliper Farms Nursery and Landscape Services
Challenges were many, but with clients ready to make it happen we went to work. The sloping back yard required two retaining walls that provided a perfect home for the poolscape. Color was a must, and waterfalls were desired. Existing woodland at the back of the property were used to create a beautiful natural back drop for this new living area. The deck was modified to create easy access, and the security fencing was designed to be hidden while in the poolscape.
 Samantha Schmidt - Closet Factory Seattle
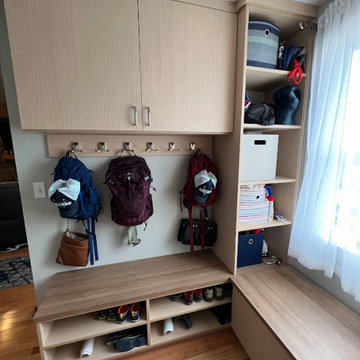
A custom-built mudroom in the Pacific Northwest offers a practical solution to the region's rainy climate by providing a designated space to store wet and muddy outdoor gear, preventing messes from spreading throughout the house. It enhances organization and efficiency, allowing easy access to essentials like raincoats, boots, and umbrellas, thereby streamlining daily routines.

 The Gall Group: Design | Build | Remodel
This bar was reconfigured and moved back to one wall, creating an open walking space to the patio. Double french doors were installed, allowing more light into the space. The dutch door was added, which provides access to a newly configured laundry, craft and mud room.



 Fco. Martin Designs, llc
The double pantry provides plenty of storage and makes a nice place to park the refrigerator. The upper pantry, right also opens for better access.
Inspiration for a large farmhouse u-shaped laminate floor and brown floor eat-in kitchen remodel in Minneapolis with an integrated sink, shaker cabinets, light wood cabinets, laminate countertops, green backsplash, stone tile backsplash, white appliances and multicolored countertops
Inspiration for a large farmhouse u-shaped laminate floor and brown floor eat-in kitchen remodel in Minneapolis with an integrated sink, shaker cabinets, light wood cabinets, laminate countertops, green backsplash, stone tile backsplash, white appliances and multicolored countertops

 Wine Cellar Specialists
We created a functional and elegant design for this custom wine cellar in Dallas. We added a ladder to provide convenience when he's trying to access the bottles that were stores high up in the racking.
We used Knotty Alder for the wine racks and applied them with a Rustic stain for a richer look.
Follow us on Twitter: https://twitter.com/winecellarspec
Wine Cellar Specialists
+1 (773) 234-0112
info@winecellarspec.com
Take a video tour of this project: https://www.youtube.com/watch?v=B9PNSPDMDDQ

 Cotswold Canada - Fine Furniture Importer
Cotswold recliners are quality built with dual motors and heavy duty mechanisms designed to provide superior service for your comfort by lifting and leaning for easy access. Various padding arrangements are also available and are easily interchanged to meet personalised needs or to simply suit the interior design of your room better.

 User
Quiet, Exclusive and Desirable ... Wimbledon is a social and shopping paradise, due to its easy access and proximity to central London. Units 1-2-3-4 bedrooms starting at $ 1,150,000 Pounds.
* This property is subject to change of value and confirmation of availability without previous notice. The informative data should be confirmed by documents provided by the owner or official authorities.

Sponsored
Delaware, OH

Buckeye Basements, Inc.
Central Ohio's Basement Finishing ExpertsBest Of Houzz '13-'21

 Accessible Home Builders
Open layout Kitchen makes connecting with friends or family easy.
The Kitchen with everything. Granite counters, upgraded stainless steel appliances, built-in wine rack, tile backsplash. All this provides space to create meals for two or ten.
 Considered Space, LLC
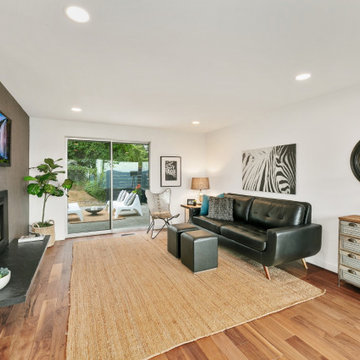
The living room was cut off from the dining and kitchen areas. We engineered the space and opened it up for full access to the other living areas. The existing gas fireplace was re-clad in Terrazzo porcelain tile and the flooring was replaced with wide plant walnut. A black cabled railing provided additional connection to the other spaces.
 Annette McCleery Building Design
This piling home includes 2 x 6 load bearing walls with 16” deep floor trusses and LVL beams to provide additional structural resistance to hurricane conditions. All interior doors that access bedrooms and walk-in closets are 36” wide in order to accommodate ADA requirements. The master shower includes backing for the addition of owner installed grab bars. The storage area has been pre-wired for a 30 AMP circuit for an owner installed elevator. LED can lights and large windows provide an well lighted living space. The large front porch provides open outdoor space for relaxing. The home includes a 2-10 Home Builder’s Warranty. Full ground level bathroom not included in square footage. Enjoy water views from back covered porch. Large bedrooms, energy efficient and stunning finishes!
Residence was designed and engineered by Eric Dickinson, P.E. Enfincia Engineering, PC and co designed with Annette McCleery Building Design. Photos and description provided by realtor, Brooke Rudd-Gaglie, Broker/REALTOR
236