
Search results for "Providing accessibility" in Home Design Ideas

 Donald A. Gardner Architects
A stone and shingle facade and graceful lines highlight this expansive single-level home. Custom details can be found throughout the plan with elegant ceiling treatments in many rooms and built-in cabinetry flanking the great room fireplace. The chef's kitchen opens to the large dining area and to the great room, providing a focal point for family life and entertaining. One wing houses secondary bedrooms and utility space, helping to keep clutter out the formal living areas. The bedrooms each have a tray ceiling and their own walk-in closet. Just off the garage lies a utility room with ample work space, a large pantry, and convenient e-space. The oversized bonus room provides flexibility and access to plenty of attic storage. The opposite wing of the home plan is devoted to a roomy master suite with an attached sitting area to the rear. The suite accesses the rear porch, and includes two large walk-in closets. The highlight of the stunning master bath is the unique barrel vaulted ceiling over the garden tub. Dual vanities, a walk-in shower, and private privy complete the suite.
 TrulyHome Concrete
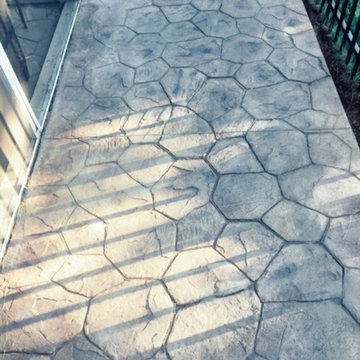
Random stone stamped patio ideas
Inspiration for a mid-sized timeless stamped concrete patio remodel in Raleigh with no cover
Inspiration for a mid-sized timeless stamped concrete patio remodel in Raleigh with no cover
 The Sculpted Earth
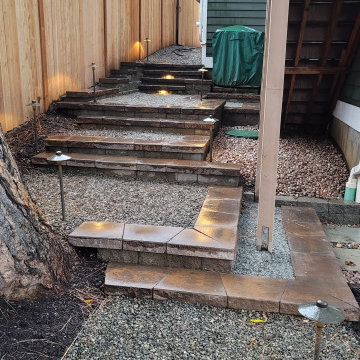
Side Yard Walkway including steps of pre-cast concrete blocks and caps to more easily navigate the grade change. Low voltage lighting was added to highlight the steps at night and help night time access. A 6 foot tall cedar fence with privacy lattice provide property line privacy.
Find the right local pro for your project

 M. Cohen Interior Design
Close up of custom built bookcase spans the length of an entire wall and extends to the ceiling. A custom stainless steel ladder rail and ladder provide easy access to the upper shelves. A rustic wood topped table is used by the family to play games or have a snack at.

 NurtureScapes
An urban outdoor space is designed to create a space for entertaining and lounging. An ADU provides extra space which is linked to the landscape by a built in planter built to match. An IPE at grade walkway allows for seamless access from the house while a slate patio softens the space. A small turf area for the the dog is in front of plantings which will soon cover the side of the ADU.

 Southern Landscape
New stairs and patio with custom glass fire pit and water feature designed and built by Southern Landscape. Prior to construction, the limited pool deck did not allow for relaxation and entertainment. Southern Landscape designed the patio and custom firepit around the existing live oak tree and provided access of the rear porch of the home.

 Delicious Kitchens & Interiors, LLC
Tray dividers above the microwave and second wall oven provide easy access for cookie sheets, cutting boards, cooling racks and muffin tins.
Delicious Kitchens & Interiors, LLC

Sponsored
Columbus, OH
Free consultation for landscape design!

Peabody Landscape Group
Franklin County's Reliable Landscape Design & Contracting

 Cella Architecture
A pool house and outdoor entertaining area. A small kitchen sits in the right hand alcove and storage and a bathroom are access via the left hand alcove. Ambiance is provided by the basalt clad fireplace and gas lamp above. The space is fully wired for sound and video as well. A large gas space heater make the space useable for most of the year.

 MC² The Science of Design
A contemporary craftsmen style design plan with Spanish/Moorish accents. This unique space has several custom options including a one-of-kind coffee table and a built-in buffet that serves both the living and dining rooms, This spatial room divider, provides an anchor for the swivel, wall mounted television set accessible from both areas as well as the kitchen.

 Stairworks
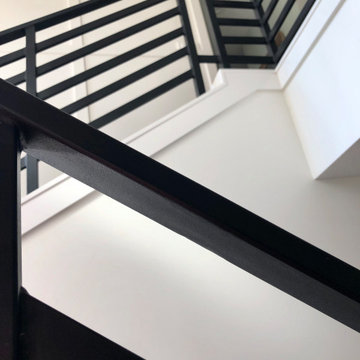
These Auckland homeowners wanted an industrial style look for their interior home design. So when it came to building the staircase, handrail and balustrades, we knew the exposed steel in a matte black was going to be the right look for them.
Due to the double stringers and concrete treads, this style of staircase is extremely solid and has zero movement, massively reducing noise.
Our biggest challenge on this project was that the double stringer staircase was designed with concrete treads that needed to be colour matched to the pre-existing floor.


 k YODER design
The appliance bay raises and lowers at the touch of a button, providing easy access to heavy appliances.
Mirage white oak/dura matt wood floor; polished quartz counter; custom Brookside/Brookline walnut veneered millwork; Stone Source matte porcelain tile; Benjamin Moore paint


Sponsored
Sunbury, OH

J.Holderby - Renovations
Franklin County's Leading General Contractors - 2X Best of Houzz!

 Thinkterior LLC
THEME Doors are a visual frame to the
entrance of a great room. This highquality,
personalized element adds
fun and interest to the room before it
is even entered, and provides a great
introduction for any theme.
FOCUS The half-door offers unique
access to the room, providing a true
feeling of ownership for the child and
peace of mind for parents. The top half
of the door swings separate from the
bottom, maintaining great ventilation
and a clear view into the room.
GROWTH The doors look beautiful and
function normally for many years.
SAFETY The doors easily replace
unsightly baby gates and provide
the same level of restraint, without
the footholds or slats often used by
children to manipulate or climb gates.
Solid wood core birch construction
keeps sound out (or sound in) when
the door is closed, while a sliding
gate lock safely secures the bottom
half, and makes opening the top half
simple.

 place architecture:design
Our clients’ goal was to add an exterior living-space to the rear of their mid-century modern home. They wanted a place to sit, relax, grill, and entertain while enjoying the serenity of the landscape. Using natural materials, we created an elongated porch to provide seamless access and flow to-and-from their indoor and outdoor spaces.
The shape of the angled roof, overhanging the seating area, and the tapered double-round steel columns create the essence of a timeless design that is synonymous with the existing mid-century house. The stone-filled rectangular slot, between the house and the covered porch, allows light to enter the existing interior and gives accessibility to the porch.


 Delicious Kitchens & Interiors, LLC
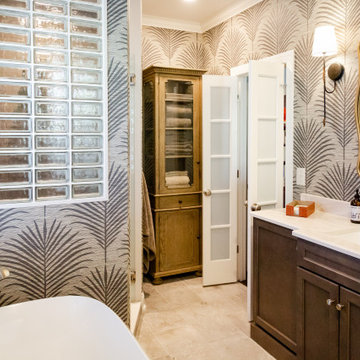
The primary bath is accessed from the main bedroom via frosted French doors. This allows for natural light to filter in, but provides privacy as well.

Sponsored
Delaware, OH

Buckeye Basements, Inc.
Central Ohio's Basement Finishing ExpertsBest Of Houzz '13-'21

 Rebecca Quandt Interiors
A custom reclaimed wood shelf frames the tub perfectly, providing a space for bath salts and candles for relaxing ambiance. For efficient cleaning, this shelf is easily removable to access those otherwise hard-to-reach corners.
Photo: Rebecca Quandt

 Caliper Farms Nursery and Landscape Services
Challenges were many, but with clients ready to make it happen we went to work. The sloping back yard required two retaining walls that provided a perfect home for the poolscape. Color was a must, and waterfalls were desired. Existing woodland at the back of the property were used to create a beautiful natural back drop for this new living area. The deck was modified to create easy access, and the security fencing was designed to be hidden while in the poolscape.
 Caliper Farms Nursery and Landscape Services
Challenges were many, but with clients ready to make it happen we went to work. The sloping back yard required two retaining walls that provided a perfect home for the poolscape. Color was a must, and waterfalls were desired. Existing woodland at the back of the property were used to create a beautiful natural back drop for this new living area. The deck was modified to create easy access, and the security fencing was designed to be hidden while in the poolscape.
233