
Search results for "Providing accessibility" in Home Design Ideas


 ORCO Block & Hardscape
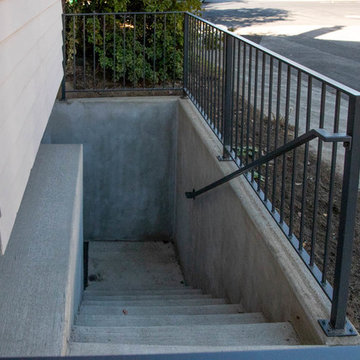
Inspiration for a large traditional partial sun backyard concrete paver retaining wall landscape in Orange County.

 E/Ye Design - Ellinger/Yehia Architects
David Agnello
Inspiration for a mid-sized contemporary concrete curved staircase remodel in Sacramento with concrete risers
Inspiration for a mid-sized contemporary concrete curved staircase remodel in Sacramento with concrete risers
Find the right local pro for your project

 Divine Hardwood & Stone
Staircase - mid-sized contemporary carpeted straight staircase idea in Portland with carpeted risers

 Russdales Flooring Specialists
We fitted this Roger Oates Stair Runner in a newly renovated house to go with their tiled floor and light grey walls. Premier Stair Rods in satin chrome finish add the perfect finishing touch!

 Hartman Companies, Inc.
This is an example of a mid-sized transitional full sun backyard concrete paver landscaping in Minneapolis for summer.



Sponsored
Columbus, OH

Hope Restoration & General Contracting
Columbus Design-Build, Kitchen & Bath Remodeling, Historic Renovations

 MAK Design + Build Inc.
Curbless shower with koa bench seating provides easy access and longterm livability for this VA accessibility bathroom remodel project.
Floor tile: Porcelain, Archea Bianco Matte 24x36
Shower tile: Porcelain, Themar Bianco Lasa Matte 12x24
Shower accent tile: Porcelain, Myth Wave Gray Matte
Cabinet style: Simple Shaker
Cabinetry paint color: Swiss Coffee Satin
Hardware: Shower, Crosswater Leyden Satin Nickel, Faucets, Handgrohe Metropol Classic Brushed Nickel
Mirrors: RH Dillon, Traditional Pivot Mirror; West Elm Floating Round Mirror
Toilets: Kohler Santa Rosa
Sinks: Toto Undercounter Lavatory Sink
Countertop: Silestone, Eternal Calcutta Gold, Suede

 A&M Fence Corporation
Manny Rodriguez
Staircase - mid-sized contemporary concrete straight metal railing staircase idea in Chicago with concrete risers
Staircase - mid-sized contemporary concrete straight metal railing staircase idea in Chicago with concrete risers

 The Flooring Group Ltd
Client: Private Residence In East London
Brief: To supply & install striped carpet to stairs
Mid-sized transitional carpeted curved mixed material railing staircase photo in London with carpeted risers
Mid-sized transitional carpeted curved mixed material railing staircase photo in London with carpeted risers


 Arrow Glass and Mirror, Inc.
Custom glass railings and handrails are sleek, modern and very easy to maintain. We offer a wide variety of styles and an extensive selection of architectural systems and hardware allow us to construct beautiful and code compliant railings. Finally, all our glass handrails can be complemented with the inclusion of stainless steel or wood, allowing them to compliment your design aesthetic.
Arrow Glass and Mirror’s Residential Team will design, build and install a beautiful framed or frameless glass handrail and railing system for your home or office. We have the experience and training to ensure that your new glass railing system will be built and installed according to applicable building codes and safety standards. Whether you have detailed architectural plans or just an idea of your preferred design, our team can help you turn your dream into a reality!
For more information on ordering glass handrails and railing, please contact Arrow Glass and Mirror's Residential Team today at 512-339-4888 or email sales@glassgang.com.


Sponsored
Delaware, OH

Buckeye Basements, Inc.
Central Ohio's Basement Finishing ExpertsBest Of Houzz '13-'21

 Venetian Stairs
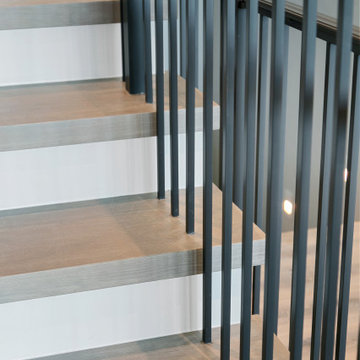
This customer was having hardwood flooring installed so we removed the existing handrails and newels and then let the hardwood floor company install there flooring. We then returned to reinstall the Newel posts and railing with our PC18/1, PC18/2, and the PC33/2 Scroll all in our Old world Copper. Additionally we sanded and refinished the newel posts and railing to match the new hardwood flooring.

 Hallmark Floors
This Southern California home combines our warm and natural Alta Vista Laguna floors with modern and industrial elements. The entire project has been impeccably executed with the homeowners specific taste in mind.
A return to vintage European Design, the Alta Vista Collection is crafted out of genuine French White Oak, a premier hardwood. For centuries this wood has been used for everything from flooring to shipbuilding because of its stability. Alta Vista boasts generous widths and lengths that can be used in a herringbone pattern.
Visit Hallmark Floors to view our entire flooring collection library. https://hallmarkfloors.com/hallmark-hardwoods/alta-vista-hardwood-collection/

 Halcyon Contracting
These mosquito-hating clients with a young family had a tired and inaccessible back deck that they virtually never used.
The compact footprint of this 1950s ranch style home was crying out for reconfiguration. With our help, it was made to feel much larger by the careful removal of a couple small walls and the addition of a high-ceilinged and spacious screen porch.
This new outdoor living space provides easy access to fresh air and sunlight for the family and flows naturally out of the living room.

 ALTMANN & ASSOCIATES
Updating historic John Hudson Thomas-designed Berkeley bungalow to modern code. Remodel designed by Lorin Hill, Architect included adding an interior stair to provide access to new second-story bedroom with ensuite bath. Main floor renovation included new kitchen, bath as well as bringing all services up to code. Project involved extensive use of traditional materials and craftsmanship.

Sponsored
Columbus, OH
Free consultation for landscape design!

Peabody Landscape Group
Columbus' Reliable Landscape Design & Contracting
 Samantha Schmidt - Closet Factory Seattle
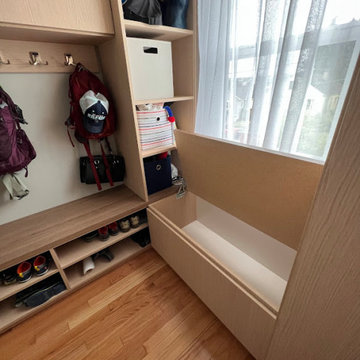
A custom-built mudroom in the Pacific Northwest offers a practical solution to the region's rainy climate by providing a designated space to store wet and muddy outdoor gear, preventing messes from spreading throughout the house. It enhances organization and efficiency, allowing easy access to essentials like raincoats, boots, and umbrellas, thereby streamlining daily routines.
 Jerry Schuster - Remodeling Specialist
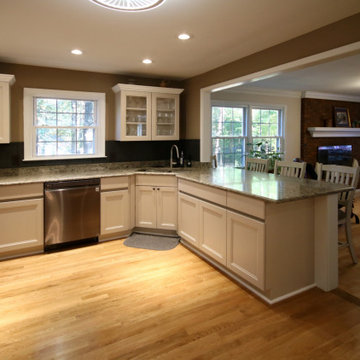
This dated kitchen was so closed in it felt like a closet more than a kitchen. Two walls were removed in order open the kitchen up to adjoining spaces. The homeowner did not like hardware mounted on the doors and drawers. This modern look was accomplished by using and Accent "C" channel, which provides cabinet access. "Look Ma! No pulls."

 Whitney Garrett / Kenwood Kitchens
A lazy Susan provides much needed storage that is easily accessible.
Inspiration for a mid-sized transitional u-shaped medium tone wood floor and brown floor enclosed kitchen remodel in Baltimore with an undermount sink, shaker cabinets, white cabinets, quartzite countertops, multicolored backsplash, ceramic backsplash, stainless steel appliances, no island and multicolored countertops
Inspiration for a mid-sized transitional u-shaped medium tone wood floor and brown floor enclosed kitchen remodel in Baltimore with an undermount sink, shaker cabinets, white cabinets, quartzite countertops, multicolored backsplash, ceramic backsplash, stainless steel appliances, no island and multicolored countertops
235