
Search results for "Providing accessibility" in Home Design Ideas

 Classic Remodeling & Construction, Inc.
A new custom closet provided the lady of the house with ample storage for her wardrobe.
Photography: Jason Stemple
Example of a mid-sized minimalist women's medium tone wood floor and brown floor dressing room design in Charleston with white cabinets and raised-panel cabinets
Example of a mid-sized minimalist women's medium tone wood floor and brown floor dressing room design in Charleston with white cabinets and raised-panel cabinets

 Capozzoli Stairworks
Horizontal steel railing hand made by Capozzoli Stairworks,Location: Cherry Hill, NJ. Please contact us at 609-635-1265 or visit our website www.thecapo.us for more information.

 Jim Mathews Builder
Screen porch provides covered walkway from carport to the kitchen and double doors provide access to the master bedroom.
Inspiration for a large transitional screened-in side porch remodel with decking and a roof extension
Inspiration for a large transitional screened-in side porch remodel with decking and a roof extension
Find the right local pro for your project

 The Artisans Group, Inc.
Winner of the 2018 Tour of Homes Best Remodel, this whole house re-design of a 1963 Bennet & Johnson mid-century raised ranch home is a beautiful example of the magic we can weave through the application of more sustainable modern design principles to existing spaces.
We worked closely with our client on extensive updates to create a modernized MCM gem.
Extensive alterations include:
- a completely redesigned floor plan to promote a more intuitive flow throughout
- vaulted the ceilings over the great room to create an amazing entrance and feeling of inspired openness
- redesigned entry and driveway to be more inviting and welcoming as well as to experientially set the mid-century modern stage
- the removal of a visually disruptive load bearing central wall and chimney system that formerly partitioned the homes’ entry, dining, kitchen and living rooms from each other
- added clerestory windows above the new kitchen to accentuate the new vaulted ceiling line and create a greater visual continuation of indoor to outdoor space
- drastically increased the access to natural light by increasing window sizes and opening up the floor plan
- placed natural wood elements throughout to provide a calming palette and cohesive Pacific Northwest feel
- incorporated Universal Design principles to make the home Aging In Place ready with wide hallways and accessible spaces, including single-floor living if needed
- moved and completely redesigned the stairway to work for the home’s occupants and be a part of the cohesive design aesthetic
- mixed custom tile layouts with more traditional tiling to create fun and playful visual experiences
- custom designed and sourced MCM specific elements such as the entry screen, cabinetry and lighting
- development of the downstairs for potential future use by an assisted living caretaker
- energy efficiency upgrades seamlessly woven in with much improved insulation, ductless mini splits and solar gain
 RoomSketcher
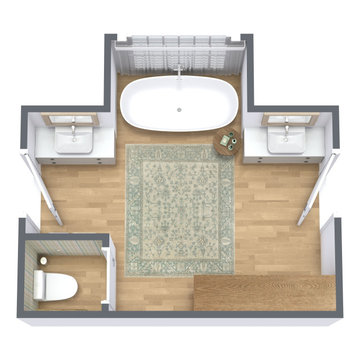
A Jack and Jill bathroom is a shared full bathroom with two or more entrances. Jack and Jill bathrooms conserve space while providing direct en-suite bathroom access from one or more bedrooms. You’ll often find Jack and Jill bathrooms sandwiched between two secondary bedrooms, with access from each bedroom. Another, less common configuration provides direct access from one bedroom plus access from a hallway for guests or visitors. Want to learn more about Jack and Jill bathrooms? We’ll give an overview, examples, and tips below.

 Martin Lejarraga Architecture Office
David Frutos
Living room - large contemporary loft-style concrete floor living room idea with gray walls, no fireplace and a wall-mounted tv
Living room - large contemporary loft-style concrete floor living room idea with gray walls, no fireplace and a wall-mounted tv

 Ecotopes
Paths from crushed granite provide easy walking access through these hillocks, capped by buffalo grass.
Inspiration for a mid-sized drought-tolerant and partial sun front yard gravel landscaping in Austin.
Inspiration for a mid-sized drought-tolerant and partial sun front yard gravel landscaping in Austin.

Sponsored
Sunbury, OH

J.Holderby - Renovations
Franklin County's Leading General Contractors - 2X Best of Houzz!

 LS Winston Building Corp.
This beautiful set of stairs provides access to the deck from all points of the patio.
Transitional exterior home idea in Boston
Transitional exterior home idea in Boston

 Bohannon Design Team
This open, airy bathroom now provides easy access to the newly redesigned laundry room.
Inspiration for a contemporary bathroom remodel in Dallas
Inspiration for a contemporary bathroom remodel in Dallas

 Morgan Howarth Photography
©Morgan Howarth
Photo of a traditional partial sun garden path in DC Metro.
Photo of a traditional partial sun garden path in DC Metro.
 Duke Homes, Inc.
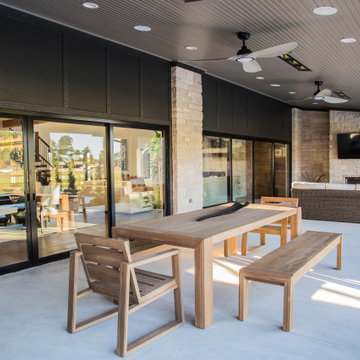
The large wall of sliding glass doors provide easy access to the home's back porch and views of the distant pond and woods.
Huge minimalist concrete back porch idea in Indianapolis with a fireplace and a roof extension
Huge minimalist concrete back porch idea in Indianapolis with a fireplace and a roof extension

 Studio TJP
The hall leads to the master bedroom with access to the laundry/mudroom through the door to the right. The re-light provides natural light into the hall through the laundry/mudroom.
 KGR Design
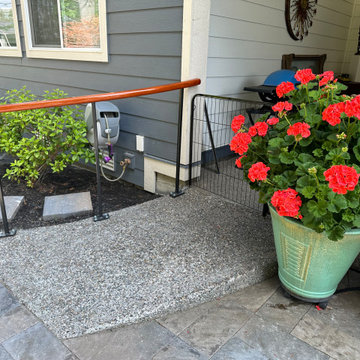
The ramp is not to "code" but provides accessibility for the owner onto the rear patio.
Design ideas for a small eclectic backyard concrete paver and metal fence landscaping in Seattle.
Design ideas for a small eclectic backyard concrete paver and metal fence landscaping in Seattle.

Sponsored
Columbus, OH
Free consultation for landscape design!

Peabody Landscape Group
Columbus' Reliable Landscape Design & Contracting
 jARCHITECTS: Jim Rymsza, RA
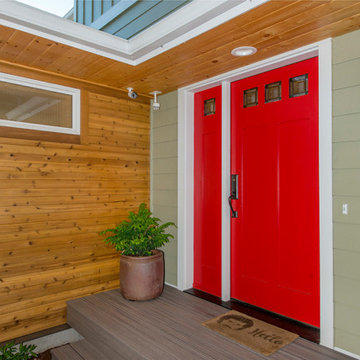
The front door entry was relocated to provide more direct access and to provide some flare to the experience.
Inspiration for a contemporary entryway remodel in Seattle
Inspiration for a contemporary entryway remodel in Seattle

 Harald Koehn Construction
This beautiful kitchen provides a lowered, open counter and small ground level fridge that make it easy to access in a wheelchair
Inspiration for a transitional kitchen remodel in Vancouver
Inspiration for a transitional kitchen remodel in Vancouver

 Glickman Design Build
 is a three time Best of Houzz Service awardee and just recently won the 2015 Chrysalis National Award for Residential Universal Design.
Glickman Design Build wins the 2015 Chrysalis National Award for Residential Universal Design for this project.
The GDB team spent 4weeks on designing
and construction for this project and the homeowners couldn't be any happier when they saw the final project! See for yourself and let us know what you think!
©Morgan Howarth
 Clark Contracting & Construction
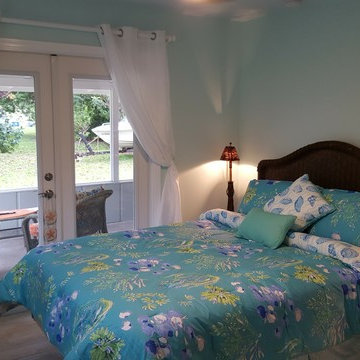
Rear bedroom with patio doors providing access to lanai.
C Green
Example of a mid-sized beach style home design design in Miami
Example of a mid-sized beach style home design design in Miami
Sponsored
Columbus, OH
Free consultation for landscape design!
Peabody Landscape Group
Columbus' Reliable Landscape Design & Contracting

 Wright Jenkins Home Design
Hallway provides access to the rear deck, guest bedroom and bath, and the stairs.
Mid-sized beach style light wood floor and gray floor hallway photo in Tampa with white walls
Mid-sized beach style light wood floor and gray floor hallway photo in Tampa with white walls

 Michael Nash Design, Build & Homes
This growing family of six was struggling with a dysfunctional kitchen design. The center island had been installed at an odd angle that limited accessibility and traffic flow. Additionally, storage space was limited by poor cabinet design. Finally, doorways in and out of the kitchen were narrow and poorly located, especially for children dashing in and out.
Other design challenges included how to better use a 10’ x 12’ room for children’s jackets and toys and how to add a professional-quality gas range in a neighborhood were natural gas wasn’t available. The new design would address all of these issues.
DESIGN SOLUTIONS
The new kitchen design revolves around a more proportional island. Carefully placed in the center of the new space with seating for four, it includes a prep sink, a second dishwasher and a beverage center.
The distressed ebony-stained island and hutch provides a brilliant contrast between the white color cabinetry. White Carrera marble countertops and backsplash top both island and perimeter cabinets.
Tall, double stacked cabinetry lines two walls to maximize storage space. Across the room there was an unused wall that now contains a 36” tower fridge and freezer, both covered with matching panels, and a tall cabinet that contains a microwave, steam unit and warming drawer.
A propane tank was buried in the back yard to provide gas to a new 60” professional range and cooktop. A custom-made wood mantel hood blends perfectly with the cabinet style.
The old laundry room was reconfigured to have lots of locker space for all kids and added cabinetry for storage. A double entry door separated the new mudroom from the rest of the back hall. In the back hall the back windows were replaced with a set of French door and added decking to create a direct access to deck and backyard.
The end result is an open floor plan, high-end appliances, great traffic flow and pleasing colors. The homeowner calls it the “kitchen of her dreams.”
 Duke Homes, Inc.
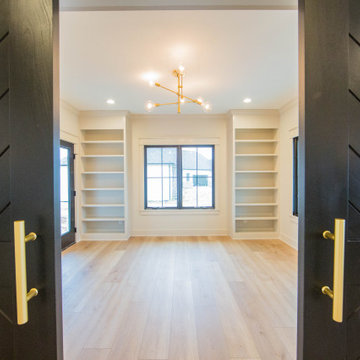
The home office provides exterior access and abundant natural light from the rooms many windows.
Large elegant freestanding desk light wood floor and brown floor home office photo in Indianapolis with white walls
Large elegant freestanding desk light wood floor and brown floor home office photo in Indianapolis with white walls
72