
Search results for "Providing accessibility" in Home Design Ideas

 Bittoni Architects
A radical remodel of a modest beach bungalow originally built in 1913 and relocated in 1920 to its current location, blocks from the ocean.
The exterior of the Bay Street Residence remains true to form, preserving its inherent street presence. The interior has been fully renovated to create a streamline connection between each interior space and the rear yard. A 2-story rear addition provides a master suite and deck above while simultaneously creating a unique space below that serves as a terraced indoor dining and living area open to the outdoors.
Photographer: Taiyo Watanabe


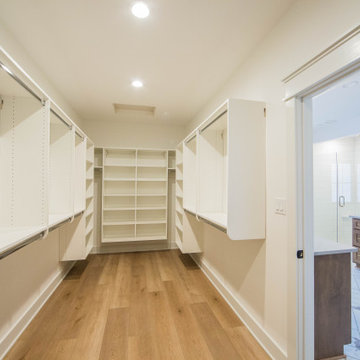
 Duke Homes, Inc.
A large master closet is located adjacent to the master bath providing easy access.
Example of a large classic gender-neutral light wood floor and brown floor walk-in closet design in Indianapolis
Example of a large classic gender-neutral light wood floor and brown floor walk-in closet design in Indianapolis
Find the right local pro for your project

 JWM Living, LLC
Sliding glass doors provide access from the Master Bedroom directly to the Patio.
Bedroom - 1950s bedroom idea in Houston
Bedroom - 1950s bedroom idea in Houston
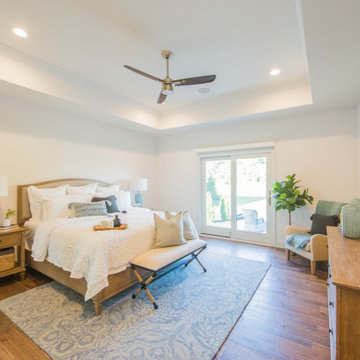 Duke Homes, Inc.
The master bedroom provides direct access to the exterior patio and hot tub.
Large elegant master medium tone wood floor, brown floor and tray ceiling bedroom photo in Indianapolis with white walls
Large elegant master medium tone wood floor, brown floor and tray ceiling bedroom photo in Indianapolis with white walls

 Eagleview Construction
Bright hallway provides access to all of the upstairs rooms.
Hallway - mid-sized contemporary medium tone wood floor hallway idea in Toronto with gray walls
Hallway - mid-sized contemporary medium tone wood floor hallway idea in Toronto with gray walls

 Wright Jenkins Home Design
Galley-style Kicthen provides easy access to the Dining Room and Great Room
Example of a mid-sized transitional galley dark wood floor eat-in kitchen design in Miami with an undermount sink, recessed-panel cabinets, dark wood cabinets, granite countertops, multicolored backsplash, ceramic backsplash, stainless steel appliances and a peninsula
Example of a mid-sized transitional galley dark wood floor eat-in kitchen design in Miami with an undermount sink, recessed-panel cabinets, dark wood cabinets, granite countertops, multicolored backsplash, ceramic backsplash, stainless steel appliances and a peninsula

Sponsored
Columbus, OH

Hope Restoration & General Contracting
Columbus Design-Build, Kitchen & Bath Remodeling, Historic Renovations
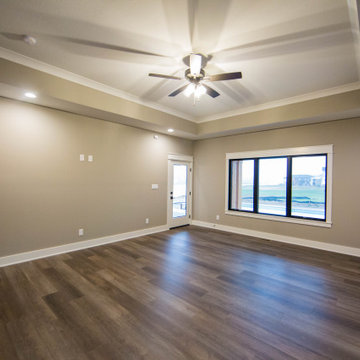 Duke Homes, Inc.
The master bedroom in the in-law quarters provides direct access to the outdoor living areas.
Bedroom - large transitional master laminate floor, brown floor and tray ceiling bedroom idea in Indianapolis with beige walls
Bedroom - large transitional master laminate floor, brown floor and tray ceiling bedroom idea in Indianapolis with beige walls

 Risa Boyer Architecture
Photo Credits: Aaron Leitz
Inspiration for a mid-sized modern light wood floor kitchen/dining room combo remodel in Portland with white walls
Inspiration for a mid-sized modern light wood floor kitchen/dining room combo remodel in Portland with white walls

 Simply Baths & Kitchens
A polished transitional kitchen with raw, natural edges creates just the right amount of drama. The key is to practice restraint to achieve the perfect balance between the masculine and feminine. It’s rustic, while still completely refined.
 Eagleview Construction
Bright hallway provides access to all of the upstairs rooms.
Inspiration for a mid-sized contemporary medium tone wood floor hallway remodel in Toronto with gray walls
Inspiration for a mid-sized contemporary medium tone wood floor hallway remodel in Toronto with gray walls

 United Signature Tacoma
The hardwood flooring provides an accent to the whole room. Providing a bright and warm environment. The open access to the outside is convenient and allows natural light to flood in.

 Kristen Elizabeth Design
This small half bath was completely gutted to accommodate a resident who needed wheelchair access. The tub and shower panel were removed to create space to roll into and transfer onto a seated corner chair supported by grab bars. A custom vanity was built with materials angled to hide the plumbing, but still allow the user to access the sink and drawers.


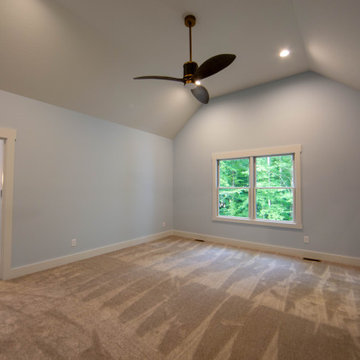 Duke Homes, Inc.
The master bedroom provides an airy retreat with vaulted ceilings and access to the screened in porch.
Inspiration for a mid-sized farmhouse master carpeted, brown floor and vaulted ceiling bedroom remodel in Indianapolis with blue walls
Inspiration for a mid-sized farmhouse master carpeted, brown floor and vaulted ceiling bedroom remodel in Indianapolis with blue walls

 Bluestone Builders LLC
The rooftop balcony, accessible from the bedroom, provides complete privacy with incredible views.
Balcony - traditional balcony idea in Hawaii
Balcony - traditional balcony idea in Hawaii

 Renovisions
 recently remodeled a first-floor bath for this South Shore couple. They needed a better solution to their existing, outdated fiberglass shower stall and had difficulty squatting to enter the shower. As bathroom designers, we realize that a neo-angle shower is a simple and minimalistic design option where space is a premium. The clipped corner creates an angled opening that allows easy access to the shower between other fixtures in the bathroom.
This new shower has a curb using a combination of glass and tile for the walls. Taking advantage of every possible inch for the shower made an enormous difference in comfort while showering. A traditional shower head along with a multi-function hand-held shower head and a shampoo niche both save space and provide a relaxing showering experience. The custom 3/8″ thick glass shower enclosure with mitered corners provides a clean and seamless appearance. The vanity’s bead-board design in sage green compliments the unique veining and hues in the quartz countertop.
Overall, the clients were ecstatic with their newly transformed bathroom and are eager to share it with friends and family. One friend in fact, exclaimed that the bathroom resembled one she had seen in a five star resort!

 Lenton Company, Inc.
An addition inspired by a picture of a butler's pantry. A place for storage, entertaining, and relaxing. Craftsman decorating inspired by the Ahwahnee Hotel in Yosemite. The owners and I, with a bottle of red wine, drew out the final design of the pantry in pencil on the newly drywalled walls. The cabinet maker then came over for final measurements.
This was part of a larger addition. See "Yosemite Inspired Family Room" for more photos.
Doug Wade Photography

Sponsored
Columbus, OH
Free consultation for landscape design!

Peabody Landscape Group
Columbus' Reliable Landscape Design & Contracting

 Woodbridge Renovations
Adjustable wood drawers provide easy access to pots and pans.
Large minimalist u-shaped porcelain tile and gray floor eat-in kitchen photo in Omaha with an undermount sink, recessed-panel cabinets, white cabinets, granite countertops, white backsplash, ceramic backsplash, stainless steel appliances and an island
Large minimalist u-shaped porcelain tile and gray floor eat-in kitchen photo in Omaha with an undermount sink, recessed-panel cabinets, white cabinets, granite countertops, white backsplash, ceramic backsplash, stainless steel appliances and an island

 The Cousins
The new basement is the ultimate multi-functional space. A bar, foosball table, dartboard, and glass garage door with direct access to the back provide endless entertainment for guests; a cozy seating area with a whiteboard and pop-up television is perfect for Mike's work training sessions (or relaxing!); and a small playhouse and fun zone offer endless possibilities for the family's son, James.

 KraftMaster Renovations
Adding a barn door is just the right touch for this kitchen -
it provides easy,/hidden access to all the snacks hiding in the pantry.
This updated updated kitchen we got rid of the peninsula and adding a large island. Materials chosen are warm and welcoming while having a slight industrial feel with stainless appliances. Cabinetry by Starmark, the wood species is alder and the doors are inset.
Chris Veith
69