
Search results for "Providing accessibility" in Home Design Ideas

 b9 architects
Our client’s goal was to create a small, high-performance, healthy home for herself and her teenage son while providing a place for her father to age in place. An attached private accessory dwelling provides a space for him as well as flexibility in the future. The new home was designed to minimize its footprint on site, made smaller than the original 1930’s house.
Embracing adaptability and efficiency, the residence includes two dwellings: a one-bedroom 795 square-foot accessory dwelling at the lower grade and a two-story 1330 square-foot primary dwelling located above. Involved in all aspects of project execution, our client oversaw the process by living in a used trailer parked in the backyard throughout the project’s construction. Family-Share focused on maximizing the footprint’s performance, access to natural light and the health of the occupants. Sustainable features include high-performance glazing, solar preheat for domestic and hot water in-floor heating and reclaimed fir car decking rainscreen siding.

 Wright Jenkins Home Design
A spacious covered lanai provides access to both the Great Room and Master Suite.
Mid-sized elegant beige one-story mixed siding exterior home photo in Miami
Mid-sized elegant beige one-story mixed siding exterior home photo in Miami

 Moss Yaw Design studio
an asymmetrical modernist addition at the side houses an additional bedroom and provides new access into the home from the side yard and driveway
Example of a small minimalist white two-story mixed siding and board and batten flat roof design in Orange County with a mixed material roof
Example of a small minimalist white two-story mixed siding and board and batten flat roof design in Orange County with a mixed material roof
Find the right local pro for your project

 Dixon Projects
The master bedroom features a wood feature wall that carries seamlessly from the floor through to the ceiling. A floor-to-ceiling sliding glass door by Nanawall provides access to a private terrace.
 Duke Homes, Inc.
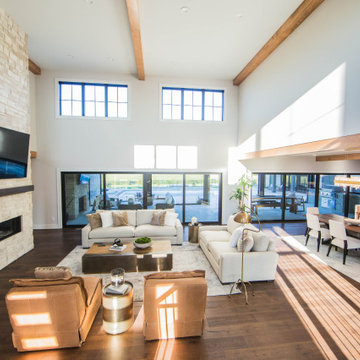
The homes living room is at the heart of the home's floorplan and is full of natural sunlight while providing access to the front and back porches.
Inspiration for a huge modern open concept medium tone wood floor, brown floor and exposed beam living room remodel in Indianapolis with white walls, a standard fireplace, a stone fireplace and a wall-mounted tv
Inspiration for a huge modern open concept medium tone wood floor, brown floor and exposed beam living room remodel in Indianapolis with white walls, a standard fireplace, a stone fireplace and a wall-mounted tv
 Lifeway Mobility
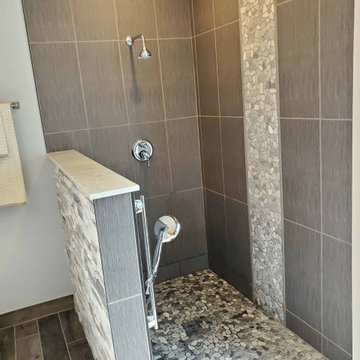
This beautiful shower was installed to provide a safe and accessible way for a wheelchair user in West Chicago to bathe at home.
Mid-sized minimalist home design photo in Chicago
Mid-sized minimalist home design photo in Chicago


Sponsored
Delaware, OH

Buckeye Basements, Inc.
Central Ohio's Basement Finishing ExpertsBest Of Houzz '13-'21

 Studio Dearborn
This 1920s colonial had “great bones” but the small, dark galley kitchen needed an overhaul. Studio Dearborn designed a fresh, inviting space with white and navy inset cabinetry crafted from solid maple. The navy blue island, albeit small, packs a ton of storage. The island is color matched to Benjamin Moore Hale Navy. White cabinetry in Benjamin Moore’s White Opulence, with white cararra marble countertops and white thassos mosaic backsplash keep the kitchen feeling light and airy. A banquette provides cozy family seating near the bar. Photography by Tim Lenz. Architect, Greg Lewis.
 Jones Pierce Architects
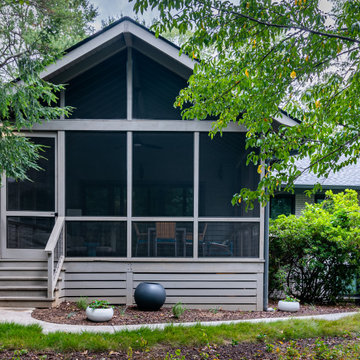
The new porch provides good access to the back yard, as opposed to no access in the original house.
This is an example of a mid-sized 1960s screened-in and cable railing back porch design in Atlanta with a roof extension.
This is an example of a mid-sized 1960s screened-in and cable railing back porch design in Atlanta with a roof extension.

 CG&S Design-Build
Photo by Tre Dunham
Mid-sized trendy back porch idea in Austin with a roof extension
Mid-sized trendy back porch idea in Austin with a roof extension

 Lucy Johnson Interior Design
Concrete floors provide smooth transitions within the Master Bedroom/Bath suite making for the perfect oasis. Wall mounted sink and sensor faucet provide easy use. Wide openings allow for wheelchair access between the spaces. Chic glass barn door provide privacy in wet shower area. Large hardware door handles are statement pieces as well as functional.

 GONTERMAN CUSTOM HOMES
Inspiration for a craftsman guest medium tone wood floor and brown floor bedroom remodel in Orange County with white walls and no fireplace

 JRP Design & Remodel
Our client came to us with a desire to take an overgrown, neglected space and transform it into a clean contemporary backyard for the family to enjoy. Having had less than stellar experiences with other contractors, they wanted to find a trustworthy company; One that would complement their style and provide excellent communication. They saw a JRP banner at their son's baseball game at Westlake High School and decided to call. After meeting with the team, they knew JRP was the firm they needed to give their backyard a complete overhaul.
With a focus on sleek, clean lines, this contemporary backyard is captivating. The outdoor family room is a perfect blend of beauty, form, and function. JRP reworked the courtyard and dining area to create a space for the family to enjoy together. An outdoor pergola houses a media center and lounge. Restoration Hardware low profile furniture provides comfortable seating while maintaining a polished look. The adjacent barbecue is perfect for crafting up family dinners to enjoy amidst a Southern California sunset.
Before renovating, the landscaping was an unkempt mess that felt overwhelming. Synthetic grass and concrete decking was installed to give the backyard a fresh feel while offering easy maintenance. Gorgeous hardscaping takes the outdoor area to a whole new level. The resurfaced free-form pool joins to a lounge area that's perfect for soaking up the sun while watching the kids swim. Hedges and outdoor shrubs now maintain a clean, uniformed look.
A tucked-away area taken over by plants provided an opportunity to create an intimate outdoor dining space. JRP added wooden containers to accommodate touches of greenery that weren't overwhelming. Bold patterned statement flooring contrasts beautifully against a neutral palette. Additionally, our team incorporated a fireplace for a feel of coziness.
Once an overlooked space, the clients and their children are now eager to spend time outdoors together. This clean contemporary backyard renovation transformed what the client called "an overgrown jungle" into a space that allows for functional outdoor living and serene luxury.
Photographer: Andrew - OpenHouse VC


 CONTENT Architecture
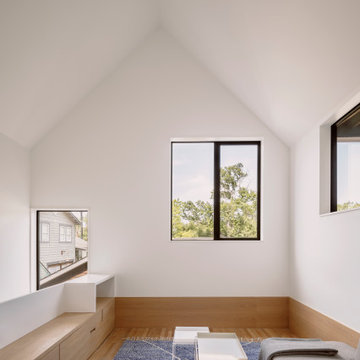
A Play Room at the top of the stair provides a place to lounge access to the reading loft
Playroom - mid-sized contemporary gender-neutral light wood floor playroom idea in Houston with white walls
Playroom - mid-sized contemporary gender-neutral light wood floor playroom idea in Houston with white walls
 Lori Ramsay Design
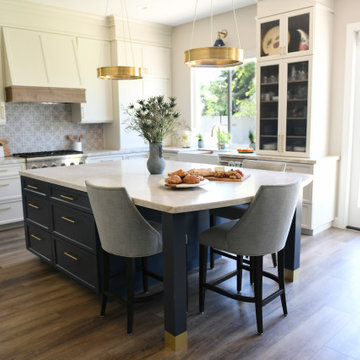
We repositioned an existing desk and window to a smaller wall in the kitchen to allow for greater access and views to the clients expansive yard for indoor-outdoor living.
A china cabinet on the end of the cabinet run allows for ready access to the dishes, glasses and flatware for daily dining at the island.
The large island in this kitchen serves as a gathering and dining space for family and friends. Ample storage and work surface provide the home owners a highly functioning kitchen.
The tall crown molding is beautiful and functional with HVAC tucked inside and pendant lights by Visual Comfort add a touch of modern luxury to this traditionally based kitchen.

 Hybrid Structures and Design, LLC
This custom, roll-in shower is handicap equipped and provides the homeowners with barrier free access..
 Granite State Cabinetry
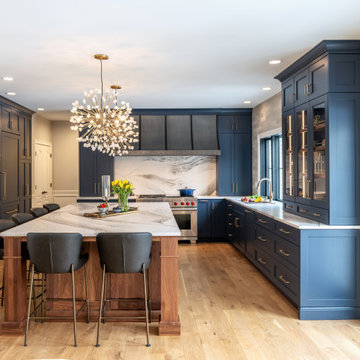
Example of a transitional u-shaped medium tone wood floor and brown floor kitchen design in Boston with recessed-panel cabinets, blue cabinets, white backsplash, stone slab backsplash, stainless steel appliances, an island and white countertops

Sponsored
Columbus, OH
Free consultation for landscape design!

Peabody Landscape Group
Columbus' Reliable Landscape Design & Contracting


 T-Square Company
The cabinet drawers were designed to clear the drain while providing more accessible storage. The integral sink helps with cleaning.
Inspiration for a mid-sized contemporary master beige tile and ceramic tile porcelain tile doorless shower remodel in Austin with shaker cabinets, brown cabinets, a two-piece toilet, white walls, an integrated sink, solid surface countertops and beige countertops
Inspiration for a mid-sized contemporary master beige tile and ceramic tile porcelain tile doorless shower remodel in Austin with shaker cabinets, brown cabinets, a two-piece toilet, white walls, an integrated sink, solid surface countertops and beige countertops
 Duke Homes, Inc.
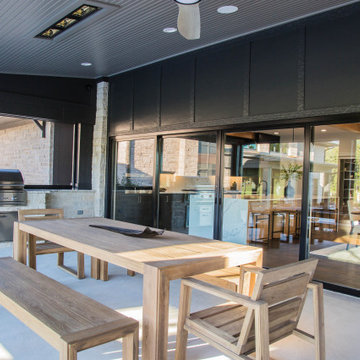
The large wall of sliding glass doors provide easy access to the home's back porch and views of the distant pond and woods.
Inspiration for a huge modern concrete back porch remodel in Indianapolis with a fireplace and a roof extension
Inspiration for a huge modern concrete back porch remodel in Indianapolis with a fireplace and a roof extension
71