
Search results for "Providing accessibility" in Home Design Ideas

 Planned Environment Associates
Gravel walkways provide access to the front garden beds. A large wooden entry deck covers worn out existing concrete steps.
This is an example of a rustic landscaping in Chicago.
This is an example of a rustic landscaping in Chicago.

 America's Best House Plans
The dining room provides sliding door access to the rear covered porch.
Dining room - craftsman dining room idea in Atlanta
Dining room - craftsman dining room idea in Atlanta

 Saddletree Homes
Sliding closet doors provide easy access to the items inside.
Picture courtesy of Saddletree, Inc.
Trendy bedroom photo in Denver
Trendy bedroom photo in Denver
Find the right local pro for your project
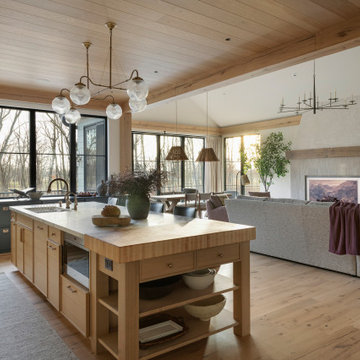


 Build Permits LLC
Revised Project Description – Proposed Garage and Residential Additions
The proposed design includes the addition of four garages, along with an expanded residential layout to accommodate the new living spaces and improvements.
- Left Side of House: Added a Mother-in-Law Suite to the left side of the existing residence, providing a separate and functional living space.
- Right Side of House: Added a new garage addition with an additional bedroom located above the garage.
- Rear of House: Designed a new two-car garage, along with sliding glass doors providing direct access to the rear deck and lower-level patio.
- Elevator Access: Incorporated an elevator at the rear of the residence on the right side to provide convenient access to the Mother-in-Law Suite.
The overall design integrates the additional garage spaces, expanded living accommodations, and improved accessibility while maintaining functional connections between the existing residence and the proposed additions.

 User
This large formal Parking Court provides ample space for guest parking with easy access to the Main Entrance, and enhances the European style of the home. It features a central fountain, and a drive-thru to access the two garages for the Owner’s parking.

 Howard Katz Architects LLC
All season sunroom with glazed openings on four sides of the room flooding the interior with natural light. Sliding doors provide access onto large stone patio leading out into the rear garden. Space is well insulated and heated with a beautiful ceiling fan to move the air.

Sponsored
Sunbury, OH

J.Holderby - Renovations
Franklin County's Leading General Contractors - 2X Best of Houzz!

 Landmark Homes
This grand 2-story home with first-floor owner’s suite includes a 3-car garage with spacious mudroom entry complete with built-in lockers. A stamped concrete walkway leads to the inviting front porch. Double doors open to the foyer with beautiful hardwood flooring that flows throughout the main living areas on the 1st floor. Sophisticated details throughout the home include lofty 10’ ceilings on the first floor and farmhouse door and window trim and baseboard. To the front of the home is the formal dining room featuring craftsman style wainscoting with chair rail and elegant tray ceiling. Decorative wooden beams adorn the ceiling in the kitchen, sitting area, and the breakfast area. The well-appointed kitchen features stainless steel appliances, attractive cabinetry with decorative crown molding, Hanstone countertops with tile backsplash, and an island with Cambria countertop. The breakfast area provides access to the spacious covered patio. A see-thru, stone surround fireplace connects the breakfast area and the airy living room. The owner’s suite, tucked to the back of the home, features a tray ceiling, stylish shiplap accent wall, and an expansive closet with custom shelving. The owner’s bathroom with cathedral ceiling includes a freestanding tub and custom tile shower. Additional rooms include a study with cathedral ceiling and rustic barn wood accent wall and a convenient bonus room for additional flexible living space. The 2nd floor boasts 3 additional bedrooms, 2 full bathrooms, and a loft that overlooks the living room.

 Donna Giguere, APLD Landscape Design
Rustic stone steps provide access to an previously unused garden space.
Donna Giguere, APLD, Landscape Design
Photo of a mid-sized rustic full sun side yard stone landscaping in Portland.
Photo of a mid-sized rustic full sun side yard stone landscaping in Portland.

 Dawn Christine, Architect PLLC
The pull-out pantry located on each side of the refrigerator provide convenient access to the most used pantry ingredients.
Snapshots of Grace
Open concept kitchen - mid-sized transitional l-shaped dark wood floor open concept kitchen idea in Raleigh with an undermount sink, shaker cabinets, white cabinets, granite countertops, gray backsplash, glass tile backsplash, stainless steel appliances and an island
Open concept kitchen - mid-sized transitional l-shaped dark wood floor open concept kitchen idea in Raleigh with an undermount sink, shaker cabinets, white cabinets, granite countertops, gray backsplash, glass tile backsplash, stainless steel appliances and an island

 Jennifer Gilmer Kitchen & Bath
Downtown Washington DC Small Contemporary Condo Refresh Design by #SarahTurner4JenniferGilmer. Photography by Bob Narod. http://www.gilmerkitchens.com/

 Haase Construction Inc.
To provide access to the back yard a window was removed for a new door and deck, this is the window before.
Inspiration for a timeless backyard deck remodel in Detroit with no cover
Inspiration for a timeless backyard deck remodel in Detroit with no cover
 Jones Pierce Architects
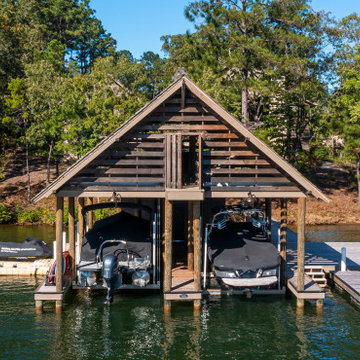
A pull down stair provides access to the upper jumping platform.
Deck - deck idea in Atlanta
Deck - deck idea in Atlanta
Sponsored
Sunbury, OH
J.Holderby - Renovations
Franklin County's Leading General Contractors - 2X Best of Houzz!

 Caliper Farms Nursery and Landscape Services
The screened in porch provides outdoor living when rain and bugs are bad. The access flow from house and patio are both smooth and efficient.
Photo of a mid-sized traditional landscaping in New York.
Photo of a mid-sized traditional landscaping in New York.


 Caitlin Jones Design
Vivian Johnson
Cottage built-in desk light wood floor and beige floor home office photo in San Francisco with white walls
Cottage built-in desk light wood floor and beige floor home office photo in San Francisco with white walls
 Urban Oasis Landscape Design
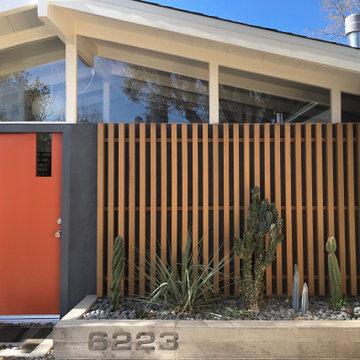
We began by removing the patchwork of “updates” that left a confusing pastiche. At the front of the house, we removed a late addition window and veneer stonework. Starting over now with a clean slate, we chose a color palette of rich charcoal and warm coral-orange. Over the new smooth stucco finish, we built two custom vertical screens with natural cedar to break up the expanse of the front walls and replaced the dated garage door with a stunning cedar door. New concrete planters hold an exotic collection of cactii at the entrance.

Sponsored
Columbus, OH
Free consultation for landscape design!

Peabody Landscape Group
Franklin County's Reliable Landscape Design & Contracting
 John Barie Design, LLC
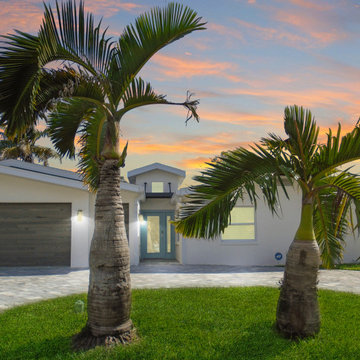
A new covered entry was created as an extension of the remodel and provides access the the garage and laundry room
Trendy exterior home photo in Tampa
Trendy exterior home photo in Tampa

 TSP Smart Spaces
To provide physical security to the home, we installed a 2N IP Verso security system that provided a security camera feed and an RFID access point. The IP Verso system integrates with the Savant controls and the Lutron Palladiom keypads in the home so the owners can view their security camera or allow access to their home from wherever they are in the world at any given time.

 Lustig Custom Cabinets
Spacious walk-in pantry in U-shape provides ample storage right off the kitchen. Lots of storage & open visibility create an easy access layout. Appliances rest on ample counter top storage in the beautiful Calcutta marble laminate.
Mandi B Photography
90