
Search results for "Providing accessibility" in Home Design Ideas
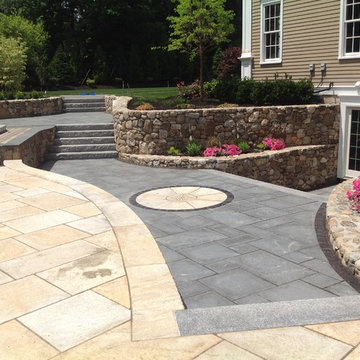
 Steven G. Cosmos, Landscape Architect
To gain access to the basement amenities such as changing and rest rooms, the garden steps down gracefully. The retaining walls and entry door provide access to allot of great family space in the basement and minimize disruption on the main floor of the house.

 Robeson Design
Designing a completely round home is challenging! Add to that, the two tubes are merely 8' wide. This requires EVERY piece of furniture to be custom built to fit the continuous rounding walls, floors and ceiling. We used every possible inch to provide storage for our clients personal belongings and household needs... sustainable for 3 years!
Solid walnut wood paneling and custom built shelving was used throughout as well as tons of hidden storage... in, under and atop every possible inch of this project was locate and utilized! Backsplash above the Kitchen sink is super thinly cut mosaic tile made out of MIRROR! It's reflective, creates an illusion of space and light, It sparkles and looks AMAZING!
MMM Photography

 Chinick Landscaping & Nursery
Design by Candace Chinick. This compact back yard provides privacy, alley driveway access, seasonal color and plenty of greenery to soften the concrete patio.
Find the right local pro for your project

 DesRosiers Architects
Mahogany trimmed Nana Doors provide unobstructed access to the great outdoors.
Living room - transitional open concept living room idea in Denver
Living room - transitional open concept living room idea in Denver

 TEC Construction & Development
The VIP Guest Suite in this gulf-access home is the perfect setting for visiting family and friends. Indoor outdoor living is provided through the French doors which provide access to the pool, spa and boat lift. A morning bar contains a refrigerator and allows space for a coffee maker.

 sticklab
Exterior stairs provide access to roof deck and to guest parking in the rear.
Inspiration for a mid-sized modern concrete floating open and metal railing staircase remodel in Seattle
Inspiration for a mid-sized modern concrete floating open and metal railing staircase remodel in Seattle

 SHED Architecture & Design
Photo credit: Rafael Soldi
1960s u-shaped medium tone wood floor and brown floor enclosed kitchen photo in Seattle with a drop-in sink, flat-panel cabinets, medium tone wood cabinets, wood countertops, paneled appliances and an island
1960s u-shaped medium tone wood floor and brown floor enclosed kitchen photo in Seattle with a drop-in sink, flat-panel cabinets, medium tone wood cabinets, wood countertops, paneled appliances and an island

Sponsored
Delaware, OH

Buckeye Basements, Inc.
Central Ohio's Basement Finishing ExpertsBest Of Houzz '13-'21

 Rikki Snyder
Photo: Rikki Snyder ©2016 Houzz
Inspiration for an eclectic kitchen remodel in Providence
Inspiration for an eclectic kitchen remodel in Providence
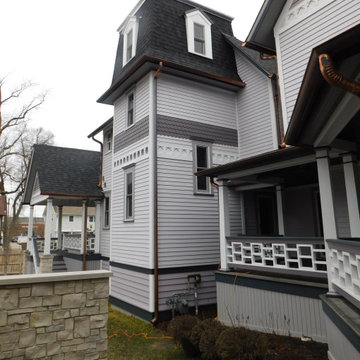
 Mark Swanson
New stair tower providing access to all levels.
Example of an ornate purple three-story wood and clapboard house exterior design in Chicago with a mixed material roof and a black roof
Example of an ornate purple three-story wood and clapboard house exterior design in Chicago with a mixed material roof and a black roof

 Ehrlich Yanai Rhee Chaney Architects
The ground floor volumes wrapped in an elongated hand-fired brick, emphasizing the horizontality of the architecture that lays solidly on the land.
(Photography by: Matthew Millman)

 George W. Combs, Inc.
The sleek family entry hall is accessible from both the garage and driveway. This entry provides direct access to the mud room, powder room and kitchen.


 Mountainwood Homes
David Papazian Photography
Example of a transitional deck design in Portland with a roof extension
Example of a transitional deck design in Portland with a roof extension



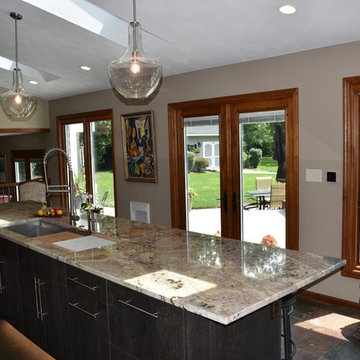

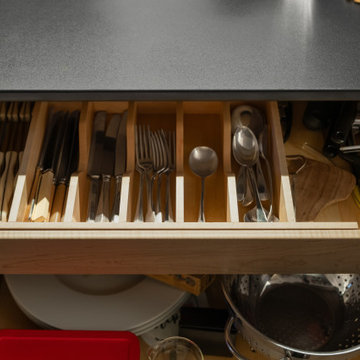
 Klein Kitchen and Bath
A divided wood utensil drawer keeps cutlery separated, with a deeper drawer below for cookware and dishes. The arrangement provides accessible storage beneath the countertop.

 Middlefork Luxury Home Builders
This unique city-home is designed with a center entry, flanked by formal living and dining rooms on either side. An expansive gourmet kitchen / great room spans the rear of the main floor, opening onto a terraced outdoor space comprised of more than 700SF.
The home also boasts an open, four-story staircase flooded with natural, southern light, as well as a lower level family room, four bedrooms (including two en-suite) on the second floor, and an additional two bedrooms and study on the third floor. A spacious, 500SF roof deck is accessible from the top of the staircase, providing additional outdoor space for play and entertainment.
Due to the location and shape of the site, there is a 2-car, heated garage under the house, providing direct entry from the garage into the lower level mudroom. Two additional off-street parking spots are also provided in the covered driveway leading to the garage.
Designed with family living in mind, the home has also been designed for entertaining and to embrace life's creature comforts. Pre-wired with HD Video, Audio and comprehensive low-voltage services, the home is able to accommodate and distribute any low voltage services requested by the homeowner.
This home was pre-sold during construction.
Steve Hall, Hedrich Blessing

Sponsored
Sunbury, OH

J.Holderby - Renovations
Franklin County's Leading General Contractors - 2X Best of Houzz!

 Hoffman Grayson Architects LLP
The stairs were designed to wrap around into the Living Room, to form an integral bench. The opening to the right leads into the Dining Room.
During parties, the bench provides extra seating, as do the steps. This is especially nice when someone is playing the piano.
The railing balusters were designed to use square quarter sawn oak stock, and was built on premises.
Photo by Glen Grayson, AIA

 McCabe By Design LLC
The laundry machines are paired with an under mount utility sink with air dry rods above. Extra deep cabinet storage above the washer/dryer provide easy access to laundry detergents, etc. Under cabinet lighting keeps this land locked laundry room feeling light and bright. Notice the dark void in the back left corner of the washing machine. This is an access hole for turning off the water supply before removing the machine for service.
A Kitchen That Works LLC

 Southern Landscape
A small front yard designed and constructed by Southern Landscape. Prior to construction, this short, steep slope up from the street was both an erosion and safety issue. The only access was down the steep driveway. Southern Landscape designed and installed a series of retaining walls to minimize erosion and a custom staircase to provide access to the street and mailbox.
87