
Search results for "Providing accessibility" in Home Design Ideas

 Ten Bear Builders
Alongside the deck, we built this little addition to provide access to the basement.
Large zen backyard deck photo
Large zen backyard deck photo

 jARCHITECTS: Jim Rymsza, RA
Entry: A new entry, providing midway access to both Living Area and Dining.
Photo by Kristin Zwiers
Inspiration for a cottage entryway remodel in Seattle
Inspiration for a cottage entryway remodel in Seattle

 Gerry Dunleavy Construction
A new custom starting step was installed to provide easier access in the basement.
Staircase - traditional wooden staircase idea in Boston with wooden risers
Staircase - traditional wooden staircase idea in Boston with wooden risers
Find the right local pro for your project

 Lake Home Services
Note extra side wall mount for hand held shower to provide easy access to client or care giver.
Walk-in shower - traditional walk-in shower idea in Los Angeles
Walk-in shower - traditional walk-in shower idea in Los Angeles

 VICTORIA BENATAR Architect, PLLC
We created this roof top as an addition to the existing Pent House. A custom wooden staircase was added to the PH to provide direct access to the roof deck. #architecturenyc | www.victoriabenatar.com

 Open Source Architecture
The dining room connects to the patio through french doors, providing easy access to the outside and ample daylight.
Photo credit: Open Source Architecture

 Jim Mathews Builder
Antique dutch door provides unique access from side porch to the home
Inspiration for a mid-sized country vestibule remodel with a medium wood front door
Inspiration for a mid-sized country vestibule remodel with a medium wood front door

Sponsored
Columbus, OH
Free consultation for landscape design!

Peabody Landscape Group
Columbus' Reliable Landscape Design & Contracting

 Archology, LLC
Once you come in, there is a small cubby that should have a seat someday and provides access to the hidden utilities.
Hallway - large coastal ceramic tile hallway idea with white walls
Hallway - large coastal ceramic tile hallway idea with white walls

 Mystic River Building Company
A library ladder in the living room accesses a cozy loft with wainscot cathedral ceiling that provides plenty of head room for more.
Photography by JimFuhrmann.com
 McCabe By Design LLC
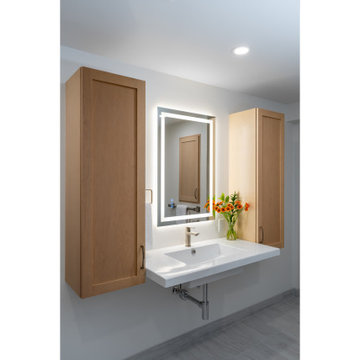
The wall-hung sink and wall storage cabinets provide access to users of all abilities. The wide ledges on either side of the sink are convenient for keeping grooming products and appliances closet at hand. The LED mirror provides excellent illumination for grooming and helps make the room feel bright and cheerful despite the lack of natural light.
 B. Gordon Builders, Inc.
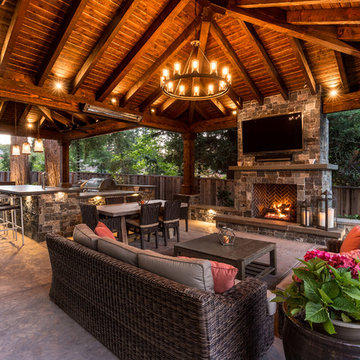
The high ceilings provide great shade and shelter while still giving enough room for air, to truly bask in the outdoors.
Mountain style backyard patio kitchen photo in San Francisco with a pergola
Mountain style backyard patio kitchen photo in San Francisco with a pergola

 Holly Larsen
The new island now sports a drawer microwave for easy access for all users, while providing lots of storage at the perimeter.
Example of a mid-sized classic galley medium tone wood floor enclosed kitchen design in Houston with an undermount sink, raised-panel cabinets, white cabinets, granite countertops, multicolored backsplash, ceramic backsplash, stainless steel appliances and an island
Example of a mid-sized classic galley medium tone wood floor enclosed kitchen design in Houston with an undermount sink, raised-panel cabinets, white cabinets, granite countertops, multicolored backsplash, ceramic backsplash, stainless steel appliances and an island

 Creative Renovations
The Mud Room is accessed from the garage entry. It provides a substantial amount of open storage tha can be utilized with lots of options.
Inspiration for a small 1960s ceramic tile and gray floor mudroom remodel in Detroit with beige walls
Inspiration for a small 1960s ceramic tile and gray floor mudroom remodel in Detroit with beige walls
Sponsored
Columbus, OH
Free consultation for landscape design!
Peabody Landscape Group
Columbus' Reliable Landscape Design & Contracting

 IMPROVE or MOVE
Walkout
Example of a large transitional slate floor mudroom design in New York with beige walls and a white front door
Example of a large transitional slate floor mudroom design in New York with beige walls and a white front door
 Water & Earth Landscape Design
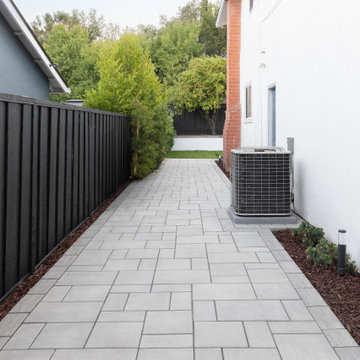
A continuous paved path provides access along the side of the house. A dark boundary fence and narrow planting strip define the route toward the garden beyond.
 i-Design Consulting
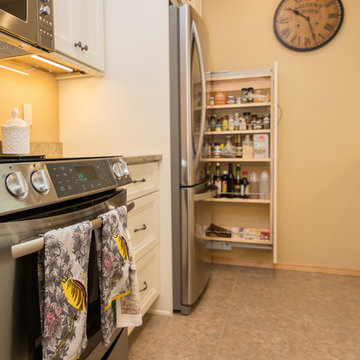
A narrow pull-out pantry between the fridge and wall accomplishes two functions...it allows the fridge door to open fully, and provides handy access to frequently-used small items.

 Pravin Bakrania
Granite counter was the bases of all colors in the home. A pass thru window on the left provides convenient access to nook.
Trendy kitchen photo in Las Vegas
Trendy kitchen photo in Las Vegas

Sponsored
Delaware, OH

Buckeye Basements, Inc.
Central Ohio's Basement Finishing ExpertsBest Of Houzz '13-'21

 RRS Design + Build, LLC
Handheld or rain head shower options provide flexibility in this accessible shower. Grab bars are located for support when standing or moving to/from a seated position.

 Worthington Design & Remodeling
Custom built-in cabinetry provides the perfect space for family photo albums and additional storage. Dark cabinetry and beaded glass contributes to the transitional feel of the room. The built-in entertainment center is a great solution for hiding electronics and wires. Custom paneling provides a seamless way of hiding the access panel.

 b9 architects
Our client’s goal was to create a small, high-performance, healthy home for herself and her teenage son while providing a place for her father to age in place. An attached private accessory dwelling provides a space for him as well as flexibility in the future. The new home was designed to minimize its footprint on site, made smaller than the original 1930’s house.
Embracing adaptability and efficiency, the residence includes two dwellings: a one-bedroom 795 square-foot accessory dwelling at the lower grade and a two-story 1330 square-foot primary dwelling located above. Involved in all aspects of project execution, our client oversaw the process by living in a used trailer parked in the backyard throughout the project’s construction. Family-Share focused on maximizing the footprint’s performance, access to natural light and the health of the occupants. Sustainable features include high-performance glazing, solar preheat for domestic and hot water in-floor heating and reclaimed fir car decking rainscreen siding.
91