
Search results for "Providing accessibility" in Home Design Ideas
 Bensonwood
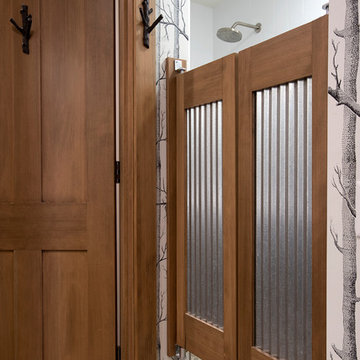
Wood and metal swinging, "barroom" doors leading to an easily accessible shower room. Hooks on the exterior
provide easy access for towels and robes.

 Devine Bath & Kitchen
Accessibility was key to our strategy with this remodel. We included seating in the shower to provide added support and safety. The marble tile is accented by a smaller mosaic pattern of grays.

 Harwell Fencing and Gates Inc
Arian Harwell
Inspiration for a craftsman entryway remodel in Los Angeles
Inspiration for a craftsman entryway remodel in Los Angeles
Find the right local pro for your project

 User
Spice organization has never been so pretty. This walnut drawer provides easy access to all the spices.
Photography by Eric Roth
Example of a large transitional l-shaped medium tone wood floor eat-in kitchen design in Boston with an undermount sink, recessed-panel cabinets, white cabinets, soapstone countertops, gray backsplash, ceramic backsplash, stainless steel appliances and an island
Example of a large transitional l-shaped medium tone wood floor eat-in kitchen design in Boston with an undermount sink, recessed-panel cabinets, white cabinets, soapstone countertops, gray backsplash, ceramic backsplash, stainless steel appliances and an island

 Verdant View, LLC
A stone stile provides access to an upper terrace...and a perfect perch.
Westchester Landscape Designer- Verdant View LLC.
Design ideas for a mid-sized traditional partial sun backyard stone landscaping in New York for summer.
Design ideas for a mid-sized traditional partial sun backyard stone landscaping in New York for summer.

 Bay Area Kitchens
This pull-out pantry provides convenient and accessible storage in narrow areas.
Example of a large classic l-shaped porcelain tile and beige floor eat-in kitchen design in Houston with recessed-panel cabinets, white cabinets, an undermount sink, quartz countertops, white backsplash, subway tile backsplash, stainless steel appliances, an island and multicolored countertops
Example of a large classic l-shaped porcelain tile and beige floor eat-in kitchen design in Houston with recessed-panel cabinets, white cabinets, an undermount sink, quartz countertops, white backsplash, subway tile backsplash, stainless steel appliances, an island and multicolored countertops



Sponsored
Columbus, OH
Free consultation for landscape design!

Peabody Landscape Group
Columbus' Reliable Landscape Design & Contracting

 Liberty Hill Construction
A large triple door provides direct access to the backyard while allowing natural light into the kitchen and eating area.
Linda Lagana, MotifDesignStudio provided the photography
 Zobel & Co. Kitchens
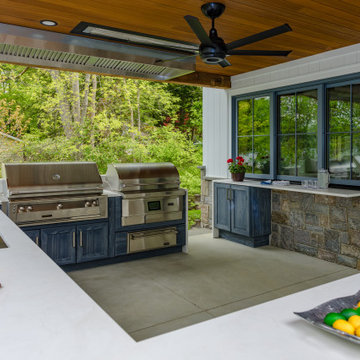
Sliding windows from the indoor kitchen provide a pass through for cooking and entertaining. floating countertop provides pass through help as well as a buffet area, and cabinetry storage means plates, cups, and silverware are readily accessible.

 Rising Sun Construction, LLC
Special "Serving Window" shown above sink designed by Tyler Poling at RSC. This pass-thru window provides deck access from the kitchen. White subway tile.
Photo Credit: www.wildsky-creative.com
 Moss Yaw Design studio
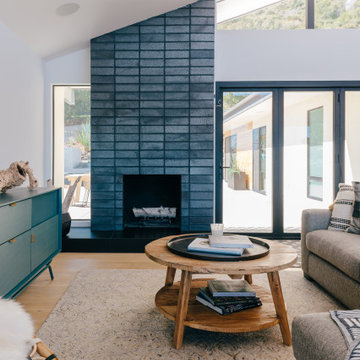
vaulted ceilings create a sense of volume while providing views and outdoor access at the open family living area
Family room - mid-sized mid-century modern open concept medium tone wood floor, beige floor, vaulted ceiling and brick wall family room idea in Orange County with white walls, a standard fireplace, a brick fireplace and a wall-mounted tv
Family room - mid-sized mid-century modern open concept medium tone wood floor, beige floor, vaulted ceiling and brick wall family room idea in Orange County with white walls, a standard fireplace, a brick fireplace and a wall-mounted tv

 Falconnier Design Co
Upon entering the home, to the right are hardwood stairs that lead to to the second floor (which provides for quick and easy access to the main level and second level). On the left, immediate access to the spacious living room is found. Either way, there are two shallow archways (the form of which is echoed in the window on the front door as well).
Photo by: Jimmy Chiarella

 MTI Baths
Most MTI drop-in and freestanding baths can be equipped with our thoughtfully engineered air bath systems. Designer and Boutique Collection air baths feature air jets that are appropriately called "illusion” jets because they are barely visible and absolutely flush with the bottom of the bathing well. This design allows for optimized placement of the air jets for maximum performance and therapeutic effectiveness, without sacrificing bather comfort or compromising the aesthetic beauty of the bath. The Air Massage and Air Massage Elite systems caress the body with millions of relaxing air bubbles provided by a quiet blower with a ceramic heating element which pre-warms the air to body temperature. As the air bubbles rise from the bottom, they cling to the skin and open the pores, drawing the capillaries to the surface and thereby increasing blood circulation and detoxifying the bather.

Sponsored
Sunbury, OH

J.Holderby - Renovations
Franklin County's Leading General Contractors - 2X Best of Houzz!
 Whitney Design Studios
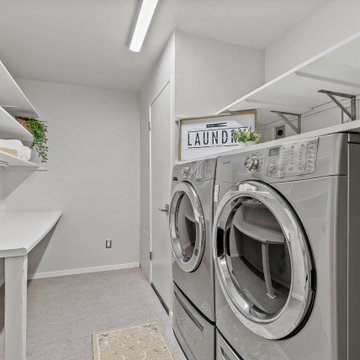
This small galley laundry room provides ample storage and ease of access with open wood shelving painted white. The counter provides room for folding and sorting with room for laundry baskets underneath. There is access in from the garage as well to provide easy access for supplies.
 Kate Roos Design LLC
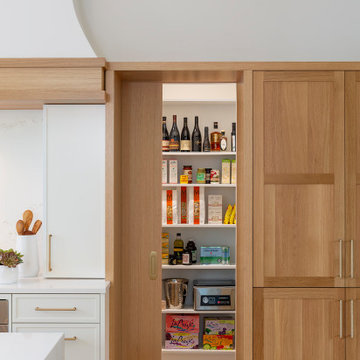
A peak inside the hidden pantry
Inspiration for a large transitional single-wall light wood floor and brown floor open concept kitchen remodel in Minneapolis with an undermount sink, flat-panel cabinets, light wood cabinets, quartz countertops, white backsplash, quartz backsplash, stainless steel appliances, two islands and white countertops
Inspiration for a large transitional single-wall light wood floor and brown floor open concept kitchen remodel in Minneapolis with an undermount sink, flat-panel cabinets, light wood cabinets, quartz countertops, white backsplash, quartz backsplash, stainless steel appliances, two islands and white countertops
 Bohannon Design Team
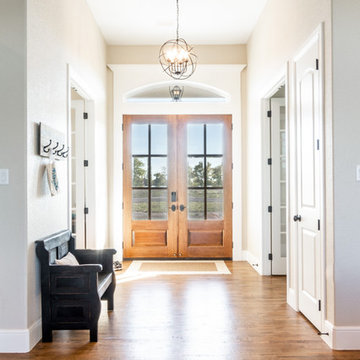
The balanced entry provides access to both a formal dining room and parlor. The detailed trim around the front doors, the natural light, and the view of the front property make a welcoming first impression.

 Dear Garden Associates, Inc.
Dear Garden Associates worked closely with the homeowner and builder to create gardens that reflect the homeowner’s taste and compliment the architecture of the home. Curving boulder walls were installed throughout the gardens to create a series of terraces, address grading issues, and protecting large trees. Pathways and steps of large irregular flagstone provide access around the home and through various gardens of fragrant seasonal plantings. Path and tree lights extend the use of the gardens into the night, but do not overpower the night experience. A terrace with a fireplace and water feature was constructed to appear as old ruins and to provide destination away from the home.
Sponsored
Columbus, OH
Free consultation for landscape design!
Peabody Landscape Group
Columbus' Reliable Landscape Design & Contracting

 Organized Living
 Reveal Baskets complements freedomRail organizing systems perfectly. Simply snap Reveal baskets in to freedomRail Uprights and they slide out to provide full access and visibility to items being stored. Available in white and nickel at OrganizedLiving.com.
 Makelite Architecture and Design Studio, PLLC
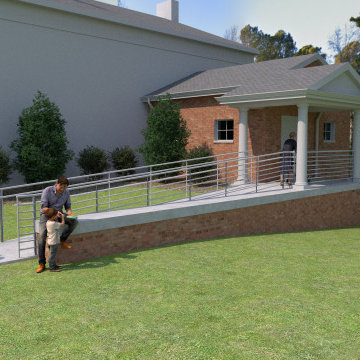
This accessible bathroom blends modern design with timeless elegance. With high-quality finishes, such as custom cabinetry and easy-to-clean surfaces, the space is both functional and visually appealing. The neutral color palette and lighting ensure a welcoming, bright atmosphere that fits seamlessly with the church’s traditional design elements while providing a fully accessible experience for all.

 MARK IV Builders, Inc
Finished walk-out basement with custom bar and family room. A wall of glass provides plenty of natural light in this lower level space. It also provides access to a new patio. The wood-fired stove gives off ample heat on those extra chilly days.
95