
Search results for "Providing coaching" in Home Design Ideas
 N C R
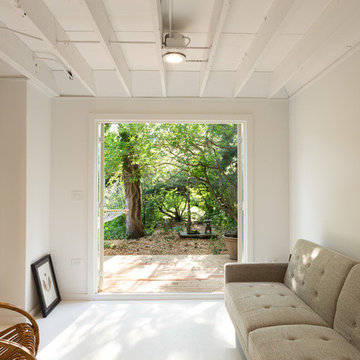
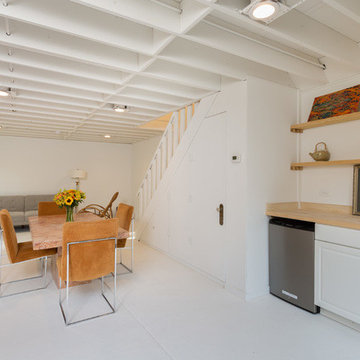
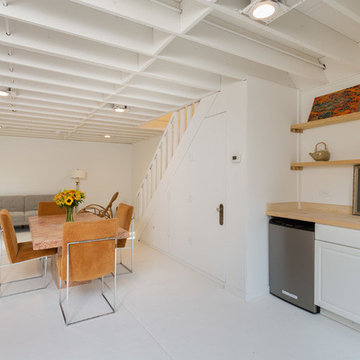
N C RA minimalist living and dining room in a newly renovated artist’s loft. The French doors and large barn doors provide passive cooling in the warmer months as well as adding to the stunning amount of natural light. Crisp white walls, cool earth tones, and organic materials offer a trendy, neutral look while also allowing this client to focus entirely on their artistic creations.
Coach house located in Evanston. Designed by Chi Renovation & Design who serve Chicago and it's surrounding suburbs, with an emphasis on the North Side and North Shore. You'll find their work from the Loop through Lincoln Park, Skokie, Humboldt Park, Wilmette, and all of the way up to Lake Forest.
 Chicago Kitchen Cabinet
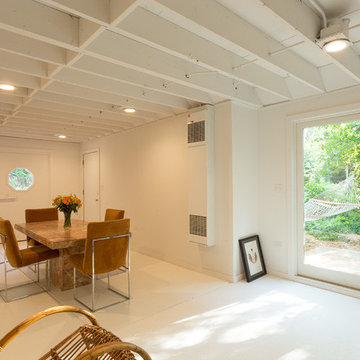
A minimalist living and dining room in a newly renovated artist’s loft. The French doors and large barn doors provide passive cooling in the warmer months as well as adding to the stunning amount of natural light. Crisp white walls, cool earth tones, and organic materials offer a trendy, neutral look while also allowing this client to focus entirely on their artistic creations.
Coach house located in Evanston. Designed by Chi Renovation & Design who serve Chicago and it's surrounding suburbs, with an emphasis on the North Side and North Shore. You'll find their work from the Loop through Lincoln Park, Skokie, Humboldt Park, Wilmette, and all of the way up to Lake Forest.
 Mike Farley Pool Designer, SWD, ASLA
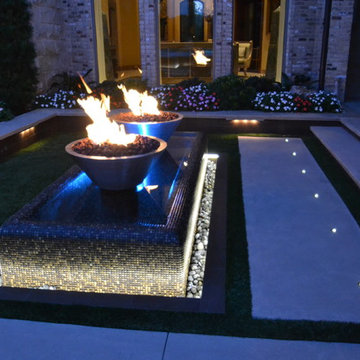
Completely contemporary environment designed by Mike Farley of Claffey Pools. This view is looking out at the perimeter overflow fountain that has two stainless steel Bobe fire pots floating on the water. Centered on the formal living room windows provides a focal point from the house entry and covered porch area. The rolled edge is 1/2x1/2 tile. It is accented by LED lighting at night. Photo by Mike Farley Youtube Video link:
http://youtu.be/IdXJQq9fyxM
Find the right local pro for your project
 Chicago Kitchen Cabinet
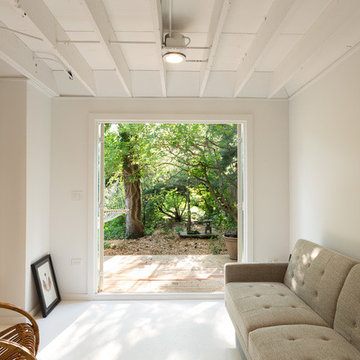
A minimalist living and dining room in a newly renovated artist’s loft. The French doors and large barn doors provide passive cooling in the warmer months as well as adding to the stunning amount of natural light. Crisp white walls, cool earth tones, and organic materials offer a trendy, neutral look while also allowing this client to focus entirely on their artistic creations.
Coach house located in Evanston. Designed by Chi Renovation & Design who serve Chicago and it's surrounding suburbs, with an emphasis on the North Side and North Shore. You'll find their work from the Loop through Lincoln Park, Skokie, Humboldt Park, Wilmette, and all of the way up to Lake Forest.
 Sew Beautiful
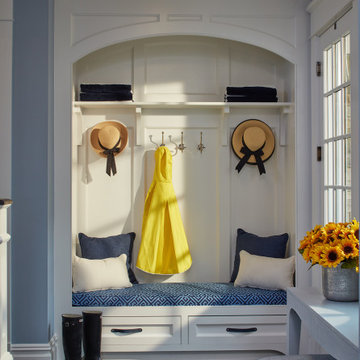

A collaborative project with an Annapolis architect firm, the design team came to us with two main priorities for this project: first, preserve their majestic waterfront views and second, create comfortable rooms to entertain their family and guests.
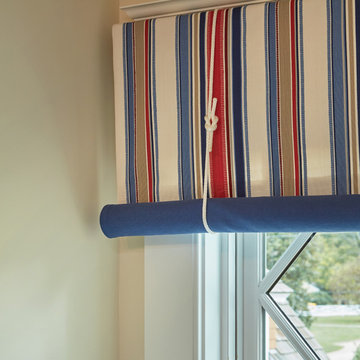
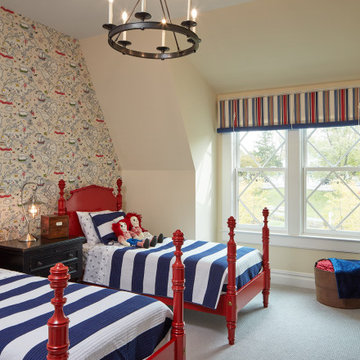
Soft, ethereal draperies anchor the picturesque bay window in the master bedroom. Motorized traversing panels in the second floor bedrooms stack off the windows to expose the scenic waterfront, and when closed, darken the rooms for peaceful sleeping. A stage coach valance in a casual stripe pattern, complete with nautical rope ties, provides a fun finish to the well appointed grandchild’s room. Familiar family heirloom furniture pieces were updated and upholstered with welcoming fabrics. Seat cushions and pillows for the rotunda’s custom bench create a cozy place to sit, relax and read a book.
 N C R
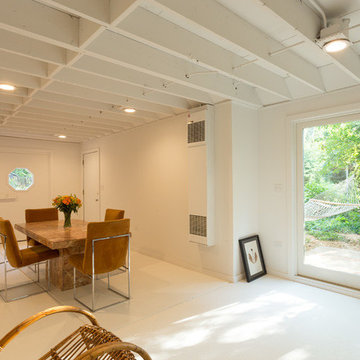
N C RA minimalist living and dining room in a newly renovated artist’s loft. The French doors and large barn doors provide passive cooling in the warmer months as well as adding to the stunning amount of natural light. Crisp white walls, cool earth tones, and organic materials offer a trendy, neutral look while also allowing this client to focus entirely on their artistic creations.
Coach house located in Evanston. Designed by Chi Renovation & Design who serve Chicago and it's surrounding suburbs, with an emphasis on the North Side and North Shore. You'll find their work from the Loop through Lincoln Park, Skokie, Humboldt Park, Wilmette, and all of the way up to Lake Forest.
 N C R
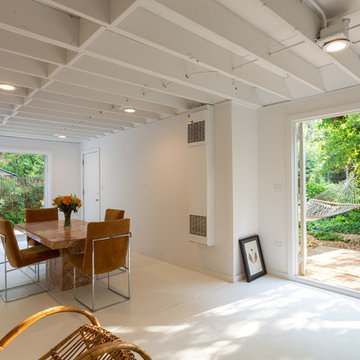
N C RA minimalist living and dining room in a newly renovated artist’s loft. The French doors and large barn doors provide passive cooling in the warmer months as well as adding to the stunning amount of natural light. Crisp white walls, cool earth tones, and organic materials offer a trendy, neutral look while also allowing this client to focus entirely on their artistic creations.
Coach house located in Evanston. Designed by Chi Renovation & Design who serve Chicago and it's surrounding suburbs, with an emphasis on the North Side and North Shore. You'll find their work from the Loop through Lincoln Park, Skokie, Humboldt Park, Wilmette, and all of the way up to Lake Forest.


 N C R
N C RA minimalist living and dining room in a newly renovated artist’s loft. The French doors and large barn doors provide passive cooling in the warmer months as well as adding to the stunning amount of natural light. Crisp white walls, cool earth tones, and organic materials offer a trendy, neutral look while also allowing this client to focus entirely on their artistic creations.
Coach house located in Evanston. Designed by Chi Renovation & Design who serve Chicago and it's surrounding suburbs, with an emphasis on the North Side and North Shore. You'll find their work from the Loop through Lincoln Park, Skokie, Humboldt Park, Wilmette, and all of the way up to Lake Forest.
 Chicago Kitchen Cabinet
A minimalist living and dining room in a newly renovated artist’s loft. The French doors and large barn doors provide passive cooling in the warmer months as well as adding to the stunning amount of natural light. Crisp white walls, cool earth tones, and organic materials offer a trendy, neutral look while also allowing this client to focus entirely on their artistic creations.
Coach house located in Evanston. Designed by Chi Renovation & Design who serve Chicago and it's surrounding suburbs, with an emphasis on the North Side and North Shore. You'll find their work from the Loop through Lincoln Park, Skokie, Humboldt Park, Wilmette, and all of the way up to Lake Forest.
 User

UserWith inlaid beaded detailing, the Swedish Lowboy Dresser puts a modern spin on cottage chic with sharp tapered legs and subtle beveled accents. Boasting dovetailed joints and metal glides, three spacious drawers provide charming and convenient storage in the bedroom, living room or dining room. This wood furnishing offers a choice of colors and distressing levels. Shown in White and Robins Egg Blue with standard Swedish pulls. Our Cottage House Collection is a wonderful blend of antique cottage style furniture that beautifully interpret reproductions through a labour of passion and quality. Using a multi-layered hand lacquering and antiquing process, this collection is offered in different levels of distressing and numerous finishes making your piece a one-of-a-kind timeless classic. Most pieces are of alder wood construction whose grain patterns, knots and color variations give each piece a unique charm. The ideal solution to bring an eclectic, old world feeling into today's modern decor! This dresser measures 49" Wide x 22" Deep x 36" High.
 Mike Farley Pool Designer, SWD, ASLA
This is a view of the spa section for the Southlake Contemporary project. There is lots of room for seating all around inside & outside the spa. Seating bench designed to be used with pillows. Kitchen & dining area overlooks the spa area & has bar seating looking down on pool. Equinox louvered metal arbor provides various degrees of shade. Project designed by Mike Farley of Claffey Pools. Photo by Mike Farley

Example of a small mid-century modern formal and enclosed light wood floor and brown floor living room design in Minneapolis with white walls, a standard fireplace, a brick fireplace and no tv
 Sew Beautiful
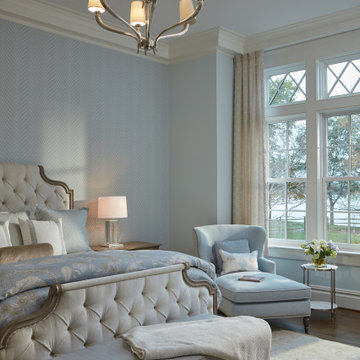
A collaborative project with an Annapolis architect firm, the design team came to us with two main priorities for this project: first, preserve their majestic waterfront views and second, create comfortable rooms to entertain their family and guests.
Soft, ethereal draperies anchor the picturesque bay window in the master bedroom. Motorized traversing panels in the second floor bedrooms stack off the windows to expose the scenic waterfront, and when closed, darken the rooms for peaceful sleeping. A stage coach valance in a casual stripe pattern, complete with nautical rope ties, provides a fun finish to the well appointed grandchild’s room. Familiar family heirloom furniture pieces were updated and upholstered with welcoming fabrics. Seat cushions and pillows for the rotunda’s custom bench create a cozy place to sit, relax and read a book.

Sponsored
Columbus, OH
Free consultation for landscape design!

Peabody Landscape Group
Columbus' Reliable Landscape Design & Contracting
 Sew Beautiful
A collaborative project with an Annapolis architect firm, the design team came to us with two main priorities for this project: first, preserve their majestic waterfront views and second, create comfortable rooms to entertain their family and guests.
Soft, ethereal draperies anchor the picturesque bay window in the master bedroom. Motorized traversing panels in the second floor bedrooms stack off the windows to expose the scenic waterfront, and when closed, darken the rooms for peaceful sleeping. A stage coach valance in a casual stripe pattern, complete with nautical rope ties, provides a fun finish to the well appointed grandchild’s room. Familiar family heirloom furniture pieces were updated and upholstered with welcoming fabrics. Seat cushions and pillows for the rotunda’s custom bench create a cozy place to sit, relax and read a book.
 Sew Beautiful
A collaborative project with an Annapolis architect firm, the design team came to us with two main priorities for this project: first, preserve their majestic waterfront views and second, create comfortable rooms to entertain their family and guests.
Soft, ethereal draperies anchor the picturesque bay window in the master bedroom. Motorized traversing panels in the second floor bedrooms stack off the windows to expose the scenic waterfront, and when closed, darken the rooms for peaceful sleeping. A stage coach valance in a casual stripe pattern, complete with nautical rope ties, provides a fun finish to the well appointed grandchild’s room. Familiar family heirloom furniture pieces were updated and upholstered with welcoming fabrics. Seat cushions and pillows for the rotunda’s custom bench create a cozy place to sit, relax and read a book.
 Sew Beautiful
A collaborative project with an Annapolis architect firm, the design team came to us with two main priorities for this project: first, preserve their majestic waterfront views and second, create comfortable rooms to entertain their family and guests.
Soft, ethereal draperies anchor the picturesque bay window in the master bedroom. Motorized traversing panels in the second floor bedrooms stack off the windows to expose the scenic waterfront, and when closed, darken the rooms for peaceful sleeping. A stage coach valance in a casual stripe pattern, complete with nautical rope ties, provides a fun finish to the well appointed grandchild’s room. Familiar family heirloom furniture pieces were updated and upholstered with welcoming fabrics. Seat cushions and pillows for the rotunda’s custom bench create a cozy place to sit, relax and read a book.
 Sew Beautiful
A collaborative project with an Annapolis architect firm, the design team came to us with two main priorities for this project: first, preserve their majestic waterfront views and second, create comfortable rooms to entertain their family and guests.
Soft, ethereal draperies anchor the picturesque bay window in the master bedroom. Motorized traversing panels in the second floor bedrooms stack off the windows to expose the scenic waterfront, and when closed, darken the rooms for peaceful sleeping. A stage coach valance in a casual stripe pattern, complete with nautical rope ties, provides a fun finish to the well appointed grandchild’s room. Familiar family heirloom furniture pieces were updated and upholstered with welcoming fabrics. Seat cushions and pillows for the rotunda’s custom bench create a cozy place to sit, relax and read a book.


 Eaton Custom Homes

The goal in building this home was to create an exterior esthetic that elicits memories of a Tuscan Villa on a hillside and also incorporates a modern feel to the interior.
Modern aspects were achieved using an open staircase along with a 25' wide rear folding door. The addition of the folding door allows us to achieve a seamless feel between the interior and exterior of the house. Such creates a versatile entertaining area that increases the capacity to comfortably entertain guests.
The outdoor living space with covered porch is another unique feature of the house. The porch has a fireplace plus heaters in the ceiling which allow one to entertain guests regardless of the temperature. The zero edge pool provides an absolutely beautiful backdrop—currently, it is the only one made in Indiana. Lastly, the master bathroom shower has a 2' x 3' shower head for the ultimate waterfall effect. This house is unique both outside and in.
 TCP Custom Outdoor Living
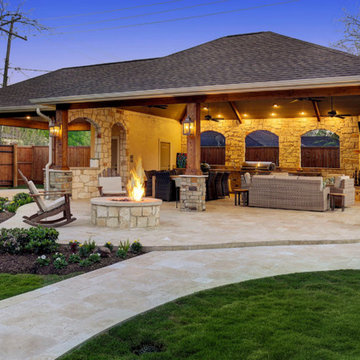
Large covered space for entertaining and large family
events was built in this expansive backyard.
An outdoor kitchen was included to accommodate a gas grill, a Big Green Egg, sink, microwave, plus plenty of
counter and storage space.
The project has over 1,700 square feet of concrete with
most of it finished in a travertine tile. The
large hip roof outdoor living space has a vaulted ceiling with a smoky bourbon colored tongue &
groove ceiling trimmed out with cedar finishes to the ceiling, beams & columns.
The outdoor kitchen, arched walls, and fire features were
finished in two complementary veneer
stones. Electrical work included coach lights on columns, recessed can lights on dimmers, four
ceiling fans, LED step lights on the hearth and seat walls,
and many outlets and cable television hookup.
There are two fire features - a gas log fireplace and a fire pit to add to the ambiance.
TK IMAGES
 FBC Remodel
©Finished Basement Company

Inspiration for a large transitional underground vinyl floor and brown floor basement remodel in Chicago with white walls, no fireplace and a home theater
Inspiration for a large transitional underground vinyl floor and brown floor basement remodel in Chicago with white walls, no fireplace and a home theater
9