
Search results for "Providing coaching" in Home Design Ideas
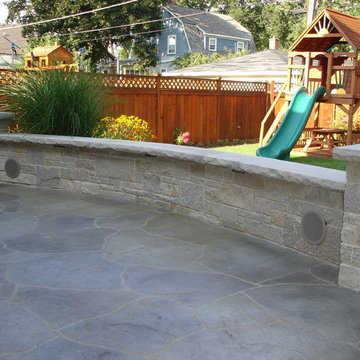
 Electronic Lifestyle Associates (ela)
The upper & lower patio areas play the sweet sound of music through (2) separate stereo areas. The embeded POSH speakers use a composite cabinet placed between the inner and outer course of stone. This engineered solution provides a realistic soundstage with ample volume to prompt a visit from the police during a few large gatherings. One officer asked at my front door if we had a permit for a live band. Although it plays loud, these POSH 928 speakers are exceptional musical at low volume.
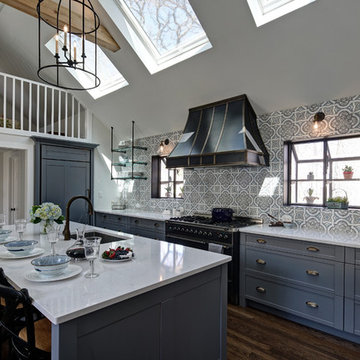
 Drury Design
This remodel was designed to celebrate the original use of the structure, focusing on a 1930’s automobile theme. The design features ample storage without overbearing wall cabinets and also, vintage looking appliances. The homeowner wanted to remove the soffit and rework the supply and return air to better balance the temperature in the space. To do so, the entire space was reinsulated with closed cell insulation to provide the best insulation for our cold winters and hot summers.
The homeowner opted for a custom artisan hood paired with metal open shelves to tie into the industrial era of the original space from the 1930s. The Matte Black with Bronze accents paired with vintage hardware on the range also picks up on the details of the Classic cars once parked in this coach house. The silkscreen marble tiles appear to be wallpaper yet is both heat resistant and effective for these aspiring chefs
The enlarged island now can seat four and houses a larger sink with trash bins that open with a tap of the knee. As per the client’s request, the refrigerator now blends into the cabinetry appearing more like the tall cabinets on the south wall than an appliance.
The new kitchen is not only stunning but practical as it has double the storage or the old kitchen without lining the room with cabinetry.
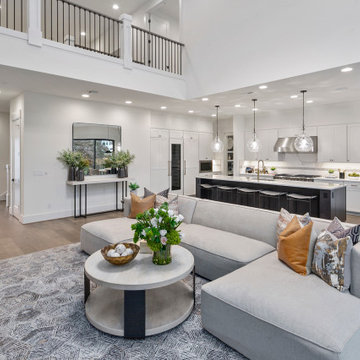
 JayMarc Homes
The Kensington's living room exudes a contemporary and stylish ambiance with its sleek coffee table and elegant golden hardware. The comfortable gray couch provides a cozy seating area, complemented by the beautiful hardwood floor that adds warmth to the space. A single light pendant illuminates the room with a soft glow, while potted plants and a rug bring a touch of nature and texture to the room. A square mirror adorns one of the walls, reflecting light and creating a sense of depth. The open concept seamlessly connects the living room to the kitchen, where stainless steel range hoods and vents add a modern and functional touch. The upper railing offers a subtle separation between the two spaces while maintaining an airy and spacious feel. The white countertop, trim, and walls in the kitchen create a clean and timeless backdrop. A wine fridge and bar area provide convenience and entertainment for guests. Together, the living room and kitchen create a harmonious and inviting space for relaxation, socializing, and culinary delights.
Find the right local pro for your project
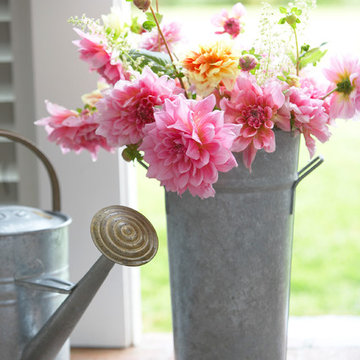
 Dujardin Design Associates, Inc.
The potting shed is a charming glass enclosure with a sink and benches for flower arranging.
Elegant detached home design photo in Boston
Elegant detached home design photo in Boston
 Katie Leede & Company Studio
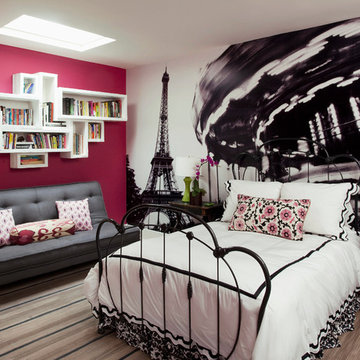
A few of this teenager's favorite things include her old iron bed, a passion for Parisian carousels, and hot pink.
Inspiration for a bedroom and mid-sized eclectic girl light wood floor kids' bedroom remodel in New York with multicolored walls
Inspiration for a bedroom and mid-sized eclectic girl light wood floor kids' bedroom remodel in New York with multicolored walls
 Adrienne DeRosa
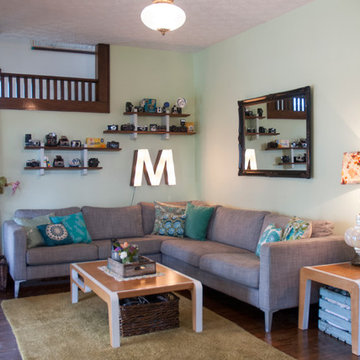
Entering in through the living room, the Mohrman's creative nature is immediately evident. A neutral grey sectional acts as a springboard for the bright patterns of Chelsea's handmade pillows and lampshades. "We enjoy easy decorating with budget friendly items or fun DIYs", explains Chelsea, whom offers instruction on many of her crafting projects on her blog, Farm Fresh Therapy.
The couple search antique malls and flea markets for the majority of their decor, often times adapting them to a new purpose. The illuminated "M" for example, was an internet find. While the channel letter was a vintage purchase from Etsy, the Mohrman's added necessary components to give it a glowing marquee effect.
Sofa, IKEA; Tables, MidWest Woods Furniture Co.
Photo: Adrienne DeRosa Photography © 2014 Houzz
 Mike Farley Pool Designer, SWD, ASLA
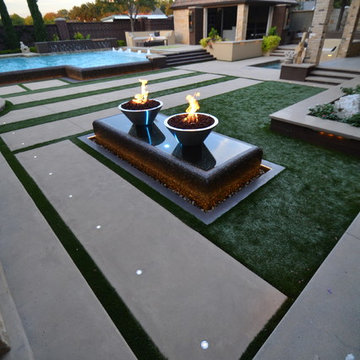
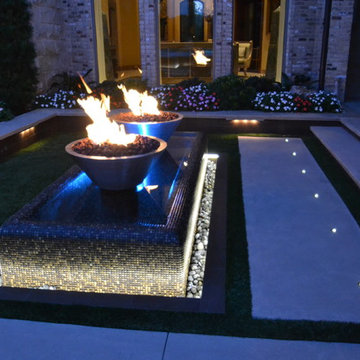
This completely contemporary project in Southlake, TX resembles a complex puzzle. This view is looking out at the perimeter overflow fountain that as two stainless steel Bobe fire pots floating on the water. It is accented by LED lighting at night. Artifical turf provides a crisp tailored finish and no maintenance. Low voltage lights accent changes in elevation. Pool finish is PebbleFina. Project designed by Mike Farley of Claffey Pools. Photo by Mike Farley


 Sew Beautiful
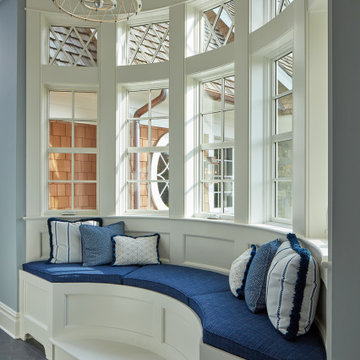
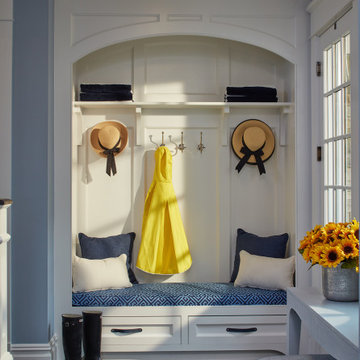
A collaborative project with an Annapolis architect firm, the design team came to us with two main priorities for this project: first, preserve their majestic waterfront views and second, create comfortable rooms to entertain their family and guests.
Soft, ethereal draperies anchor the picturesque bay window in the master bedroom. Motorized traversing panels in the second floor bedrooms stack off the windows to expose the scenic waterfront, and when closed, darken the rooms for peaceful sleeping. A stage coach valance in a casual stripe pattern, complete with nautical rope ties, provides a fun finish to the well appointed grandchild’s room. Familiar family heirloom furniture pieces were updated and upholstered with welcoming fabrics. Seat cushions and pillows for the rotunda’s custom bench create a cozy place to sit, relax and read a book.
 JayMarc Homes
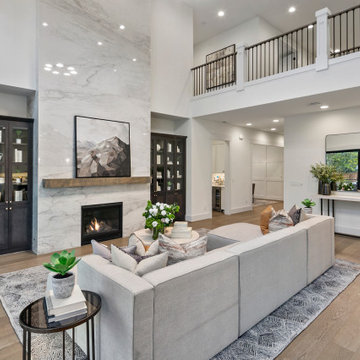
The Kensington's living room boasts a warm and inviting atmosphere with its rich brown cabinets and a cozy fireplace as the focal point. The golden hardware adds a touch of elegance and sophistication to the space. A comfortable gray couch provides ample seating, while the hardwood floor adds a timeless appeal. The marble wall behind the fireplace creates a stunning backdrop, adding a touch of luxury to the room. Plush pillows and a stylish rug enhance the comfort and style of the space. A stainless steel beverage cooler offers convenience for refreshments. The white trim and walls create a clean and fresh backdrop, allowing the other elements to stand out. The overall design of The Kensington's living room creates a welcoming and comfortable space for relaxation and socializing.
 Le Nid, The French Chic, LLC

Project for a French client who wanted to organize her home office, as she welcomes patients as a coach and nutritionist.
Design conception of a home office. Space Planning.
The idea was to create a space planning optimizing the circulation. The atmosphere created is cozy and chic. We created and designed a partition in wood in order to add and create a reading nook. We created and designed a wall of library, including a bench. It creates a warm atmosphere.
The custom made maple library is unique.
We added a lovely wallpaper, to provide chic and a nice habillage to this wide wall.
 Eaton Custom Homes
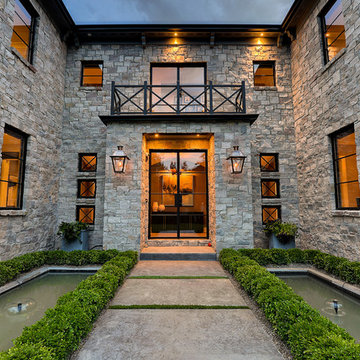
The goal in building this home was to create an exterior esthetic that elicits memories of a Tuscan Villa on a hillside and also incorporates a modern feel to the interior.
Modern aspects were achieved using an open staircase along with a 25' wide rear Hampstead Folding Door. The addition of the Hampstead Folding Door allows us to achieve a seamless feel between the interior and exterior of the house. Such creates a versatile entertaining area that increases the capacity to comfortably entertain guests.
The outdoor living space with covered porch is another unique feature of the house. The porch has a fireplace plus heaters in the ceiling which allow one to entertain guests regardless of the temperature. The zero edge pool provides an absolutely beautiful backdrop—currently, it is the only one made in Indiana. Lastly, the master bathroom shower has a 2' x 3' shower head for the ultimate waterfall effect. This house is unique both outside and in.
 JayMarc Homes
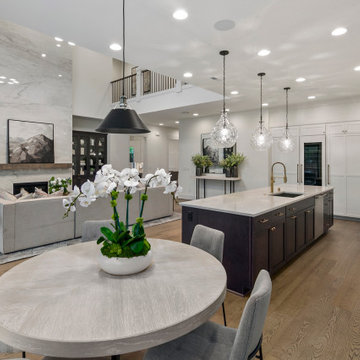
The Kensington's kitchen boasts a stylish and well-equipped space for culinary endeavors. The Bosh dishwasher offers convenient and efficient dish cleaning. The dark brown cabinets provide a rich and sophisticated look, complemented by the glass cabinets that add a touch of elegance and allow for display of decorative items. The golden faucet adds a luxurious accent to the sink area. The gray table and grey couch create a cozy dining and lounging area within the kitchen. The hardwood floor adds warmth and natural beauty to the space, while the marble wall adds a touch of elegance. The one light pendant provides focused lighting for specific areas. Potted plants bring a touch of nature and freshness to the room. The white cabinets, white can lights, white countertop, white trim, and white walls create a clean and timeless aesthetic. The inclusion of a wine cooler allows for easy storage and access to favorite wines, while the Wolf range ensures top-notch cooking performance. Overall, the Kensington's kitchen combines functionality and aesthetics to create a beautiful and practical space for cooking and entertaining.
 Chicago Kitchen Cabinet
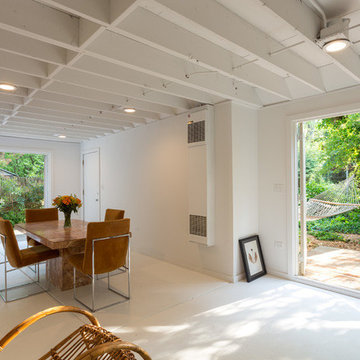
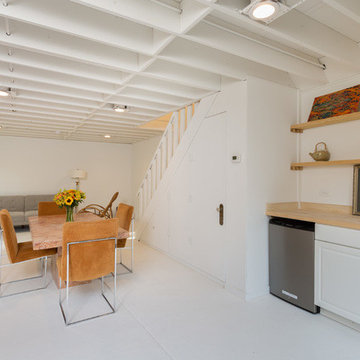
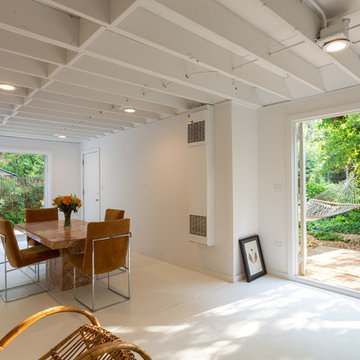
A minimalist living and dining room in a newly renovated artist’s loft. The French doors and large barn doors provide passive cooling in the warmer months as well as adding to the stunning amount of natural light. Crisp white walls, cool earth tones, and organic materials offer a trendy, neutral look while also allowing this client to focus entirely on their artistic creations.
Coach house located in Evanston. Designed by Chi Renovation & Design who serve Chicago and it's surrounding suburbs, with an emphasis on the North Side and North Shore. You'll find their work from the Loop through Lincoln Park, Skokie, Humboldt Park, Wilmette, and all of the way up to Lake Forest.

Sponsored
Delaware, OH

Buckeye Basements, Inc.
Central Ohio's Basement Finishing ExpertsBest Of Houzz '13-'21
 Sew Beautiful
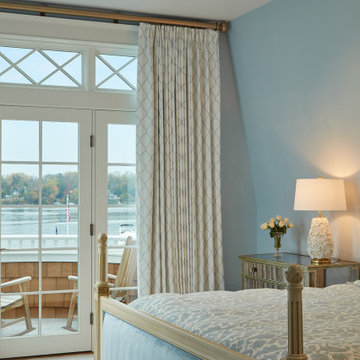
A collaborative project with an Annapolis architect firm, the design team came to us with two main priorities for this project: first, preserve their majestic waterfront views and second, create comfortable rooms to entertain their family and guests.
Soft, ethereal draperies anchor the picturesque bay window in the master bedroom. Motorized traversing panels in the second floor bedrooms stack off the windows to expose the scenic waterfront, and when closed, darken the rooms for peaceful sleeping. A stage coach valance in a casual stripe pattern, complete with nautical rope ties, provides a fun finish to the well appointed grandchild’s room. Familiar family heirloom furniture pieces were updated and upholstered with welcoming fabrics. Seat cushions and pillows for the rotunda’s custom bench create a cozy place to sit, relax and read a book.
 N C R
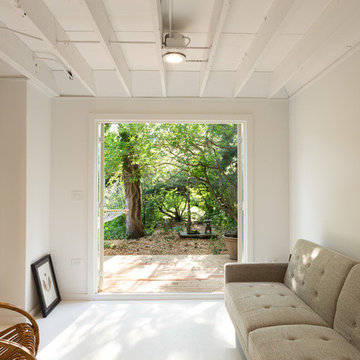
N C RA minimalist living and dining room in a newly renovated artist’s loft. The French doors and large barn doors provide passive cooling in the warmer months as well as adding to the stunning amount of natural light. Crisp white walls, cool earth tones, and organic materials offer a trendy, neutral look while also allowing this client to focus entirely on their artistic creations.
Coach house located in Evanston. Designed by Chi Renovation & Design who serve Chicago and it's surrounding suburbs, with an emphasis on the North Side and North Shore. You'll find their work from the Loop through Lincoln Park, Skokie, Humboldt Park, Wilmette, and all of the way up to Lake Forest.
 Chicago Kitchen Cabinet
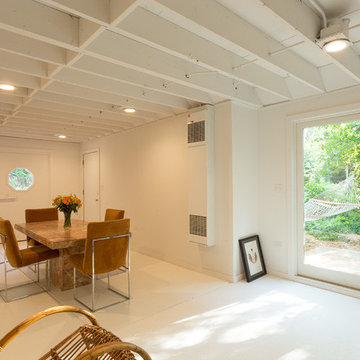
A minimalist living and dining room in a newly renovated artist’s loft. The French doors and large barn doors provide passive cooling in the warmer months as well as adding to the stunning amount of natural light. Crisp white walls, cool earth tones, and organic materials offer a trendy, neutral look while also allowing this client to focus entirely on their artistic creations.
Coach house located in Evanston. Designed by Chi Renovation & Design who serve Chicago and it's surrounding suburbs, with an emphasis on the North Side and North Shore. You'll find their work from the Loop through Lincoln Park, Skokie, Humboldt Park, Wilmette, and all of the way up to Lake Forest.
 Mike Farley Pool Designer, SWD, ASLA
Completely contemporary environment designed by Mike Farley of Claffey Pools. This view is looking out at the perimeter overflow fountain that has two stainless steel Bobe fire pots floating on the water. Centered on the formal living room windows provides a focal point from the house entry and covered porch area. The rolled edge is 1/2x1/2 tile. It is accented by LED lighting at night. Photo by Mike Farley Youtube Video link:
http://youtu.be/IdXJQq9fyxM

Sponsored
Columbus, OH
Free consultation for landscape design!

Peabody Landscape Group
Columbus' Reliable Landscape Design & Contracting
 Sew Beautiful
A collaborative project with an Annapolis architect firm, the design team came to us with two main priorities for this project: first, preserve their majestic waterfront views and second, create comfortable rooms to entertain their family and guests.
Soft, ethereal draperies anchor the picturesque bay window in the master bedroom. Motorized traversing panels in the second floor bedrooms stack off the windows to expose the scenic waterfront, and when closed, darken the rooms for peaceful sleeping. A stage coach valance in a casual stripe pattern, complete with nautical rope ties, provides a fun finish to the well appointed grandchild’s room. Familiar family heirloom furniture pieces were updated and upholstered with welcoming fabrics. Seat cushions and pillows for the rotunda’s custom bench create a cozy place to sit, relax and read a book.
 N C R
N C RA minimalist living and dining room in a newly renovated artist’s loft. The French doors and large barn doors provide passive cooling in the warmer months as well as adding to the stunning amount of natural light. Crisp white walls, cool earth tones, and organic materials offer a trendy, neutral look while also allowing this client to focus entirely on their artistic creations.
Coach house located in Evanston. Designed by Chi Renovation & Design who serve Chicago and it's surrounding suburbs, with an emphasis on the North Side and North Shore. You'll find their work from the Loop through Lincoln Park, Skokie, Humboldt Park, Wilmette, and all of the way up to Lake Forest.
 N C R
N C RA minimalist living and dining room in a newly renovated artist’s loft. The French doors and large barn doors provide passive cooling in the warmer months as well as adding to the stunning amount of natural light. Crisp white walls, cool earth tones, and organic materials offer a trendy, neutral look while also allowing this client to focus entirely on their artistic creations.
Coach house located in Evanston. Designed by Chi Renovation & Design who serve Chicago and it's surrounding suburbs, with an emphasis on the North Side and North Shore. You'll find their work from the Loop through Lincoln Park, Skokie, Humboldt Park, Wilmette, and all of the way up to Lake Forest.
8