
Search results for "Providing coaching" in Home Design Ideas
 Ryan Hughes Design

The glamour of the outdoor space continues by day with multiple cushioned chaise lounges on a decorative grasses patio. The calming lap pool provides a centerpiece for the lounge area.
Photos by Joe Traina.
 Fred Parker Company, Inc.
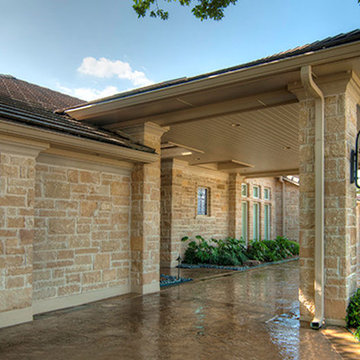
This porte cachere was rebuilt by removing five smaller brick columns and building two limestone columns with cast stone crown.The skylights were rebuilt and replaced to providing natural light for landscaping. A pattern concrete circular driveway was built with sandstone borders creating a backdrop for the beautiful landscaping.
 Plan-it Earth Design

Even small spaces can provide interest and lush plantings as seen from the deck and beautiful stone path
Garden Coaching by Plan-it Earth Design
Stonework by J. Walter Landscape & Irrigation
Photo by Joshua McCullough, PhytoPhoto
Find the right local pro for your project
 Anderson & Rodgers Construction

Example of a mid-sized country single-wall brown floor and medium tone wood floor open concept kitchen design with an undermount sink, quartz countertops, white backsplash, subway tile backsplash, stainless steel appliances, an island, shaker cabinets and dark wood cabinets
 WeDoClosets, Inc.
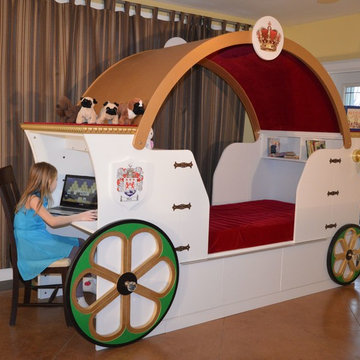
A childs desk is integrated into the headboard with lots of room for a laptop or some arts and crafts workspace. A rechargeable LED light over the desk provides plenty of light. The wheel hubs have crystal knobs for that extra touch!
 House Coach
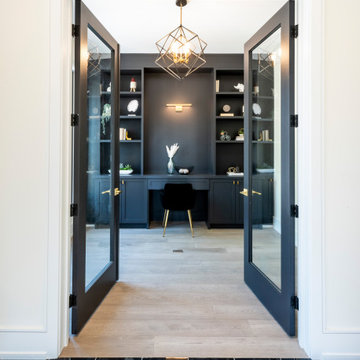
This custom build-in desk, storage and shelving unit is a one of a kind! Beautiful millwork enhanced with built in highlighted with gold lighting and painted with Benjamin Moore Iron Mountain provides a wonderful contrast to the White Dove painted walls.
 Clopay

The Oregon Dream 2017 built by Stone Bridge Homes NW has a secondary detached recreation garage with an indoor basketball court and a fully equipped bar. A modified Clopay Avante Collection glass garage door opens, resort-like, to a counter fronted by bar stools. On the other side of the bar is a complete beverage center with a refrigerator, ice maker and sink. The high lift vertical track provides ample clearance and headroom in the work area whether the overhead door is up or down.


 Stattonrock Design + Build
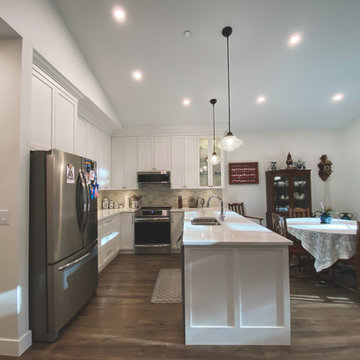
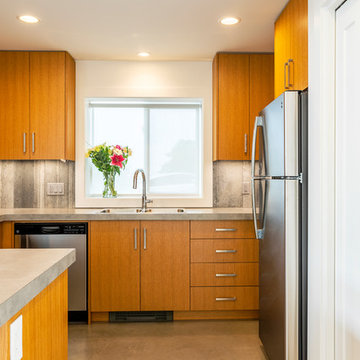
A cozy and clean kitchen provide ample room to entertain while in the kitchen. With views across from the custom millwork of a forested area, you can wash the dishes while watching the deer.
 Lacey Construction Ltd.
A peninsula provides extra space for informal dining or getting ready for holiday baking. Chrome fixtures look sharp against the window backdrop and potlights warm up the space.
Photos by Brice Ferre
 Cultured Stone®
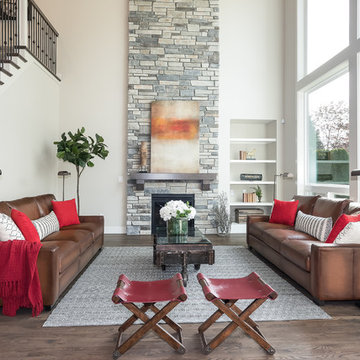
Home Design & Photo Credit: MurrayFranklyn.com
https://www.houzz.com/pro/murrayfranklyn/murray-franklyn
Stone: Country Ledgestone - Echo Ridge
https://www.culturedstone.com/products/country-ledgestone/cs-cl-echo-ridge
The extensive palette of installer-friendly Country Ledgestone stone veneer differentiates one ledgestone from another. It also provides a more subtle blend of color.
 WeDoClosets, Inc.
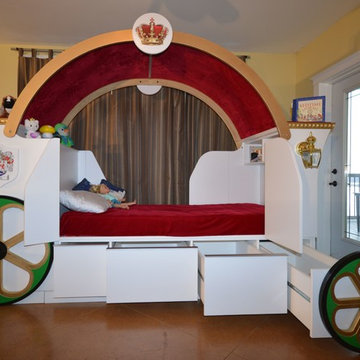
The carriage features four 34 inch deep full extension drawers that provide ample storage. The drawers have motion sensor LED lights that activate when the drawers are opened and turn off 30 seconds later. The carriage lamps are for show but could be converted to low voltage LED.
 Lacey Construction Ltd.


Concrete flooring provides the perfect backdrop - a beautiful engineered cedar ceiling sings in the wide open great room.
Photos by Brice Ferre
Small trendy open concept concrete floor and gray floor family room photo with white walls and a corner tv
Small trendy open concept concrete floor and gray floor family room photo with white walls and a corner tv
 Lacey Construction Ltd.
Concrete flooring provides the perfect backdrop - a beautiful engineered cedar ceiling sings in the wide open great room.
Photos by Brice Ferre
Small minimalist open concept concrete floor and gray floor family room photo with white walls and a corner tv
Small minimalist open concept concrete floor and gray floor family room photo with white walls and a corner tv

Sponsored
Columbus, OH
Free consultation for landscape design!

Peabody Landscape Group
Columbus' Reliable Landscape Design & Contracting
 JMDG Architecture | Planning + Interiors

Outdoor Living Area. Photography by Tim Gibbons.
Elegant backyard patio photo in Miami with a fireplace
Elegant backyard patio photo in Miami with a fireplace
 M+A Architecture Studio
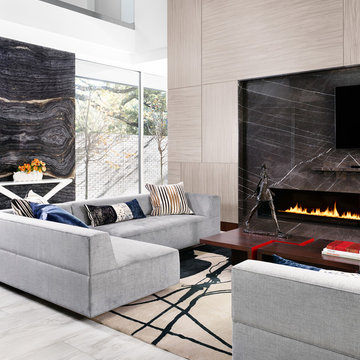
Example of a trendy open concept gray floor living room design in Houston with a wall-mounted tv
 Sayler | Owens | Kerr design studio

An awesome shot from the water. We really pulled the main gable out over the patio to provide cover on the deck. The two wings project out towards the water, creating a very intimate exterior living area, like arms embracing the deck.
Photos provided by Sayler Architecture
 Eaton Custom Homes
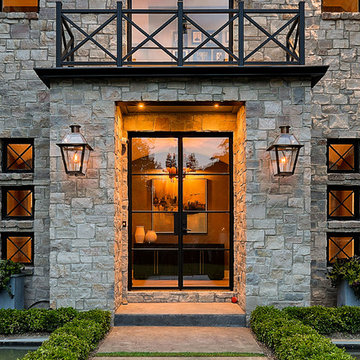
The goal in building this home was to create an exterior esthetic that elicits memories of a Tuscan Villa on a hillside and also incorporates a modern feel to the interior.

Modern aspects were achieved using an open staircase along with a 25' wide rear folding door. The addition of the folding door allows us to achieve a seamless feel between the interior and exterior of the house. Such creates a versatile entertaining area that increases the capacity to comfortably entertain guests.
The outdoor living space with covered porch is another unique feature of the house. The porch has a fireplace plus heaters in the ceiling which allow one to entertain guests regardless of the temperature. The zero edge pool provides an absolutely beautiful backdrop—currently, it is the only one made in Indiana. Lastly, the master bathroom shower has a 2' x 3' shower head for the ultimate waterfall effect. This house is unique both outside and in.

Sponsored
Columbus, OH

Snider & Metcalf Interior Design, LTD
Leading Interior Designers in Columbus, Ohio & Ponte Vedra, Florida

 Architectural Gardens, Inc
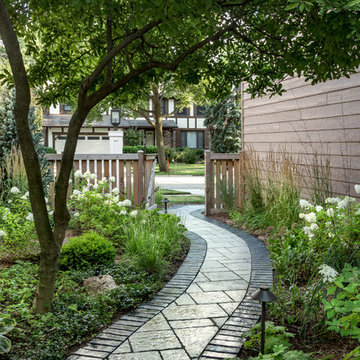
Looking back toward the entry gate, the open slat fence contributes to an airy see-through character while providing safe enclosure for the owner’s small dog. The asymmetrical design creates a more expansive feel and rhythm. Trellis panels and vines will be added in the future.
Mike Crews Photography
 L. Pearson Design
Wade Lindsey

Example of a transitional formal and enclosed dark wood floor living room design in Houston with white walls, a ribbon fireplace and no tv
Example of a transitional formal and enclosed dark wood floor living room design in Houston with white walls, a ribbon fireplace and no tv
5