
Search results for "Providing coaching" in Home Design Ideas
 Custom Surface Solutions

Custom Surface Solutions ( https://www.houzz.com/pro/csstile/__public) - Owner Craig Thompson. I consulted remotely (Round Rock, TX) with a DIY friend remotely (Morgan Hill, CA) on his kitchen backsplash, island toe kick, and countertop remodel project. He provided the labor and materials and I coached him remotely through the project. We collaborated on ideas and tile selections, installation methods and suggestions. A multi-colored 4" x 4" Fireclay tile was used to achieve the desired look. In addition, quartz countertops were installed to complete the kitchen. The project came out great as you can see!
See review.
 Balodemas Architects
Anice Hoachlander, Hoachlander Davis Photography

Living room - mid-sized mid-century modern formal and open concept medium tone wood floor living room idea in DC Metro with gray walls, a standard fireplace and a stone fireplace
Living room - mid-sized mid-century modern formal and open concept medium tone wood floor living room idea in DC Metro with gray walls, a standard fireplace and a stone fireplace
 Plan-it Earth Design

These Leo Wall Planters of corten steel by Pot Incorporated provide easy access to the strawberries inside. They also serve to make a decorative living wall out of the often unused area along the edges under deck. An assortment of sedum fills the area along the ground.
www.potinc.ca
Garden Coaching by Amy Whitworth
Stonework by J. Walter Landscape & Irrigation
Photo by Joshua McCullough, PhytoPhoto
Find the right local pro for your project
 K2 Interior Designs
This project was featured in Midwest Home magazine as the winner of ASID Life in Color. The addition of a kitchen with custom shaker-style cabinetry and a large shiplap island is perfect for entertaining and hosting events for family and friends. Quartz counters that mimic the look of marble were chosen for their durability and ease of maintenance. Open shelving with brass sconces above the sink create a focal point for the large open space.

Putting a modern spin on the traditional nautical/coastal theme was a goal. We took the quintessential palette of navy and white and added pops of green, stylish patterns, and unexpected artwork to create a fresh bright space. Grasscloth on the back of the built in bookshelves and console table along with rattan and the bentwood side table add warm texture. Finishes and furnishings were selected with a practicality to fit their lifestyle and the connection to the outdoors. A large sectional along with the custom cocktail table in the living room area provide ample room for game night or a quiet evening watching movies with the kids.
To learn more visit https://k2interiordesigns.com
To view article in Midwest Home visit https://midwesthome.com/interior-spaces/life-in-color-2019/
Photography - Spacecrafting
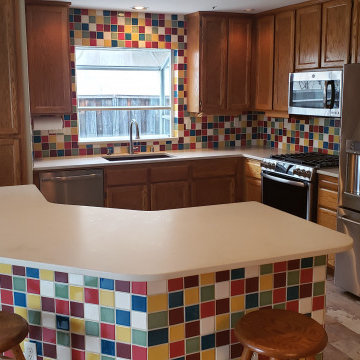 Custom Surface Solutions
Custom Surface Solutions ( https://www.houzz.com/pro/csstile/__public) - Owner Craig Thompson. I consulted remotely (Round Rock, TX) with a DIY friend remotely (Morgan Hill, CA) on his kitchen backsplash, island toe kick, and countertop remodel project. He provided the labor and materials and I coached him remotely through the project. We collaborated on ideas and tile selections, installation methods and suggestions. A multi-colored 4" x 4" Fireclay tile was used to achieve the desired look. In addition, quartz countertops were installed to complete the kitchen. The project came out great as you can see!
You can view the review @
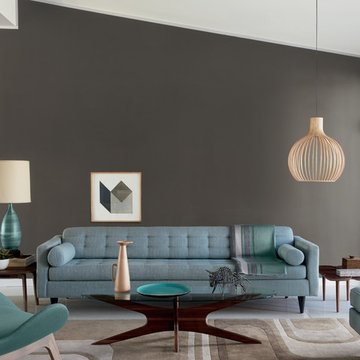
 Pratt & Lambert Paints
Looking for a beautiful way to express your personal style? Pratt & Lambert® Accolade® Interior Paint + Primer, our finest interior paint, is formulated to go on smoothly and provide a rich, luxurious coating for a beautiful, stunning finish. The 100% acrylic formula is durable and easy to maintain. Accolade®. Trusted performance, proven results.
Colors Featured:
Wall: Flint 32-20
Ceiling: Driftwood 29-28

 Risa Boyer Architecture
Derek Sergison
Inspiration for a small modern underground concrete floor and gray floor basement remodel in Portland with white walls and no fireplace
Inspiration for a small modern underground concrete floor and gray floor basement remodel in Portland with white walls and no fireplace

Sponsored
Delaware, OH

Buckeye Basements, Inc.
Central Ohio's Basement Finishing ExpertsBest Of Houzz '13-'21

 Detailed Designs By Denise
Remodel Collab with Temple & Hentz (Designer) and Tegethoff Homes (Builder). Cabinets provided by Detailed Designs and Wright Cabinet Shop.
Example of a large transitional l-shaped light wood floor, brown floor and wallpaper ceiling open concept kitchen design in St Louis with a farmhouse sink, flat-panel cabinets, white cabinets, quartz countertops, multicolored backsplash, paneled appliances, an island and white countertops
Example of a large transitional l-shaped light wood floor, brown floor and wallpaper ceiling open concept kitchen design in St Louis with a farmhouse sink, flat-panel cabinets, white cabinets, quartz countertops, multicolored backsplash, paneled appliances, an island and white countertops
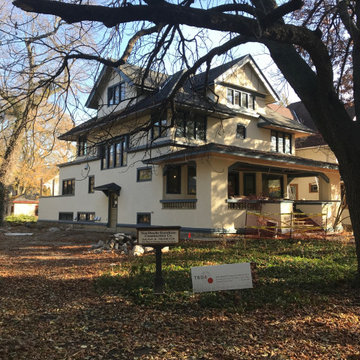
 Tom Bassett-Dilley Architect, Ltd.
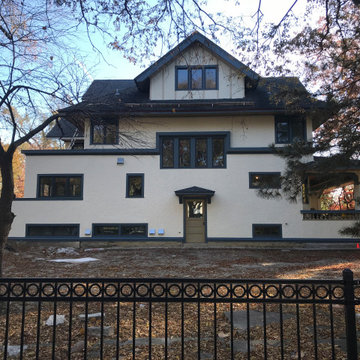
The owners of this historic 1906 E.E. Roberts sought to build “the house of the future in the house of the past.” While maintaining the exterior finish and detailing, the interior is a gut remodel, with all woodwork and art glass being carefully restored and replaced. This allows for retrofit insulation, new wiring and plumbing, and a geothermal heating and cooling system with energy recovery ventilation. A small addition on the back allows an enlarged kitchen to connect via mudroom and deck to the beautiful back yard; the addition picks up on the lines and finish of the existing house while feeling unabashedly modern. A future phase coach house will provide roof space for a solar PV array to offset energy use.
 Tom Bassett-Dilley Architect, Ltd.
The owners of this historic 1906 E.E. Roberts sought to build “the house of the future in the house of the past.” While maintaining the exterior finish and detailing, the interior is a gut remodel, with all woodwork and art glass being carefully restored and replaced. This allows for retrofit insulation, new wiring and plumbing, and a geothermal heating and cooling system with energy recovery ventilation. A small addition on the back allows an enlarged kitchen to connect via mudroom and deck to the beautiful back yard; the addition picks up on the lines and finish of the existing house while feeling unabashedly modern. A future phase coach house will provide roof space for a solar PV array to offset energy use.
 MGM Builders

A bright white modern farmhouse with an open concept floorplan and rustic decor details.
Photo by Tessa Manning
Mid-sized farmhouse open concept vinyl floor and brown floor living room photo in Portland Maine with white walls, no fireplace and a wall-mounted tv
Mid-sized farmhouse open concept vinyl floor and brown floor living room photo in Portland Maine with white walls, no fireplace and a wall-mounted tv
 Urban Floor
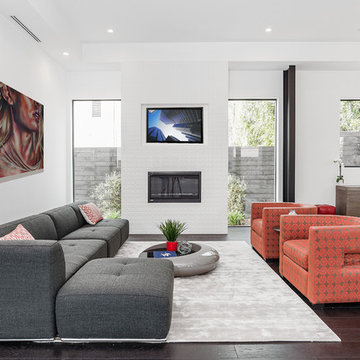
Oak Chianti provides stunning, midnight-hued planks that are perfect for areas of high contrast. These beautiful European Engineered hardwood planks are 7.5" wide and extra-long, creating a spacious sanctuary you will proud to call home. Each is wire-brushed by hand and coated with layers of premium finish for a scratch-resistant surface that is easy to maintain and care for.
 JayMarc Homes

The Kelso's Home Theater is designed to provide a comfortable and immersive entertainment experience. The black door handles and black window trim add a sleek and modern touch to the space. The fluffy pillows on the seating provide extra comfort and coziness. The gray carpet and rug contribute to a luxurious and inviting atmosphere. The gray couch offers ample seating for family and guests, ensuring everyone can enjoy the movie or TV show together. The high ceilings create a sense of spaciousness and allow for better sound distribution. The inclusion of plants adds a touch of nature and freshness to the room. The strategically placed speakers ensure high-quality audio throughout the space. The TV is the centerpiece, positioned within a TV niche to enhance the viewing experience. Overall, the Kelso's Home Theater is a stylish and well-equipped space for entertainment and relaxation.

Sponsored
Columbus, OH
Free consultation for landscape design!

Peabody Landscape Group
Franklin County's Reliable Landscape Design & Contracting

 The Buckingham Group
An architecturally interesting courtyard was added to the front of the home to not only enhance its overall appearance but to provide the soothing sound of falling water in the adjoining dining room. The cast stone fountain was custom made for this extraordinary home.
 Electronic Lifestyle Associates (ela)
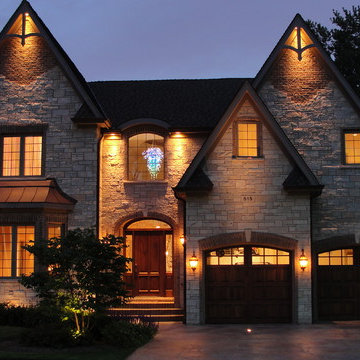
Our Demonstration Home allows clients to experience all facets of home lighting design and control from inside to exterior. Our Lutron Homeworks Lighting Control system automates the exterior areas and several interior areas for a consistent look, energy savings and safety. By integrating recessed lighting at the peaks of the roof and under soffit areas, we are able to showcase the architectural appeal & texture of the brick and stone. Support lighting is accomplished through an embedded up-light in the driveway to illuminate the address block. Several sconces and landscape lighting provide the final layer of lighting design.
 CHARLES STREET DESIGN, LLC
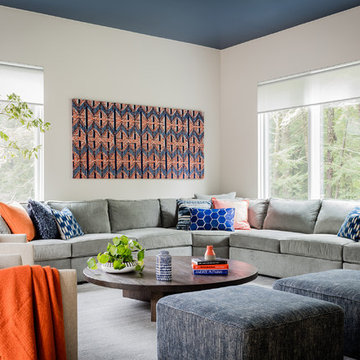
We gave this newly-built weekend home in New London, New Hampshire a decidedly colorful and contemporary interior style. The successful result of a partnership with Smart Architecture, Grace Hill Construction and Terri Wilcox Gardens, we translated the contemporary-style architecture into modern, yet comfortable interiors for a Massachusetts family. Creating a lake home designed for gatherings of extended family and friends that will provide weekends of memories for many years to come.
 SnapSports® Athletic Floors & Outdoor Courts
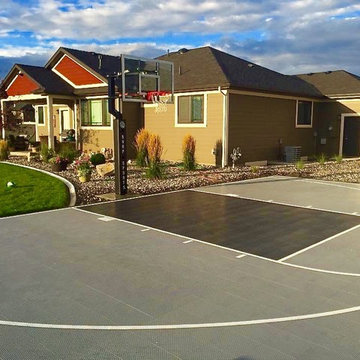
Billings, Montana - The Experience With Local Our SnapSports Builder® And Their New Backyard Multi-Court.
" The people at SnapSports® has transformed our old cement basketball court into a multi-purpose area for our kids. Whether it’s our 3 year old on her Strider bike, our 6 year old playing Basketball, our 8 year old on her Ripstik, or the newest addition to the family just crawling on it, we feel more at ease with the new and Much Safer SnapSports Surface. Gone are the days of hard cement for them to fall on and it’s much easier on the knees when I want to join in the activities.
It was a smooth process for us to design our court and install the surface. Josh at SnapSports Of Montana provided us with Division I service. Our family is overwhelmingly satisfied with our new space and would highly recommend SnapSports to provide anyone interested in doing it right! Thanks Josh! “ Jim Stergar - Central Catholic School Basketball Coach
Sponsored
Columbus, OH
Free consultation for landscape design!
Peabody Landscape Group
Franklin County's Reliable Landscape Design & Contracting
 Mike Farley Pool Designer, SWD, ASLA
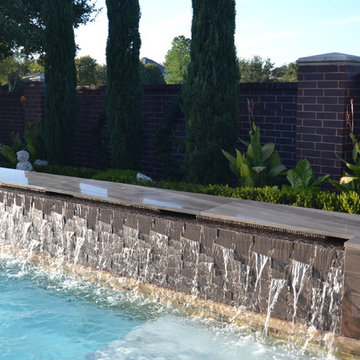
Contemporary water bar with ripple effect. Backside of the counter waterwall has bench seating. The waterfall cap provides a bar counter to enjoy food & drinks & a great view of the whole outdoor environment. Designed by Mike Farley and constructed by Claffey Pools. Photo by Mike Farley
 John Siemering Homes
John Siemering Homes. Custom Home Builder in Austin, TX

Bedroom - large traditional master medium tone wood floor and brown floor bedroom idea in Austin with beige walls
Bedroom - large traditional master medium tone wood floor and brown floor bedroom idea in Austin with beige walls
 Eaton Custom Homes
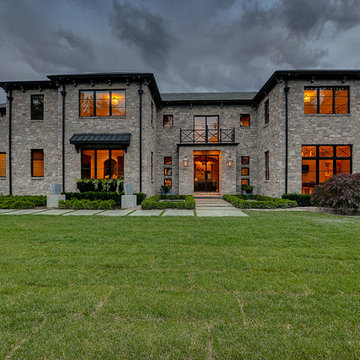
The goal in building this home was to create an exterior esthetic that elicits memories of a Tuscan Villa on a hillside and also incorporates a modern feel to the interior.
Modern aspects were achieved using an open staircase along with a 25' wide rear Hampstead Folding Door. The addition of the Hampstead Folding Door allows us to achieve a seamless feel between the interior and exterior of the house. Such creates a versatile entertaining area that increases the capacity to comfortably entertain guests.
The outdoor living space with covered porch is another unique feature of the house. The porch has a fireplace plus heaters in the ceiling which allow one to entertain guests regardless of the temperature. The zero edge pool provides an absolutely beautiful backdrop—currently, it is the only one made in Indiana. Lastly, the master bathroom shower has a 2' x 3' shower head for the ultimate waterfall effect. This house is unique both outside and in.
7