
Search results for "Providing dedicated" in Home Design Ideas
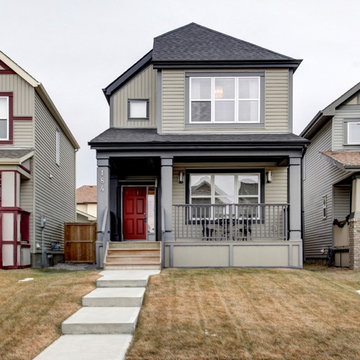
 Steven Hill - Calgary Real Estate
Sold Over Asking and Featured in Globe and Mail "Done Deals" - Copperfield, Calgary Real Estate
This beautiful Copperfield home sold in One Day in Competing Offers for $2000 over list price.
CLIENT TESTIMONIAL
We initially chose Steven as our Realtor based on his Certifications and long term sales achievements. During our meetings, Steven provided us with professionalism, knowledge, patience, and honesty. His media presentation was both professional and impressive. Steven was considerate of our needs and provided dedication and guidance in every aspect of the residential home selling process. Our house was listed on the market on a Thursday morning, mid-December. Steven joked that he would have it sold by the weekend and scheduled an open house. He sold our house on the same day, $2000.00 over our list price. In such a difficult market that is remarkable!
We are pleased to recommend Steven without any hesitation and would like to work with him in the future regarding our real estate needs.
Sincerely,
Jason and Clare

 Drury Design
Some rooms never quite find their purpose. That was the case with this space, which had gradually become a combination home office, pantry overflow area, pet zone, and general catch-all for daily life. While it offered plenty of square footage, it wasn’t helping the homeowners stay organized, and valuable storage was scattered between an overcrowded pantry closet and various pieces of furniture throughout the room.
Having previously partnered with Drury Design on a kitchen remodel, these homeowners once again turned to Senior Designer Samantha Schoell to help them rethink how their home could better support the way they actually live. What began as a conversation about adding some cabinetry quickly evolved into a comprehensive storage solution — one designed to accommodate everything from groceries and sports equipment to pet supplies and everyday household essentials.
Design Objectives:
Create Organization: Consolidate pantry overflow, household supplies, and everyday essentials into a single, highly functional space.
Support Family Life: Provide dedicated storage for coats, bags, sports equipment, and the routines of an active household.
Accommodate Pets: Incorporate thoughtful features for the family’s dogs while maintaining a clean, organized appearance.
Maximize Existing Space: Transform an underutilized room without expanding the home’s footprint.
Maintain Flexibility: Preserve the room’s long-term versatility and appeal for future homeowners.
Design Challenges:
Multiple Functions: The room was being used simultaneously as a home office, pantry, storage area, and pet space without a cohesive organizational strategy.
Insufficient Pantry Storage: The nearby pantry closet had become overcrowded and difficult to navigate.
Visual Clutter: Everyday items, pet supplies, and household necessities lacked dedicated storage locations.
Unused Potential: Despite its generous size, the room was not contributing meaningfully to the home’s overall functionality.
Balancing Practicality and Style: The homeowners wanted substantial storage without creating a space that felt overly utilitarian.
Design Solutions:
Purpose-Built Storage Plan: Custom cabinetry was designed to support multiple functions within a unified storage system, allowing the room to serve as a mudroom, pantry extension, household hub, and pet station.
Expanded Pantry Capacity: Floor-to-ceiling cabinetry, a secondary refrigerator, and extensive drawer storage dramatically increased food storage and organization capabilities.
Hidden Organization: Closed cabinetry conceals household items, sports gear, pet supplies, and everyday clutter, creating a calm and orderly appearance.
Full-Room Transformation: Rather than simply adding cabinets to one wall, the design reimagined the entire room, utilizing its footprint to create a true family command center.
Furniture-Inspired Cabinetry: Warm wood finishes, decorative hardware, open display shelving, and thoughtful detailing elevate the room beyond pure utility, helping it feel like a natural extension of the home’s design.
The most successful remodeling projects often solve problems homeowners have simply learned to live with. In this case, a room that once served several purposes — but excelled at none — was transformed into one of the hardest-working spaces in the home.
Today, groceries, pet supplies, seasonal gear, household essentials, and daily routines all have a designated place. Even the family’s dogs were thoughtfully considered, with a built-in resting area integrated into the cabinetry. The result is a room that feels remarkably organized despite supporting countless everyday activities — a reflection of how thoughtful design can bring clarity, efficiency, and calm to the busiest parts of family life.
 Cap's Artistry LLC
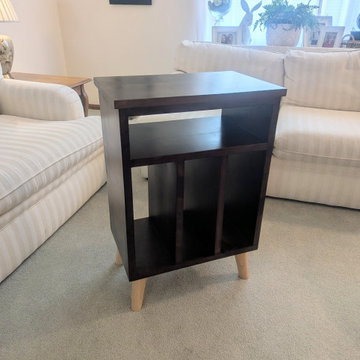
This handcrafted Cherry record player stand was designed to bring together timeless craftsmanship, thoughtful organization, and a love for music. Built from solid USA-sourced Cherry hardwood, this custom vinyl record storage cabinet provides dedicated space for a turntable, vinyl record collection, Bluetooth speaker, and other listening essentials—all while serving as a beautiful furniture piece that complements the surrounding room.
This particular piece was custom built for a client in South Lyon, Michigan, who wanted a record player cabinet that blended seamlessly with the antique furniture already in her home. The Cherry hardwood was carefully stained to complement those existing pieces, allowing the new cabinet to feel as though it had always belonged while adding modern functionality.
Inspired by classic mid-century design, the cabinet features clean lines and tapered legs that pay homage to the golden era of vinyl without feeling dated. Purpose-built compartments keep records organized, the turntable easily accessible, and speakers neatly integrated, creating a dedicated listening station that's both practical and inviting.
While originally designed as a vinyl record storage cabinet, this versatile piece can easily serve as a media console, coffee bar cabinet, entryway storage cabinet, or living room accent cabinet. Its adaptable design allows it to evolve with your home and lifestyle for years to come.
Unlike mass-produced media consoles made from particle board or veneer, our cabinets are handcrafted from solid hardwood that's built to withstand decades of everyday use. Every board is individually selected for its unique grain and natural beauty, ensuring each cabinet is one of a kind while offering heirloom-quality durability.
Find the right local pro for your project
 Mosswood Studios
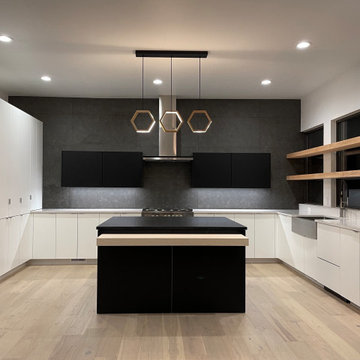
Island Detail -
Designed specifically for this home, the island features a built-in maple dining extension that slides outward to create additional seating and tucks neatly beneath the countertop when extra workspace is needed. The contrasting black island anchors the kitchen while adding warmth through natural wood accents.
Window & Floating Shelves -
One of the home's defining features is the continuous wall of windows paired with custom floating maple shelves. The design fills the kitchen with natural light while creating the perfect place for plants, décor, and everyday objects without interrupting the clean lines of the cabinetry below.
Pantry Wall-
Full-height white slab cabinetry maximizes storage while maintaining a seamless appearance. A built-in glass-front wine tower provides dedicated bottle storage and adds a subtle focal point within the otherwise minimalist wall.
Feature Wall-
The dramatic floor-to-ceiling porcelain tile feature wall frames the cooking area, allowing the matte black wall cabinets and stainless hood to appear almost suspended against the dark backdrop. Under-cabinet lighting highlights the texture of the tile while providing functional task lighting.
 Drury Design
Some rooms never quite find their purpose. That was the case with this space, which had gradually become a combination home office, pantry overflow area, pet zone, and general catch-all for daily life. While it offered plenty of square footage, it wasn’t helping the homeowners stay organized, and valuable storage was scattered between an overcrowded pantry closet and various pieces of furniture throughout the room.
Having previously partnered with Drury Design on a kitchen remodel, these homeowners once again turned to Senior Designer Samantha Schoell to help them rethink how their home could better support the way they actually live. What began as a conversation about adding some cabinetry quickly evolved into a comprehensive storage solution — one designed to accommodate everything from groceries and sports equipment to pet supplies and everyday household essentials.
Design Objectives:
Create Organization: Consolidate pantry overflow, household supplies, and everyday essentials into a single, highly functional space.
Support Family Life: Provide dedicated storage for coats, bags, sports equipment, and the routines of an active household.
Accommodate Pets: Incorporate thoughtful features for the family’s dogs while maintaining a clean, organized appearance.
Maximize Existing Space: Transform an underutilized room without expanding the home’s footprint.
Maintain Flexibility: Preserve the room’s long-term versatility and appeal for future homeowners.
Design Challenges:
Multiple Functions: The room was being used simultaneously as a home office, pantry, storage area, and pet space without a cohesive organizational strategy.
Insufficient Pantry Storage: The nearby pantry closet had become overcrowded and difficult to navigate.
Visual Clutter: Everyday items, pet supplies, and household necessities lacked dedicated storage locations.
Unused Potential: Despite its generous size, the room was not contributing meaningfully to the home’s overall functionality.
Balancing Practicality and Style: The homeowners wanted substantial storage without creating a space that felt overly utilitarian.
Design Solutions:
Purpose-Built Storage Plan: Custom cabinetry was designed to support multiple functions within a unified storage system, allowing the room to serve as a mudroom, pantry extension, household hub, and pet station.
Expanded Pantry Capacity: Floor-to-ceiling cabinetry, a secondary refrigerator, and extensive drawer storage dramatically increased food storage and organization capabilities.
Hidden Organization: Closed cabinetry conceals household items, sports gear, pet supplies, and everyday clutter, creating a calm and orderly appearance.
Full-Room Transformation: Rather than simply adding cabinets to one wall, the design reimagined the entire room, utilizing its footprint to create a true family command center.
Furniture-Inspired Cabinetry: Warm wood finishes, decorative hardware, open display shelving, and thoughtful detailing elevate the room beyond pure utility, helping it feel like a natural extension of the home’s design.
The most successful remodeling projects often solve problems homeowners have simply learned to live with. In this case, a room that once served several purposes — but excelled at none — was transformed into one of the hardest-working spaces in the home.
Today, groceries, pet supplies, seasonal gear, household essentials, and daily routines all have a designated place. Even the family’s dogs were thoughtfully considered, with a built-in resting area integrated into the cabinetry. The result is a room that feels remarkably organized despite supporting countless everyday activities — a reflection of how thoughtful design can bring clarity, efficiency, and calm to the busiest parts of family life.
 Drury Design
Some rooms never quite find their purpose. That was the case with this space, which had gradually become a combination home office, pantry overflow area, pet zone, and general catch-all for daily life. While it offered plenty of square footage, it wasn’t helping the homeowners stay organized, and valuable storage was scattered between an overcrowded pantry closet and various pieces of furniture throughout the room.
Having previously partnered with Drury Design on a kitchen remodel, these homeowners once again turned to Senior Designer Samantha Schoell to help them rethink how their home could better support the way they actually live. What began as a conversation about adding some cabinetry quickly evolved into a comprehensive storage solution — one designed to accommodate everything from groceries and sports equipment to pet supplies and everyday household essentials.
Design Objectives:
Create Organization: Consolidate pantry overflow, household supplies, and everyday essentials into a single, highly functional space.
Support Family Life: Provide dedicated storage for coats, bags, sports equipment, and the routines of an active household.
Accommodate Pets: Incorporate thoughtful features for the family’s dogs while maintaining a clean, organized appearance.
Maximize Existing Space: Transform an underutilized room without expanding the home’s footprint.
Maintain Flexibility: Preserve the room’s long-term versatility and appeal for future homeowners.
Design Challenges:
Multiple Functions: The room was being used simultaneously as a home office, pantry, storage area, and pet space without a cohesive organizational strategy.
Insufficient Pantry Storage: The nearby pantry closet had become overcrowded and difficult to navigate.
Visual Clutter: Everyday items, pet supplies, and household necessities lacked dedicated storage locations.
Unused Potential: Despite its generous size, the room was not contributing meaningfully to the home’s overall functionality.
Balancing Practicality and Style: The homeowners wanted substantial storage without creating a space that felt overly utilitarian.
Design Solutions:
Purpose-Built Storage Plan: Custom cabinetry was designed to support multiple functions within a unified storage system, allowing the room to serve as a mudroom, pantry extension, household hub, and pet station.
Expanded Pantry Capacity: Floor-to-ceiling cabinetry, a secondary refrigerator, and extensive drawer storage dramatically increased food storage and organization capabilities.
Hidden Organization: Closed cabinetry conceals household items, sports gear, pet supplies, and everyday clutter, creating a calm and orderly appearance.
Full-Room Transformation: Rather than simply adding cabinets to one wall, the design reimagined the entire room, utilizing its footprint to create a true family command center.
Furniture-Inspired Cabinetry: Warm wood finishes, decorative hardware, open display shelving, and thoughtful detailing elevate the room beyond pure utility, helping it feel like a natural extension of the home’s design.
The most successful remodeling projects often solve problems homeowners have simply learned to live with. In this case, a room that once served several purposes — but excelled at none — was transformed into one of the hardest-working spaces in the home.
Today, groceries, pet supplies, seasonal gear, household essentials, and daily routines all have a designated place. Even the family’s dogs were thoughtfully considered, with a built-in resting area integrated into the cabinetry. The result is a room that feels remarkably organized despite supporting countless everyday activities — a reflection of how thoughtful design can bring clarity, efficiency, and calm to the busiest parts of family life.
 Cutuli Homes
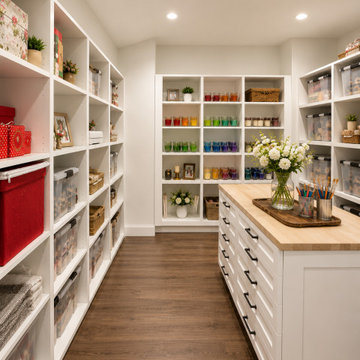
Designed as part of an extensive Redmond, Washington home remodel and addition, this custom craft room combines beautiful design with exceptional organization and storage. Created for a homeowner who loves crafting and collecting glassybaby votives, the room features extensive custom built-in cabinetry, open shelving, concealed storage, and a large center craft island designed specifically around the way the space is used.
The expansive custom storage cabinets and built-in shelving provide dedicated space for art supplies, craft materials, seasonal décor, and household storage, while the oversized craft island with drawers and wood countertop creates a generous workspace for creative projects. The island cabinetry was thoughtfully designed to accommodate the homeowner's extensive glassybaby collection, with individual drawers providing organized storage for different sizes, colors, and seasonal collections.
Durable wood-look flooring, crisp white cabinetry, black hardware, abundant lighting, and carefully planned storage give this luxury craft room a clean, sophisticated appearance while still functioning as a hardworking creative space. Part of a larger whole-home renovation and custom home addition, this room demonstrates how custom cabinetry and personalized storage solutions can transform a practical space into a beautiful and highly functional part of a high-end home.

Sponsored
Columbus, OH

Hope Restoration & General Contracting
Columbus Design-Build, Kitchen & Bath Remodeling, Historic Renovations
 Mountain View Window & Door
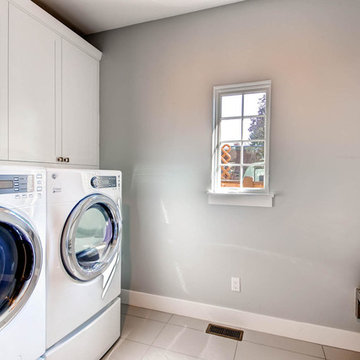
Laundry room. Andersen E-Series window provided by Mountain View Window & Door and washer and dryer provided by Builders Appliance Center. Elite Industry Partners collaborated to create this house that represents all things luxury. Photograph provided by Virtuance
 Cap's Artistry LLC
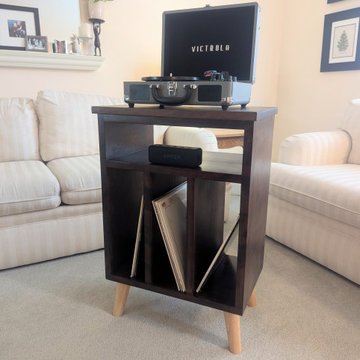
This handcrafted Cherry record player stand was designed to bring together timeless craftsmanship, thoughtful organization, and a love for music. Built from solid USA-sourced Cherry hardwood, this custom vinyl record storage cabinet provides dedicated space for a turntable, vinyl record collection, Bluetooth speaker, and other listening essentials—all while serving as a beautiful furniture piece that complements the surrounding room.
This particular piece was custom built for a client in South Lyon, Michigan, who wanted a record player cabinet that blended seamlessly with the antique furniture already in her home. The Cherry hardwood was carefully stained to complement those existing pieces, allowing the new cabinet to feel as though it had always belonged while adding modern functionality.
Inspired by classic mid-century design, the cabinet features clean lines and tapered legs that pay homage to the golden era of vinyl without feeling dated. Purpose-built compartments keep records organized, the turntable easily accessible, and speakers neatly integrated, creating a dedicated listening station that's both practical and inviting.
While originally designed as a vinyl record storage cabinet, this versatile piece can easily serve as a media console, coffee bar cabinet, entryway storage cabinet, or living room accent cabinet. Its adaptable design allows it to evolve with your home and lifestyle for years to come.
Unlike mass-produced media consoles made from particle board or veneer, our cabinets are handcrafted from solid hardwood that's built to withstand decades of everyday use. Every board is individually selected for its unique grain and natural beauty, ensuring each cabinet is one of a kind while offering heirloom-quality durability.
 Cap's Artistry LLC
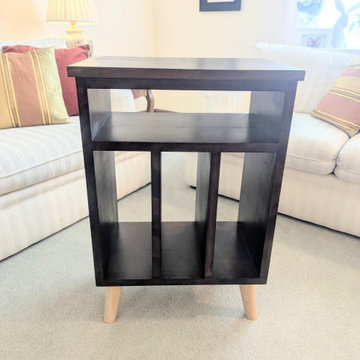
This handcrafted Cherry record player stand was designed to bring together timeless craftsmanship, thoughtful organization, and a love for music. Built from solid USA-sourced Cherry hardwood, this custom vinyl record storage cabinet provides dedicated space for a turntable, vinyl record collection, Bluetooth speaker, and other listening essentials—all while serving as a beautiful furniture piece that complements the surrounding room.
This particular piece was custom built for a client in South Lyon, Michigan, who wanted a record player cabinet that blended seamlessly with the antique furniture already in her home. The Cherry hardwood was carefully stained to complement those existing pieces, allowing the new cabinet to feel as though it had always belonged while adding modern functionality.
Inspired by classic mid-century design, the cabinet features clean lines and tapered legs that pay homage to the golden era of vinyl without feeling dated. Purpose-built compartments keep records organized, the turntable easily accessible, and speakers neatly integrated, creating a dedicated listening station that's both practical and inviting.
While originally designed as a vinyl record storage cabinet, this versatile piece can easily serve as a media console, coffee bar cabinet, entryway storage cabinet, or living room accent cabinet. Its adaptable design allows it to evolve with your home and lifestyle for years to come.
Unlike mass-produced media consoles made from particle board or veneer, our cabinets are handcrafted from solid hardwood that's built to withstand decades of everyday use. Every board is individually selected for its unique grain and natural beauty, ensuring each cabinet is one of a kind while offering heirloom-quality durability.
 Cap's Artistry LLC
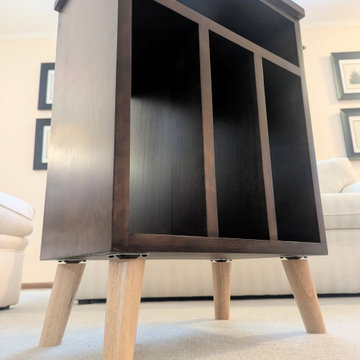
This handcrafted Cherry record player stand was designed to bring together timeless craftsmanship, thoughtful organization, and a love for music. Built from solid USA-sourced Cherry hardwood, this custom vinyl record storage cabinet provides dedicated space for a turntable, vinyl record collection, Bluetooth speaker, and other listening essentials—all while serving as a beautiful furniture piece that complements the surrounding room.
This particular piece was custom built for a client in South Lyon, Michigan, who wanted a record player cabinet that blended seamlessly with the antique furniture already in her home. The Cherry hardwood was carefully stained to complement those existing pieces, allowing the new cabinet to feel as though it had always belonged while adding modern functionality.
Inspired by classic mid-century design, the cabinet features clean lines and tapered legs that pay homage to the golden era of vinyl without feeling dated. Purpose-built compartments keep records organized, the turntable easily accessible, and speakers neatly integrated, creating a dedicated listening station that's both practical and inviting.
While originally designed as a vinyl record storage cabinet, this versatile piece can easily serve as a media console, coffee bar cabinet, entryway storage cabinet, or living room accent cabinet. Its adaptable design allows it to evolve with your home and lifestyle for years to come.
Unlike mass-produced media consoles made from particle board or veneer, our cabinets are handcrafted from solid hardwood that's built to withstand decades of everyday use. Every board is individually selected for its unique grain and natural beauty, ensuring each cabinet is one of a kind while offering heirloom-quality durability.

 Lugbill Designs
Mid-sized transitional master blue tile and ceramic tile white floor, porcelain tile and double-sink alcove shower photo in Chicago with light wood cabinets, white walls, white countertops, shaker cabinets, an undermount sink, quartz countertops, a hinged shower door and a built-in vanity

 We The People Construction
We The People Construction is proud to present its recently completed project, a remarkable backyard remodel that has turned ordinary outdoor spaces into vibrant, functional, and aesthetically pleasing havens. This project embodies the spirit of innovation and creativity, redefining backyard living through the integration of various elements that harmonize seamlessly to create a unique and captivating environment.
The centerpiece of the Oasis Courtscape project is the exquisite basketball court, providing a dedicated space for family and friends to enjoy endless hours of fun, competition, and physical activity. Designed with precision and attention to detail, the court incorporates high-quality materials, ensuring optimal playability and a professional-grade experience.
To further enhance the overall appeal and functionality, artificial turf has been artfully integrated throughout the backyard. This synthetic grass solution not only adds a touch of lushness and vibrancy but also eliminates the need for tedious maintenance, providing a consistently green and inviting atmosphere for all to enjoy.
Recognizing the importance of sustainable landscaping, a section of xeriscape has been thoughtfully incorporated into the design. This water-efficient and low-maintenance landscaping technique not only conserves water resources but also brings a touch of natural beauty to the space, with drought-resistant plants and strategically placed rock formations adding depth and texture to the overall aesthetic.
To offer respite from the sun and rain, a stylish patio cover has been constructed, providing a comfortable and sheltered outdoor area. The patio cover allows for uninterrupted enjoyment of the backyard, regardless of the weather, while its design complements the overall theme of the project, enhancing the visual appeal of the space.
Completing the transformation, carefully selected pavers have been installed, creating an inviting sitting area that seamlessly blends with the surrounding elements. These durable and visually striking pavers provide a solid foundation for outdoor furniture, encouraging relaxation, conversation, and memorable gatherings with loved ones.
Oasis Courtscape, showcasing their expertise in transforming ordinary backyards into extraordinary spaces. The project's distinctive combination of a basketball court, artificial turf, xeriscape, patio cover, and pavers has resulted in a breathtaking oasis that reflects the harmonious coexistence of recreation, sustainability, and style. With meticulous attention to detail and an unwavering commitment to excellence, We The People has successfully created an outdoor paradise where unforgettable memories are made.

Sponsored
Columbus, OH
Free consultation for landscape design!

Peabody Landscape Group
Franklin County's Reliable Landscape Design & Contracting

 Little Miracles Designs
Brooklyn backyard with pergola, built in children's activity wall, blue stone paving with synthetic grass inserts for the play area with swings. Outdoor storage boxes double up as benches.
 RISE Construction INC
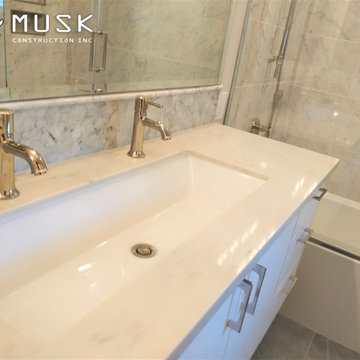
Scope of work:
- Prep work
- Cover work areas as necessary (consult with homeowner)
- Confirm staging area for all materials & cutting / debris area
- Demo and Haul Away all Debris
- Begin to update all rough trades in exposed areas (vertical plumbing, electrical & mechanical)
- Rough plumbing
- Upgrade all vertical plumbing to city code
- Run new supply, drainage & venting for new double sink
- Install new wax O ring for toilet (check for leaks to prevent mold)
- Rough mechanical
- Fan to be on humidistat switch per code
- Install new customer provided fan
- Rough electrical
- GFI’s to be on a dedicated 20amp circuit to electrical panel per city code
- Provide & Install outlets per city code
- Install one outlet by toilet for heated toilet seat
- Pass all rough and special inspections
- Finishes
- Close opening of downstairs closet seiling
- Frame & install shampoo niche (size & location TBD)
- Install new customer provided medicine cabinet (if desired)
- Install new customer provided tile flooring & baseboards (tile baseboards)
- Install new customer provided tub wall tile
- Apply Grout to all tile
- Tape, mud & texture drywall in necessary areas (match existing spray texture)
- Paint complete bathroom
- Install existing customer door
- Install new customer provided tub fixtures
- Install customer provided toilet
- Install new customer provided vanity, countertop, sinks, faucets & backsplash
- Install new customer provided accessories (mirror, towel bars, TP holders, etc.)
- Install new customer provided light fixtures in both Hall Bathroom and Master
- Shower glass to be installed by third party company (if desired)
- Pass final inspections
-
Duration of project: 20 days
Price: $12,000
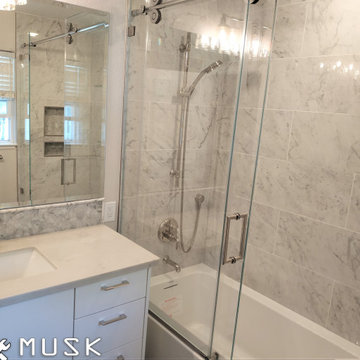 RISE Construction INC
Scope of work:
- Prep work
- Cover work areas as necessary (consult with homeowner)
- Confirm staging area for all materials & cutting / debris area
- Demo and Haul Away all Debris
- Begin to update all rough trades in exposed areas (vertical plumbing, electrical & mechanical)
- Rough plumbing
- Upgrade all vertical plumbing to city code
- Run new supply, drainage & venting for new double sink
- Install new wax O ring for toilet (check for leaks to prevent mold)
- Rough mechanical
- Fan to be on humidistat switch per code
- Install new customer provided fan
- Rough electrical
- GFI’s to be on a dedicated 20amp circuit to electrical panel per city code
- Provide & Install outlets per city code
- Install one outlet by toilet for heated toilet seat
- Pass all rough and special inspections
- Finishes
- Close opening of downstairs closet seiling
- Frame & install shampoo niche (size & location TBD)
- Install new customer provided medicine cabinet (if desired)
- Install new customer provided tile flooring & baseboards (tile baseboards)
- Install new customer provided tub wall tile
- Apply Grout to all tile
- Tape, mud & texture drywall in necessary areas (match existing spray texture)
- Paint complete bathroom
- Install existing customer door
- Install new customer provided tub fixtures
- Install customer provided toilet
- Install new customer provided vanity, countertop, sinks, faucets & backsplash
- Install new customer provided accessories (mirror, towel bars, TP holders, etc.)
- Install new customer provided light fixtures in both Hall Bathroom and Master
- Shower glass to be installed by third party company (if desired)
- Pass final inspections
-
Duration of project: 20 days
Price: $12,000
 Taylor Design

This fun laundry room features charcoal stained cabinets with a Pebble Caesarstone counter. The washer & dryer were built-in to the custom cabinetry to provide a sleek and practical work area. The glass/stone/stainless backsplash tile is a great addition. The 2 lower cabinets to the right of the sink provide bins for laundry sorting.


 lavish
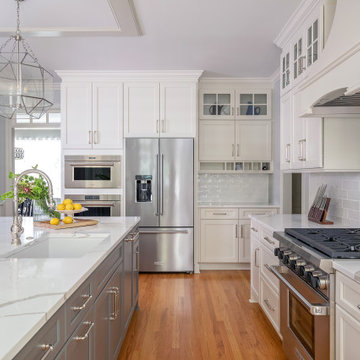
This breathtaking kitchen remodel strikes the perfect balance between timeless traditional elegance and modern culinary functionality. The result is a bright, airy chef's kitchen that feels simultaneously grand and warmly livable — a space the whole family gravitates toward.
The design is anchored by crisp white inset-style cabinetry with polished nickel hardware that runs floor to ceiling, maximizing every inch of storage while creating a cohesive, custom built-in aesthetic. The standout feature is the two-tone treatment: upper perimeter cabinets in a clean bright white contrast beautifully against the large central island dressed in a sophisticated warm gray, adding depth and visual interest without disrupting the room's airy palette.
Countertops throughout are a show-stopping Calacatta-style quartz, featuring dramatic gray veining on a bright white ground — lending the look of natural marble with the durability of engineered stone. The oversized island provides abundant prep space, seating for four along a generous overhang, and a farmhouse-style undermount sink with a polished nickel bridge faucet.
The statement-making custom range hood commands the cooking wall, flanked by stacked glass-front upper cabinets that showcase colorful ceramics as living decor. Behind the professional-grade gas range, a layered backsplash tells a tile story: classic white subway tile anchors the field, while a striking marble herringbone mosaic creates a focal tile mural directly behind the hood — a detail that reads as pure artistry. A wall-mounted pot filler in polished nickel adds both practicality and old-world charm.
Three oversized geometric polished nickel pendant lanterns hang from the tray ceiling, drawing the eye up while flooding the space with ambient light. The kitchen flows seamlessly into a sun-drenched breakfast room wrapped in plantation shutters and blue-and-white toile valances, where a warm wood round dining table grounds the casual dining area.
A dedicated butler's pantry niche off the main kitchen provides an integrated wine cooler, glass-front display cabinetry, a herringbone marble backsplash, and a dedicated coffee station — a self-contained entertaining hub that keeps the main kitchen surfaces clear and serene.

 Lundin Architects LLC
Perched on a ridge at the edge of a wooded expanse, this mid-century modern home was designed to embrace both the intimate connection to the forest and the expansive valley views beyond. The site—carefully chosen from the family’s 52-acre homestead in western Wisconsin—balances privacy and openness, placing the home at the meeting point of dense trees and rolling fields.
The approach winds through the forest, offering only glimpses of the structure. Upon arrival, the parking area is subtly positioned below the main level, reinforcing the sense of discovery. As one ascends the entry walk, the house unfolds, revealing a dramatic view through the two-story living space, anchored by a brick fireplace that extends from floor to ceiling. The asymmetrical roofline lifts upward, accentuating the openness and maximizing natural light.
Inside, warm materials define the interiors. Wood ceilings and floors, complemented by concrete-look tile, establish a natural, grounded aesthetic. Black wood-clad beams provide scale and structure, subtly delineating spaces within the open-plan layout. A wood lattice screen partially conceals the dining area from the foyer, offering both openness and privacy. The kitchen—designed for gathering—features a large island, a dedicated baking station, and a breakfast counter that catches morning light while serving as a pass-through to the adjacent patio. Two textured glass sliding panels allow the kitchen to be closed off when needed. Just beyond, a hidden gem: the home’s personal Tiki room, complete with a vintage mug collection and a full bar.
To the east, the central fireplace marks the transition to more intimate spaces. A wide stair, integrated with the hearth, leads to the lower level, while a library with a corner window creates a quiet retreat, perfect for reading and taking in the valley beyond. The primary suite extends off this wing, featuring a spa-like bath with a textured tile walk-in shower, a soaking tub positioned for dramatic views, and a private balcony overlooking the landscape.
The lower level is designed for family gatherings and extended stays. A secondary fireplace, echoing the materials of the main level, anchors a cozy living area with an adjacent kitchenette. Additional bedrooms and baths provide ample accommodations, while a hidden playhouse under the stair and a dedicated bunk room add playful touches for visiting grandchildren.
The home is a balance of openness and enclosure, modernity and warmth—designed not only as a retreat but as a multigenerational gathering place, deeply connected to the land.
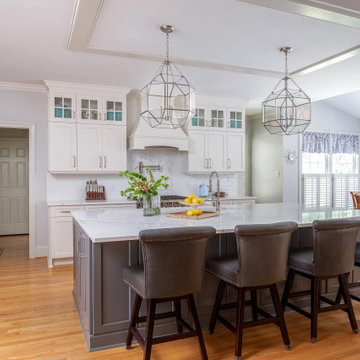 lavish
This breathtaking kitchen remodel strikes the perfect balance between timeless traditional elegance and modern culinary functionality. The result is a bright, airy chef's kitchen that feels simultaneously grand and warmly livable — a space the whole family gravitates toward.
The design is anchored by crisp white inset-style cabinetry with polished nickel hardware that runs floor to ceiling, maximizing every inch of storage while creating a cohesive, custom built-in aesthetic. The standout feature is the two-tone treatment: upper perimeter cabinets in a clean bright white contrast beautifully against the large central island dressed in a sophisticated warm gray, adding depth and visual interest without disrupting the room's airy palette.
Countertops throughout are a show-stopping Calacatta-style quartz, featuring dramatic gray veining on a bright white ground — lending the look of natural marble with the durability of engineered stone. The oversized island provides abundant prep space, seating for four along a generous overhang, and a farmhouse-style undermount sink with a polished nickel bridge faucet.
The statement-making custom range hood commands the cooking wall, flanked by stacked glass-front upper cabinets that showcase colorful ceramics as living decor. Behind the professional-grade gas range, a layered backsplash tells a tile story: classic white subway tile anchors the field, while a striking marble herringbone mosaic creates a focal tile mural directly behind the hood — a detail that reads as pure artistry. A wall-mounted pot filler in polished nickel adds both practicality and old-world charm.
Three oversized geometric polished nickel pendant lanterns hang from the tray ceiling, drawing the eye up while flooding the space with ambient light. The kitchen flows seamlessly into a sun-drenched breakfast room wrapped in plantation shutters and blue-and-white toile valances, where a warm wood round dining table grounds the casual dining area.
A dedicated butler's pantry niche off the main kitchen provides an integrated wine cooler, glass-front display cabinetry, a herringbone marble backsplash, and a dedicated coffee station — a self-contained entertaining hub that keeps the main kitchen surfaces clear and serene.
11