
Search results for "Providing dedicated" in Home Design Ideas

 JOMA Construction
Take a look at this two-story historical design that is both unique and welcoming. This laundry room continues the bright feel of the house and provides for plenty of space to wash, dry, and fold the weekly laundry.

 Wright-Ryan Millwork
This traditional-style laundry room uses cool neutral colors in the walls and floor to promote a clean, simple aesthetic. The cabinets are white, Shaker-style recessed panel doors with stainless steel cup drawer pulls and cabinet knobs. They provide a traditional contrast to the industrial stainless steel Farmhouse sink.

 Space Intervention
Inspiration for a transitional l-shaped multicolored floor dedicated laundry room remodel in Los Angeles with an undermount sink, recessed-panel cabinets, quartz countertops, quartz backsplash, white walls, a side-by-side washer/dryer and beige countertops
Find the right local pro for your project

 Barley|Pfeiffer Architecture
Our inspiration for this home was an updated and refined approach to Frank Lloyd Wright’s “Prairie-style”; one that responds well to the harsh Central Texas heat. By DESIGN we achieved soft balanced and glare-free daylighting, comfortable temperatures via passive solar control measures, energy efficiency without reliance on maintenance-intensive Green “gizmos” and lower exterior maintenance.
The client’s desire for a healthy, comfortable and fun home to raise a young family and to accommodate extended visitor stays, while being environmentally responsible through “high performance” building attributes, was met. Harmonious response to the site’s micro-climate, excellent Indoor Air Quality, enhanced natural ventilation strategies, and an elegant bug-free semi-outdoor “living room” that connects one to the outdoors are a few examples of the architect’s approach to Green by Design that results in a home that exceeds the expectations of its owners.
Photo by Mark Adams Media

 Rittenhouse Builders
Inspiration for a country single-wall ceramic tile and gray floor dedicated laundry room remodel in Philadelphia with a farmhouse sink, white cabinets, wood countertops, a side-by-side washer/dryer and brown countertops

 heather_scott_home
Forth Worth Georgian Laundry Room
Elegant single-wall medium tone wood floor and brown floor dedicated laundry room photo in Dallas with a farmhouse sink, raised-panel cabinets, white cabinets, multicolored walls, a side-by-side washer/dryer and white countertops
Elegant single-wall medium tone wood floor and brown floor dedicated laundry room photo in Dallas with a farmhouse sink, raised-panel cabinets, white cabinets, multicolored walls, a side-by-side washer/dryer and white countertops

 AbbeyK, Inc.
A laundry room need not be boring! Add storage and wallpaper. Now it's a space you actually enjoy entering.
Example of a mid-sized transitional porcelain tile dedicated laundry room design in Boston with an undermount sink, shaker cabinets, gray cabinets, quartz countertops and multicolored walls
Example of a mid-sized transitional porcelain tile dedicated laundry room design in Boston with an undermount sink, shaker cabinets, gray cabinets, quartz countertops and multicolored walls

Sponsored
Columbus, OH
Free consultation for landscape design!

Peabody Landscape Group
Franklin County's Reliable Landscape Design & Contracting

 The Cabinet Gallery
Farmhouse l-shaped multicolored floor dedicated laundry room photo in Salt Lake City with an undermount sink, shaker cabinets, white cabinets, white walls, a side-by-side washer/dryer and black countertops

 Atelier Noël, Inc.
Inspiration for a farmhouse single-wall porcelain tile and gray floor dedicated laundry room remodel in San Francisco with an undermount sink, shaker cabinets, white cabinets, quartz countertops, white walls, a side-by-side washer/dryer and gray countertops
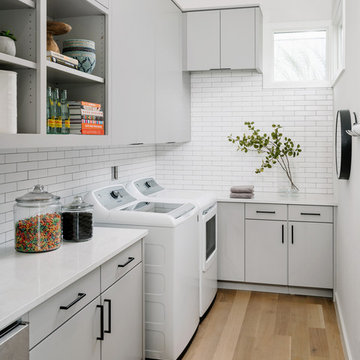
 Point B Design Group
Dedicated laundry room - contemporary l-shaped medium tone wood floor and brown floor dedicated laundry room idea in Austin with flat-panel cabinets, gray cabinets, white walls, a side-by-side washer/dryer and white countertops

 Kate Lester Interiors
Dedicated laundry room - coastal l-shaped gray floor dedicated laundry room idea in Los Angeles with gray cabinets, white walls and white countertops
 Amy Krause Design, LLC.

A second laundry area was added during an attic renovation project that included a bedroom, full bath and closet. The challenge in the laundry room was to make a small, narrow, windowless space highly functional with a full size washer and dryer, light and bright and maximize storage. The solution was to center the washer/drawer between barn doors that open to the hallway to bedroom to provide easy and full access to appliances. An outlet was added in the cabinet to accommodate charging a small hand held vacuum. Around the corner, built in shelves with woven baskets neatly contain odds and ends, while a folding counter, drawers and rod, provide a concealed area for rolling hampers and a place to hang dry clothing. Accessories personalize and warm the space. The warmer white color scheme in this room and traditional barn doors needed to tie in with the rest of the home while providing a transition to a cleaner, whiter, teen boho-style bedroom, bath and closet.
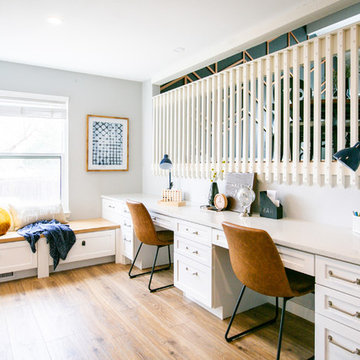
Eat-in kitchen - mid-sized transitional galley vinyl floor and brown floor eat-in kitchen idea in Denver with a farmhouse sink, shaker cabinets, white cabinets, quartz countertops, multicolored backsplash, cement tile backsplash, stainless steel appliances, a peninsula and white countertops


 Vivid Interior Design - Danielle Loven
Photography: Alyssa Lee Photography

Dedicated laundry room - mid-sized transitional porcelain tile and beige floor dedicated laundry room idea in Minneapolis with an undermount sink, quartz countertops, white countertops, shaker cabinets, beige cabinets and multicolored walls
Dedicated laundry room - mid-sized transitional porcelain tile and beige floor dedicated laundry room idea in Minneapolis with an undermount sink, quartz countertops, white countertops, shaker cabinets, beige cabinets and multicolored walls
 ForTech Solutions

Inspiration for a mediterranean beige floor dedicated laundry room remodel in Los Angeles with raised-panel cabinets, medium tone wood cabinets, multicolored walls and a side-by-side washer/dryer
 SR Fine Home Builders
Architect: Doug Brown, DBVW Architects / Photographer: Robert Brewster Photography

Inspiration for a mid-sized contemporary single-wall porcelain tile and white floor dedicated laundry room remodel in Providence with an undermount sink, flat-panel cabinets, quartz countertops, gray walls, a stacked washer/dryer and white countertops
Inspiration for a mid-sized contemporary single-wall porcelain tile and white floor dedicated laundry room remodel in Providence with an undermount sink, flat-panel cabinets, quartz countertops, gray walls, a stacked washer/dryer and white countertops
 Thomas & Lord

Beach style blue floor dedicated laundry room photo in Portland Maine with a drop-in sink, recessed-panel cabinets, white cabinets, gray walls, a side-by-side washer/dryer and white countertops

Sponsored
Delaware, OH

Buckeye Basements, Inc.
Central Ohio's Basement Finishing ExpertsBest Of Houzz '13-'21
 Urbanology Designs

Dedicated laundry room - large contemporary galley light wood floor dedicated laundry room idea in Dallas with a farmhouse sink, white cabinets, white walls and beige countertops
 zpd+a and roomTEN design
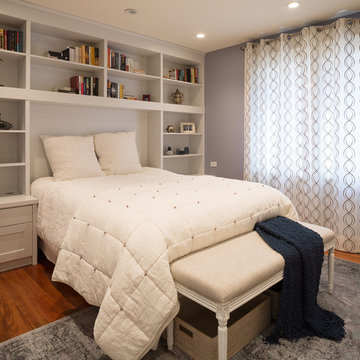
Built ins provide dedicated storage for the Guest Bedroom. Embroidered bedding and window treatments offer texture without fuss.
photography by www.tylermallory.com
 Inspired Interiors
Amoura Productions

Trendy l-shaped gray floor dedicated laundry room photo in Omaha with an undermount sink, a side-by-side washer/dryer, flat-panel cabinets, brown cabinets, gray walls and white countertops
Trendy l-shaped gray floor dedicated laundry room photo in Omaha with an undermount sink, a side-by-side washer/dryer, flat-panel cabinets, brown cabinets, gray walls and white countertops
8