
Search results for "Providing dedicated" in Home Design Ideas
 JayMarc Homes

The Kelso's Media Room Home Bar is a stylish and functional space designed for entertainment and relaxation. The beverage center offers a convenient storage solution for drinks and refreshments, while the black sink faucet adds a touch of sophistication. The black windows provide a sleek and modern aesthetic, enhancing the overall ambiance of the room. The Home Theater Kitchen features light stained wood cabinets, adding warmth and elegance to the space. The mosaic backsplash/wall tile adds visual interest and texture, creating a focal point in the room. The wet bar and wet bar sink provide a dedicated area for preparing and serving beverages, making it easy to entertain guests. The white quartz countertop offers a clean and sleek surface, complementing the surrounding elements. The Kelso's Media Room Home Bar is the perfect space for enjoying movies, hosting gatherings, and enjoying quality time with family and friends.
 FBC Remodel
Farmhouse Kitchen Remodel
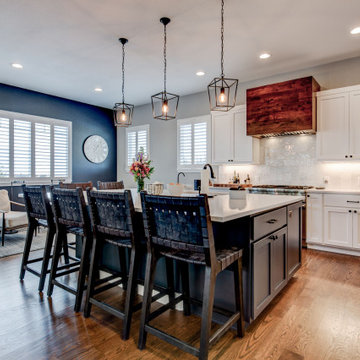
This beautifully reimagined farmhouse kitchen blends rustic charm with modern functionality, creating a warm and inviting space for gathering, cooking, and entertaining. Clean white shaker cabinetry provides a timeless foundation, while the deep charcoal island adds contrast and anchors the room. The standout custom range hood, crafted from richly stained wood, echoes the natural warmth of the floating shelves and ties in with the dark woven barstools.
Oversized pendant lights above the island offer a stylish, industrial touch and illuminate the expansive quartz countertop—perfect for prepping meals or enjoying casual breakfasts. Built-in appliances and a hidden refrigerator maintain a sleek, uncluttered look, while the adjacent butler’s pantry extends storage and prep space, ideal for hosting.
Open shelving showcases curated dishes and glassware, adding a personal and airy element to the space. A cozy coffee bar nestled in the corner provides a dedicated moment of luxury, complete with custom lighting and backsplash.
With its thoughtful layout, textural layers, and soft modern palette, this kitchen is the perfect blend of form and function—embracing farmhouse soul with elevated design.
 FBC Remodel
Farmhouse Kitchen Remodel
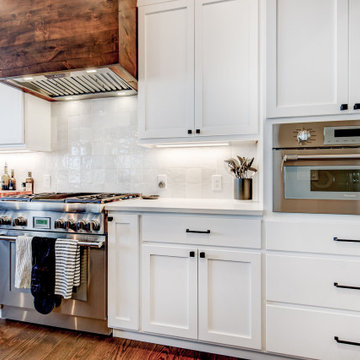
This beautifully reimagined farmhouse kitchen blends rustic charm with modern functionality, creating a warm and inviting space for gathering, cooking, and entertaining. Clean white shaker cabinetry provides a timeless foundation, while the deep charcoal island adds contrast and anchors the room. The standout custom range hood, crafted from richly stained wood, echoes the natural warmth of the floating shelves and ties in with the dark woven barstools.
Oversized pendant lights above the island offer a stylish, industrial touch and illuminate the expansive quartz countertop—perfect for prepping meals or enjoying casual breakfasts. Built-in appliances and a hidden refrigerator maintain a sleek, uncluttered look, while the adjacent butler’s pantry extends storage and prep space, ideal for hosting.
Open shelving showcases curated dishes and glassware, adding a personal and airy element to the space. A cozy coffee bar nestled in the corner provides a dedicated moment of luxury, complete with custom lighting and backsplash.
With its thoughtful layout, textural layers, and soft modern palette, this kitchen is the perfect blend of form and function—embracing farmhouse soul with elevated design.
Find the right local pro for your project
 FBC Remodel
Farmhouse Kitchen Remodel
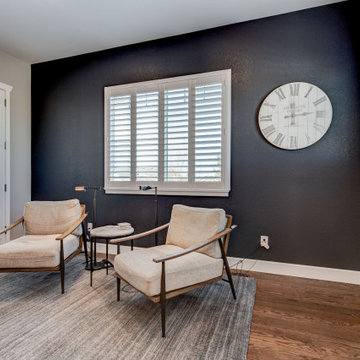
This beautifully reimagined farmhouse kitchen blends rustic charm with modern functionality, creating a warm and inviting space for gathering, cooking, and entertaining. Clean white shaker cabinetry provides a timeless foundation, while the deep charcoal island adds contrast and anchors the room. The standout custom range hood, crafted from richly stained wood, echoes the natural warmth of the floating shelves and ties in with the dark woven barstools.
Oversized pendant lights above the island offer a stylish, industrial touch and illuminate the expansive quartz countertop—perfect for prepping meals or enjoying casual breakfasts. Built-in appliances and a hidden refrigerator maintain a sleek, uncluttered look, while the adjacent butler’s pantry extends storage and prep space, ideal for hosting.
Open shelving showcases curated dishes and glassware, adding a personal and airy element to the space. A cozy coffee bar nestled in the corner provides a dedicated moment of luxury, complete with custom lighting and backsplash.
With its thoughtful layout, textural layers, and soft modern palette, this kitchen is the perfect blend of form and function—embracing farmhouse soul with elevated design.
 Costa del Sol Interiors | Interior Designer
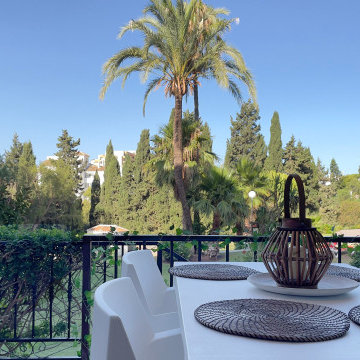
This interior design project involved a comprehensive renovation that completely transformed the appearance and features of an apartment located on the Costa del Sol, Spain. The goal was to modernize the space, enhance functionality, and create a more sophisticated and welcoming atmosphere, aligned with a Nordic style that emphasizes warmth and natural elements.
### Space Redistribution:
Originally, the apartment had only one bedroom and one bathroom. The first phase of the renovation involved redistributing the space to add a second bathroom, with one of them becoming an en-suite connected directly to the master bedroom. This addition significantly improved comfort and privacy, allowing each bedroom to have its own bathroom. Additionally, a new laundry area was created, providing a dedicated space for the washing machine, water heater, and cleaning supplies, optimizing the home's functionality without compromising aesthetics.
### Flooring and Visual Continuity:
The old dark, square-patterned flooring was replaced with porcelain tiles that mimic the texture and tone of wood. This new material was extended from the interior to the terrace, creating a sense of continuity and spaciousness. This change not only modernized the apartment's appearance but also reinforced the visual harmony between indoor and outdoor spaces, inviting residents to enjoy the natural light and views offered by the coastal location.
### Bathroom Renovation:
With the addition of a second bathroom, both spaces were completely renovated. The old tiles and bathtub were removed in favor of a more modern and functional design. Light-colored ceramics reflecting the Nordic style were installed, along with contemporary fixtures and clean lines. The en-suite bathroom was designed to offer an intimate and luxurious space, while the second bathroom, though equally modern, provides comfort and accessibility for the rest of the home.
### Style and Décor:
The predominant Nordic style was reflected in the choice of materials and colors. The walls were adorned with wooden slats, a detail that adds texture and warmth to the space, while the décor focused on natural elements like wood, linen, and plant fibers, creating a serene and relaxing atmosphere. Neutral tones and simple lines prevail, achieving a perfect balance between sophistication and comfort.
### Final Result:
The result is an apartment that not only looks more spacious and modern but also exudes a sense of tranquility and comfort. The renovation has transformed the space into a home that invites you to enjoy sunny days on the Costa del Sol, with a terrace seamlessly integrated with the interior and living spaces that reflect a sophisticated, functional, and inviting lifestyle.
Este proyecto de interiorismo consistió en una reforma integral que transformó por completo el aspecto y las características de un apartamento ubicado en la Costa del Sol, España. El objetivo era modernizar el espacio, mejorar la funcionalidad y crear un ambiente más sofisticado y acogedor, alineado con un estilo nórdico que resalta la calidez y la naturalidad.
### Redistribución del Espacio:
Inicialmente, el apartamento contaba con una sola habitación y un solo baño. La primera fase de la reforma implicó una redistribución del espacio, añadiendo un segundo baño, de los cuales uno se convirtió en suite, conectado directamente con la habitación principal. Esta ampliación mejoró significativamente la comodidad y privacidad, permitiendo que cada habitación tuviera su propio baño. Además, se creó una nueva zona de lavadero, un espacio dedicado para la lavadora, el termotanque y los elementos de limpieza, optimizando la funcionalidad del hogar sin sacrificar la estética.
### Suelos y Continuidad Visual:
Se reemplazaron los antiguos suelos de color oscuro, de apariencia cuadrada, por un porcelánico que imita la textura y el tono de la madera. Este nuevo material se extendió desde el interior hasta la terraza, creando una sensación de continuidad y amplitud. Este cambio no solo modernizó el aspecto del apartamento, sino que también reforzó la armonía visual entre los espacios interiores y exteriores, invitando a disfrutar de la luz natural y las vistas que ofrece la ubicación costera.
### Renovación de Baños:
Con la adición de un segundo baño, ambos espacios fueron completamente renovados. Se eliminaron los viejos azulejos y la bañera en favor de un diseño más moderno y funcional. Se instalaron cerámicas de tonos claros que reflejan el estilo nórdico, junto con elementos contemporáneos y líneas limpias. El baño en suite, en particular, fue diseñado para ofrecer un espacio íntimo y lujoso, mientras que el segundo baño, aunque igualmente moderno, ofrece comodidad y accesibilidad para el resto de la casa.
### Estilo y Decoración:
El estilo nórdico predominante se reflejó en la elección de materiales y colores. Las paredes fueron adornadas con palillería, un detalle que aporta textura y calidez al espacio, mientras que la decoración se basó en elementos naturales como madera, lino y fibras vegetales, creando una atmósfera serena y relajante. Los tonos neutros y las líneas simples predominan, logrando un equilibrio perfecto entre sofisticación y comodidad.
### Resultado Final:
El resultado es un apartamento que no solo se ve más amplio y moderno, sino que también transmite una sensación de tranquilidad y confort. La reforma ha transformado el espacio en un hogar que invita a disfrutar de los días soleados en la Costa del Sol, con una terraza que se integra perfectamente con el interior, y unos ambientes interiores que reflejan un estilo de vida sofisticado, funcional y acogedor.

 Casaplex, LLC
This is the centralized racking system where all of the "guts" and processors, wiring, hardware for the home retreats to. A customized opening was provided in the lower-level of the home to provide a dedicated space to allow for not only a clean look in the home, but also easy to service system for the future. The side door allows entry into the unfinished space behind the racks to have access to all of the cabling and hardware.
 Harjo Construction
Primary Bedroom & Bathroom
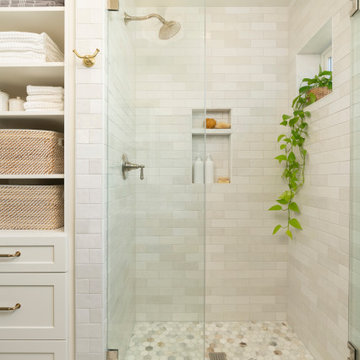
The new dormer created the opportunity for a true primary suite, giving the homeowners a private retreat complete with an ensuite bathroom and much-needed storage.
The bathroom combines clean, timeless materials with carefully selected details that create a calming, spa-like atmosphere. Green paneling introduces a subtle pop of color, while warm wood tones, marble accents, and tonal subway tile add texture and warmth. Matching marble details at the shower niche, window, and curb create a cohesive look, and furniture-style cabinetry helps the vanity feel lighter within the space.
Storage was a major priority throughout the design. A medicine cabinet, vanity, and built-in shelving behind the door provide generous organization without sacrificing the room’s open feel. Mixed metal finishes and traditional wall paneling tie the bathroom to the rest of the home while giving it its own unique personality.
In the bedroom, custom built-in cabinetry maximizes storage while maintaining a furniture-inspired appearance. Thoughtfully designed shelving, hanging storage, and concealed outlets create practical organization, while detailed crown molding helps the cabinetry feel seamlessly integrated into the architecture. A new walk-in closet completes the suite, providing the dedicated storage the homeowners had been missing.

Sponsored
Columbus, OH

Hope Restoration & General Contracting
Columbus Design-Build, Kitchen & Bath Remodeling, Historic Renovations
 Rosa Moreno Kitchens
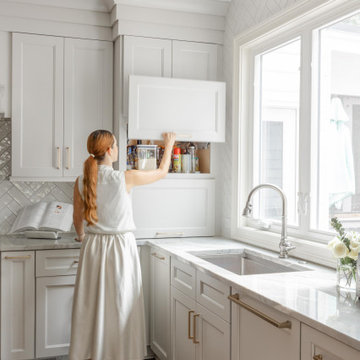
This meticulously designed L-shaped kitchen not only boasts high-end appliances and elegant finishes but also incorporates thoughtful organization features to enhance both functionality and convenience. The expansive 123" x 62" island is complemented by Quartzite Moondust countertops with a mitered edge, while the mix of greige perimeter cabinetry and vintage wood island creates a warm, inviting atmosphere.
For kitchen organization, the space is equipped with a variety of practical storage solutions. Tray dividers keep baking sheets and larger items neatly separated, while a utensil pull-out and knife pull-out provide easy access to everyday tools. An appliance garage helps keep countertops clutter-free, offering a hidden space for small appliances. The full-height trash can pull-out ensures waste disposal is discreet and efficient. Pantry roll-outs make accessing pantry items simple, and cutlery dividers keep utensils organized and within reach. Wine cubbies provide a dedicated space for bottles, and a built-in charging station ensures your devices are always powered up.
High-end appliances include a 48" Wolf dual range with brushed brass handles, a 42" Sub-Zero Wolf fridge, a 30" microwave, and a 30" convection steam oven, along with 24" Sub-Zero freezer drawers and a 24" Sub-Zero beverage center for added convenience. The backsplash features a chic, homey milk glossy subway tile in a 3x10 size, completing the kitchen’s stylish and functional design. With a perfect blend of luxury and practicality, this kitchen is both beautiful and highly efficient.
 Harjo Construction
Primary Bedroom & Bathroom
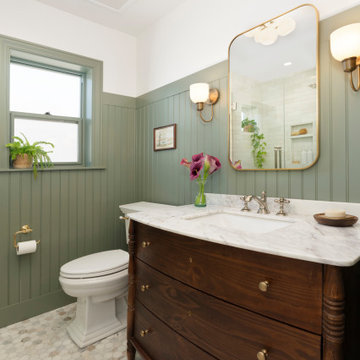
The new dormer created the opportunity for a true primary suite, giving the homeowners a private retreat complete with an ensuite bathroom and much-needed storage.
The bathroom combines clean, timeless materials with carefully selected details that create a calming, spa-like atmosphere. Green paneling introduces a subtle pop of color, while warm wood tones, marble accents, and tonal subway tile add texture and warmth. Matching marble details at the shower niche, window, and curb create a cohesive look, and furniture-style cabinetry helps the vanity feel lighter within the space.
Storage was a major priority throughout the design. A medicine cabinet, vanity, and built-in shelving behind the door provide generous organization without sacrificing the room’s open feel. Mixed metal finishes and traditional wall paneling tie the bathroom to the rest of the home while giving it its own unique personality.
In the bedroom, custom built-in cabinetry maximizes storage while maintaining a furniture-inspired appearance. Thoughtfully designed shelving, hanging storage, and concealed outlets create practical organization, while detailed crown molding helps the cabinetry feel seamlessly integrated into the architecture. A new walk-in closet completes the suite, providing the dedicated storage the homeowners had been missing.
 JayMarc Homes

The Kelso's Kids Bedroom is a delightful and inviting space with its carefully curated design elements. The black windows provide a sleek and modern look, while the blue star bedding adds a playful and imaginative touch, perfect for a kids' room. A globe sits atop a surface, encouraging exploration and curiosity. The gray fur rug adds texture and coziness to the room, creating a comfortable and inviting atmosphere. The gray wood bunk beds offer a stylish and functional sleeping solution, maximizing the use of space. A light wood desk provides a dedicated area for studying or creative activities. The white baseboard and white walls contribute to a clean and fresh backdrop, allowing the other elements to shine. A white desk chair complements the desk, ensuring a comfortable and ergonomic seating option. Overall, The Kelso's Kids Bedroom strikes a balance between playful and sophisticated, offering a space where children can relax, play, and let their imaginations soar.
 Costa del Sol Interiors | Interior Designer
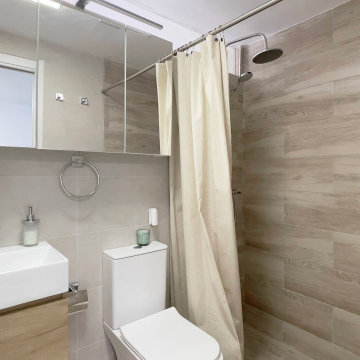
This interior design project involved a comprehensive renovation that completely transformed the appearance and features of an apartment located on the Costa del Sol, Spain. The goal was to modernize the space, enhance functionality, and create a more sophisticated and welcoming atmosphere, aligned with a Nordic style that emphasizes warmth and natural elements.
### Space Redistribution:
Originally, the apartment had only one bedroom and one bathroom. The first phase of the renovation involved redistributing the space to add a second bathroom, with one of them becoming an en-suite connected directly to the master bedroom. This addition significantly improved comfort and privacy, allowing each bedroom to have its own bathroom. Additionally, a new laundry area was created, providing a dedicated space for the washing machine, water heater, and cleaning supplies, optimizing the home's functionality without compromising aesthetics.
### Flooring and Visual Continuity:
The old dark, square-patterned flooring was replaced with porcelain tiles that mimic the texture and tone of wood. This new material was extended from the interior to the terrace, creating a sense of continuity and spaciousness. This change not only modernized the apartment's appearance but also reinforced the visual harmony between indoor and outdoor spaces, inviting residents to enjoy the natural light and views offered by the coastal location.
### Bathroom Renovation:
With the addition of a second bathroom, both spaces were completely renovated. The old tiles and bathtub were removed in favor of a more modern and functional design. Light-colored ceramics reflecting the Nordic style were installed, along with contemporary fixtures and clean lines. The en-suite bathroom was designed to offer an intimate and luxurious space, while the second bathroom, though equally modern, provides comfort and accessibility for the rest of the home.
### Style and Décor:
The predominant Nordic style was reflected in the choice of materials and colors. The walls were adorned with wooden slats, a detail that adds texture and warmth to the space, while the décor focused on natural elements like wood, linen, and plant fibers, creating a serene and relaxing atmosphere. Neutral tones and simple lines prevail, achieving a perfect balance between sophistication and comfort.
### Final Result:
The result is an apartment that not only looks more spacious and modern but also exudes a sense of tranquility and comfort. The renovation has transformed the space into a home that invites you to enjoy sunny days on the Costa del Sol, with a terrace seamlessly integrated with the interior and living spaces that reflect a sophisticated, functional, and inviting lifestyle.
Este proyecto de interiorismo consistió en una reforma integral que transformó por completo el aspecto y las características de un apartamento ubicado en la Costa del Sol, España. El objetivo era modernizar el espacio, mejorar la funcionalidad y crear un ambiente más sofisticado y acogedor, alineado con un estilo nórdico que resalta la calidez y la naturalidad.
### Redistribución del Espacio:
Inicialmente, el apartamento contaba con una sola habitación y un solo baño. La primera fase de la reforma implicó una redistribución del espacio, añadiendo un segundo baño, de los cuales uno se convirtió en suite, conectado directamente con la habitación principal. Esta ampliación mejoró significativamente la comodidad y privacidad, permitiendo que cada habitación tuviera su propio baño. Además, se creó una nueva zona de lavadero, un espacio dedicado para la lavadora, el termotanque y los elementos de limpieza, optimizando la funcionalidad del hogar sin sacrificar la estética.
### Suelos y Continuidad Visual:
Se reemplazaron los antiguos suelos de color oscuro, de apariencia cuadrada, por un porcelánico que imita la textura y el tono de la madera. Este nuevo material se extendió desde el interior hasta la terraza, creando una sensación de continuidad y amplitud. Este cambio no solo modernizó el aspecto del apartamento, sino que también reforzó la armonía visual entre los espacios interiores y exteriores, invitando a disfrutar de la luz natural y las vistas que ofrece la ubicación costera.
### Renovación de Baños:
Con la adición de un segundo baño, ambos espacios fueron completamente renovados. Se eliminaron los viejos azulejos y la bañera en favor de un diseño más moderno y funcional. Se instalaron cerámicas de tonos claros que reflejan el estilo nórdico, junto con elementos contemporáneos y líneas limpias. El baño en suite, en particular, fue diseñado para ofrecer un espacio íntimo y lujoso, mientras que el segundo baño, aunque igualmente moderno, ofrece comodidad y accesibilidad para el resto de la casa.
### Estilo y Decoración:
El estilo nórdico predominante se reflejó en la elección de materiales y colores. Las paredes fueron adornadas con palillería, un detalle que aporta textura y calidez al espacio, mientras que la decoración se basó en elementos naturales como madera, lino y fibras vegetales, creando una atmósfera serena y relajante. Los tonos neutros y las líneas simples predominan, logrando un equilibrio perfecto entre sofisticación y comodidad.
### Resultado Final:
El resultado es un apartamento que no solo se ve más amplio y moderno, sino que también transmite una sensación de tranquilidad y confort. La reforma ha transformado el espacio en un hogar que invita a disfrutar de los días soleados en la Costa del Sol, con una terraza que se integra perfectamente con el interior, y unos ambientes interiores que reflejan un estilo de vida sofisticado, funcional y acogedor.
 FBC Remodel
Farmhouse Kitchen Remodel
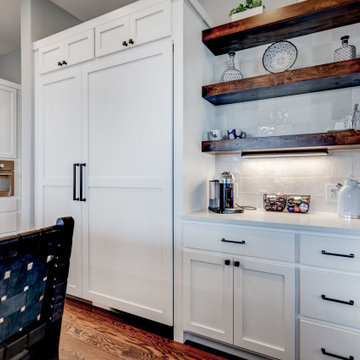
This beautifully reimagined farmhouse kitchen blends rustic charm with modern functionality, creating a warm and inviting space for gathering, cooking, and entertaining. Clean white shaker cabinetry provides a timeless foundation, while the deep charcoal island adds contrast and anchors the room. The standout custom range hood, crafted from richly stained wood, echoes the natural warmth of the floating shelves and ties in with the dark woven barstools.
Oversized pendant lights above the island offer a stylish, industrial touch and illuminate the expansive quartz countertop—perfect for prepping meals or enjoying casual breakfasts. Built-in appliances and a hidden refrigerator maintain a sleek, uncluttered look, while the adjacent butler’s pantry extends storage and prep space, ideal for hosting.
Open shelving showcases curated dishes and glassware, adding a personal and airy element to the space. A cozy coffee bar nestled in the corner provides a dedicated moment of luxury, complete with custom lighting and backsplash.
With its thoughtful layout, textural layers, and soft modern palette, this kitchen is the perfect blend of form and function—embracing farmhouse soul with elevated design.
 FBC Remodel
Farmhouse Kitchen Remodel
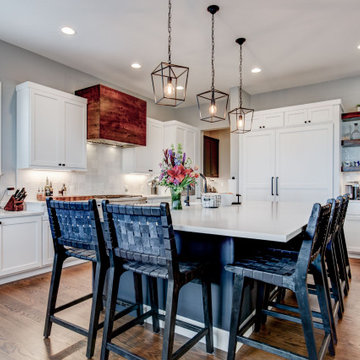
This beautifully reimagined farmhouse kitchen blends rustic charm with modern functionality, creating a warm and inviting space for gathering, cooking, and entertaining. Clean white shaker cabinetry provides a timeless foundation, while the deep charcoal island adds contrast and anchors the room. The standout custom range hood, crafted from richly stained wood, echoes the natural warmth of the floating shelves and ties in with the dark woven barstools.
Oversized pendant lights above the island offer a stylish, industrial touch and illuminate the expansive quartz countertop—perfect for prepping meals or enjoying casual breakfasts. Built-in appliances and a hidden refrigerator maintain a sleek, uncluttered look, while the adjacent butler’s pantry extends storage and prep space, ideal for hosting.
Open shelving showcases curated dishes and glassware, adding a personal and airy element to the space. A cozy coffee bar nestled in the corner provides a dedicated moment of luxury, complete with custom lighting and backsplash.
With its thoughtful layout, textural layers, and soft modern palette, this kitchen is the perfect blend of form and function—embracing farmhouse soul with elevated design.

Sponsored
Delaware, OH

Buckeye Basements, Inc.
Central Ohio's Basement Finishing ExpertsBest Of Houzz '13-'21
 FBC Remodel
Farmhouse Kitchen Remodel
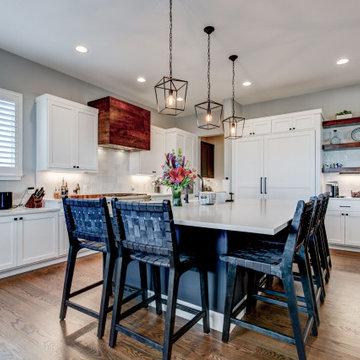
This beautifully reimagined farmhouse kitchen blends rustic charm with modern functionality, creating a warm and inviting space for gathering, cooking, and entertaining. Clean white shaker cabinetry provides a timeless foundation, while the deep charcoal island adds contrast and anchors the room. The standout custom range hood, crafted from richly stained wood, echoes the natural warmth of the floating shelves and ties in with the dark woven barstools.
Oversized pendant lights above the island offer a stylish, industrial touch and illuminate the expansive quartz countertop—perfect for prepping meals or enjoying casual breakfasts. Built-in appliances and a hidden refrigerator maintain a sleek, uncluttered look, while the adjacent butler’s pantry extends storage and prep space, ideal for hosting.
Open shelving showcases curated dishes and glassware, adding a personal and airy element to the space. A cozy coffee bar nestled in the corner provides a dedicated moment of luxury, complete with custom lighting and backsplash.
With its thoughtful layout, textural layers, and soft modern palette, this kitchen is the perfect blend of form and function—embracing farmhouse soul with elevated design.
 FBC Remodel
Farmhouse Kitchen Remodel
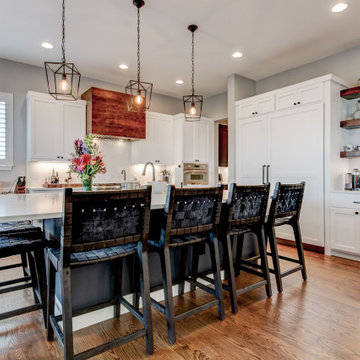
This beautifully reimagined farmhouse kitchen blends rustic charm with modern functionality, creating a warm and inviting space for gathering, cooking, and entertaining. Clean white shaker cabinetry provides a timeless foundation, while the deep charcoal island adds contrast and anchors the room. The standout custom range hood, crafted from richly stained wood, echoes the natural warmth of the floating shelves and ties in with the dark woven barstools.
Oversized pendant lights above the island offer a stylish, industrial touch and illuminate the expansive quartz countertop—perfect for prepping meals or enjoying casual breakfasts. Built-in appliances and a hidden refrigerator maintain a sleek, uncluttered look, while the adjacent butler’s pantry extends storage and prep space, ideal for hosting.
Open shelving showcases curated dishes and glassware, adding a personal and airy element to the space. A cozy coffee bar nestled in the corner provides a dedicated moment of luxury, complete with custom lighting and backsplash.
With its thoughtful layout, textural layers, and soft modern palette, this kitchen is the perfect blend of form and function—embracing farmhouse soul with elevated design.
 Harjo Construction
Primary Bedroom & Bathroom
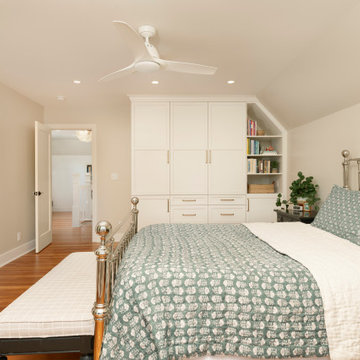
The new dormer created the opportunity for a true primary suite, giving the homeowners a private retreat complete with an ensuite bathroom and much-needed storage.
The bathroom combines clean, timeless materials with carefully selected details that create a calming, spa-like atmosphere. Green paneling introduces a subtle pop of color, while warm wood tones, marble accents, and tonal subway tile add texture and warmth. Matching marble details at the shower niche, window, and curb create a cohesive look, and furniture-style cabinetry helps the vanity feel lighter within the space.
Storage was a major priority throughout the design. A medicine cabinet, vanity, and built-in shelving behind the door provide generous organization without sacrificing the room’s open feel. Mixed metal finishes and traditional wall paneling tie the bathroom to the rest of the home while giving it its own unique personality.
In the bedroom, custom built-in cabinetry maximizes storage while maintaining a furniture-inspired appearance. Thoughtfully designed shelving, hanging storage, and concealed outlets create practical organization, while detailed crown molding helps the cabinetry feel seamlessly integrated into the architecture. A new walk-in closet completes the suite, providing the dedicated storage the homeowners had been missing.
 FBC Remodel
Farmhouse Kitchen Remodel
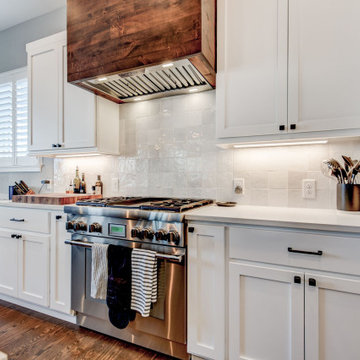
This beautifully reimagined farmhouse kitchen blends rustic charm with modern functionality, creating a warm and inviting space for gathering, cooking, and entertaining. Clean white shaker cabinetry provides a timeless foundation, while the deep charcoal island adds contrast and anchors the room. The standout custom range hood, crafted from richly stained wood, echoes the natural warmth of the floating shelves and ties in with the dark woven barstools.
Oversized pendant lights above the island offer a stylish, industrial touch and illuminate the expansive quartz countertop—perfect for prepping meals or enjoying casual breakfasts. Built-in appliances and a hidden refrigerator maintain a sleek, uncluttered look, while the adjacent butler’s pantry extends storage and prep space, ideal for hosting.
Open shelving showcases curated dishes and glassware, adding a personal and airy element to the space. A cozy coffee bar nestled in the corner provides a dedicated moment of luxury, complete with custom lighting and backsplash.
With its thoughtful layout, textural layers, and soft modern palette, this kitchen is the perfect blend of form and function—embracing farmhouse soul with elevated design.

Sponsored
Columbus, OH
Free consultation for landscape design!

Peabody Landscape Group
Franklin County's Reliable Landscape Design & Contracting
 Rosa Moreno Kitchens
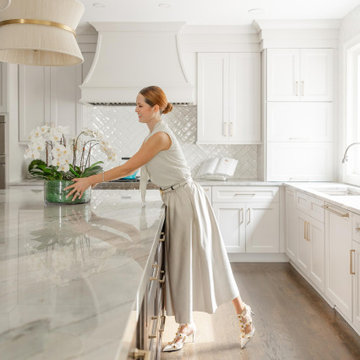
This meticulously designed L-shaped kitchen not only boasts high-end appliances and elegant finishes but also incorporates thoughtful organization features to enhance both functionality and convenience. The expansive 123" x 62" island is complemented by Quartzite Moondust countertops with a mitered edge, while the mix of greige perimeter cabinetry and vintage wood island creates a warm, inviting atmosphere.
For kitchen organization, the space is equipped with a variety of practical storage solutions. Tray dividers keep baking sheets and larger items neatly separated, while a utensil pull-out and knife pull-out provide easy access to everyday tools. An appliance garage helps keep countertops clutter-free, offering a hidden space for small appliances. The full-height trash can pull-out ensures waste disposal is discreet and efficient. Pantry roll-outs make accessing pantry items simple, and cutlery dividers keep utensils organized and within reach. Wine cubbies provide a dedicated space for bottles, and a built-in charging station ensures your devices are always powered up.
High-end appliances include a 48" Wolf dual range with brushed brass handles, a 42" Sub-Zero Wolf fridge, a 30" microwave, and a 30" convection steam oven, along with 24" Sub-Zero freezer drawers and a 24" Sub-Zero beverage center for added convenience. The backsplash features a chic, homey milk glossy subway tile in a 3x10 size, completing the kitchen’s stylish and functional design. With a perfect blend of luxury and practicality, this kitchen is both beautiful and highly efficient.
 FBC Remodel
Farmhouse Kitchen Remodel
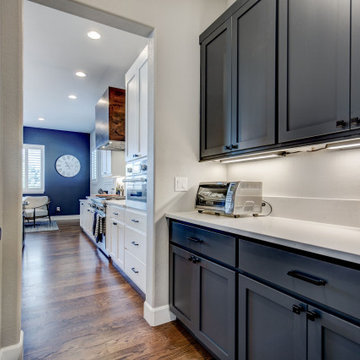
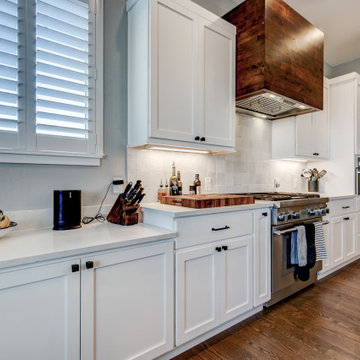
This beautifully reimagined farmhouse kitchen blends rustic charm with modern functionality, creating a warm and inviting space for gathering, cooking, and entertaining. Clean white shaker cabinetry provides a timeless foundation, while the deep charcoal island adds contrast and anchors the room. The standout custom range hood, crafted from richly stained wood, echoes the natural warmth of the floating shelves and ties in with the dark woven barstools.
Oversized pendant lights above the island offer a stylish, industrial touch and illuminate the expansive quartz countertop—perfect for prepping meals or enjoying casual breakfasts. Built-in appliances and a hidden refrigerator maintain a sleek, uncluttered look, while the adjacent butler’s pantry extends storage and prep space, ideal for hosting.
Open shelving showcases curated dishes and glassware, adding a personal and airy element to the space. A cozy coffee bar nestled in the corner provides a dedicated moment of luxury, complete with custom lighting and backsplash.
With its thoughtful layout, textural layers, and soft modern palette, this kitchen is the perfect blend of form and function—embracing farmhouse soul with elevated design.
 FBC Remodel
Farmhouse Kitchen Remodel
This beautifully reimagined farmhouse kitchen blends rustic charm with modern functionality, creating a warm and inviting space for gathering, cooking, and entertaining. Clean white shaker cabinetry provides a timeless foundation, while the deep charcoal island adds contrast and anchors the room. The standout custom range hood, crafted from richly stained wood, echoes the natural warmth of the floating shelves and ties in with the dark woven barstools.
Oversized pendant lights above the island offer a stylish, industrial touch and illuminate the expansive quartz countertop—perfect for prepping meals or enjoying casual breakfasts. Built-in appliances and a hidden refrigerator maintain a sleek, uncluttered look, while the adjacent butler’s pantry extends storage and prep space, ideal for hosting.
Open shelving showcases curated dishes and glassware, adding a personal and airy element to the space. A cozy coffee bar nestled in the corner provides a dedicated moment of luxury, complete with custom lighting and backsplash.
With its thoughtful layout, textural layers, and soft modern palette, this kitchen is the perfect blend of form and function—embracing farmhouse soul with elevated design.
32