
Search results for "Providing dedicated" in Home Design Ideas
 Northland Design & Build
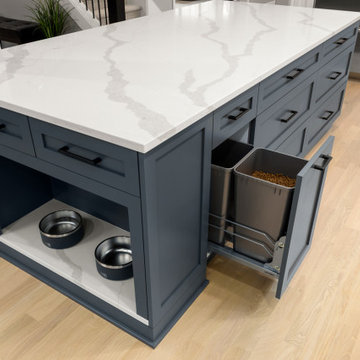
This thoughtful kitchen island design combines beauty with ultimate functionality. The deep gray cabinetry is topped with a stunning white quartz countertop, featuring elegant veining. On one end, a custom-built open niche provides a dedicated and stylish space for pet bowls. On the opposite side, a convenient pull-out cabinet ingeniously conceals pet food containers, keeping the kitchen organized and clutter-free. Black hardware provides a sophisticated accent to the cabinetry.
 Rosa Moreno Kitchens
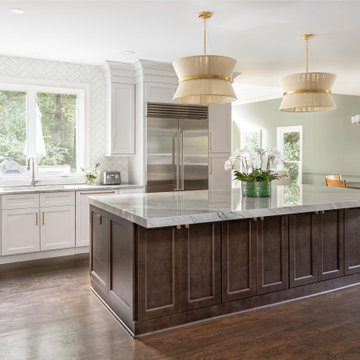
This meticulously designed L-shaped kitchen not only boasts high-end appliances and elegant finishes but also incorporates thoughtful organization features to enhance both functionality and convenience. The expansive 123" x 62" island is complemented by Quartzite Moondust countertops with a mitered edge, while the mix of greige perimeter cabinetry and vintage wood island creates a warm, inviting atmosphere.
For kitchen organization, the space is equipped with a variety of practical storage solutions. Tray dividers keep baking sheets and larger items neatly separated, while a utensil pull-out and knife pull-out provide easy access to everyday tools. An appliance garage helps keep countertops clutter-free, offering a hidden space for small appliances. The full-height trash can pull-out ensures waste disposal is discreet and efficient. Pantry roll-outs make accessing pantry items simple, and cutlery dividers keep utensils organized and within reach. Wine cubbies provide a dedicated space for bottles, and a built-in charging station ensures your devices are always powered up.
High-end appliances include a 48" Wolf dual range with brushed brass handles, a 42" Sub-Zero Wolf fridge, a 30" microwave, and a 30" convection steam oven, along with 24" Sub-Zero freezer drawers and a 24" Sub-Zero beverage center for added convenience. The backsplash features a chic, homey milk glossy subway tile in a 3x10 size, completing the kitchen’s stylish and functional design. With a perfect blend of luxury and practicality, this kitchen is both beautiful and highly efficient.
 Rosa Moreno Kitchens
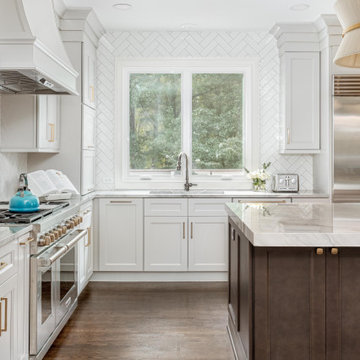
This meticulously designed L-shaped kitchen not only boasts high-end appliances and elegant finishes but also incorporates thoughtful organization features to enhance both functionality and convenience. The expansive 123" x 62" island is complemented by Quartzite Moondust countertops with a mitered edge, while the mix of greige perimeter cabinetry and vintage wood island creates a warm, inviting atmosphere.
For kitchen organization, the space is equipped with a variety of practical storage solutions. Tray dividers keep baking sheets and larger items neatly separated, while a utensil pull-out and knife pull-out provide easy access to everyday tools. An appliance garage helps keep countertops clutter-free, offering a hidden space for small appliances. The full-height trash can pull-out ensures waste disposal is discreet and efficient. Pantry roll-outs make accessing pantry items simple, and cutlery dividers keep utensils organized and within reach. Wine cubbies provide a dedicated space for bottles, and a built-in charging station ensures your devices are always powered up.
High-end appliances include a 48" Wolf dual range with brushed brass handles, a 42" Sub-Zero Wolf fridge, a 30" microwave, and a 30" convection steam oven, along with 24" Sub-Zero freezer drawers and a 24" Sub-Zero beverage center for added convenience. The backsplash features a chic, homey milk glossy subway tile in a 3x10 size, completing the kitchen’s stylish and functional design. With a perfect blend of luxury and practicality, this kitchen is both beautiful and highly efficient.
Find the right local pro for your project
 FBC Remodel
Farmhouse Kitchen Remodel
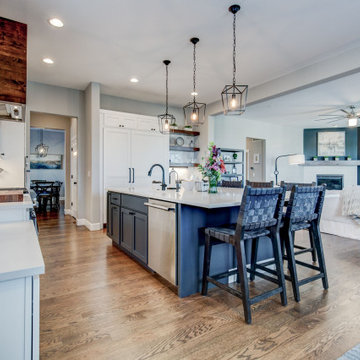

This beautifully reimagined farmhouse kitchen blends rustic charm with modern functionality, creating a warm and inviting space for gathering, cooking, and entertaining. Clean white shaker cabinetry provides a timeless foundation, while the deep charcoal island adds contrast and anchors the room. The standout custom range hood, crafted from richly stained wood, echoes the natural warmth of the floating shelves and ties in with the dark woven barstools.
Oversized pendant lights above the island offer a stylish, industrial touch and illuminate the expansive quartz countertop—perfect for prepping meals or enjoying casual breakfasts. Built-in appliances and a hidden refrigerator maintain a sleek, uncluttered look, while the adjacent butler’s pantry extends storage and prep space, ideal for hosting.
Open shelving showcases curated dishes and glassware, adding a personal and airy element to the space. A cozy coffee bar nestled in the corner provides a dedicated moment of luxury, complete with custom lighting and backsplash.
With its thoughtful layout, textural layers, and soft modern palette, this kitchen is the perfect blend of form and function—embracing farmhouse soul with elevated design.
 JayMarc Homes

The Kelso's Media Room Home Bar is a stylish and functional space designed for entertainment and relaxation. The beverage center offers a convenient storage solution for drinks and refreshments, while the black sink faucet adds a touch of sophistication. The black windows provide a sleek and modern aesthetic, enhancing the overall ambiance of the room. The Home Theater Kitchen features light stained wood cabinets, adding warmth and elegance to the space. The mosaic backsplash/wall tile adds visual interest and texture, creating a focal point in the room. The wet bar and wet bar sink provide a dedicated area for preparing and serving beverages, making it easy to entertain guests. The white quartz countertop offers a clean and sleek surface, complementing the surrounding elements. The Kelso's Media Room Home Bar is the perfect space for enjoying movies, hosting gatherings, and enjoying quality time with family and friends.
 FBC Remodel
Farmhouse Kitchen Remodel
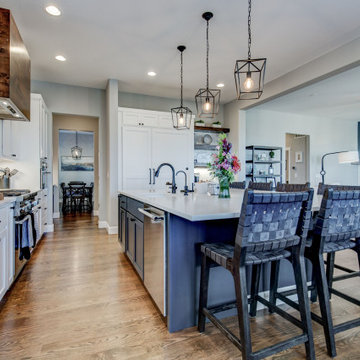
This beautifully reimagined farmhouse kitchen blends rustic charm with modern functionality, creating a warm and inviting space for gathering, cooking, and entertaining. Clean white shaker cabinetry provides a timeless foundation, while the deep charcoal island adds contrast and anchors the room. The standout custom range hood, crafted from richly stained wood, echoes the natural warmth of the floating shelves and ties in with the dark woven barstools.
Oversized pendant lights above the island offer a stylish, industrial touch and illuminate the expansive quartz countertop—perfect for prepping meals or enjoying casual breakfasts. Built-in appliances and a hidden refrigerator maintain a sleek, uncluttered look, while the adjacent butler’s pantry extends storage and prep space, ideal for hosting.
Open shelving showcases curated dishes and glassware, adding a personal and airy element to the space. A cozy coffee bar nestled in the corner provides a dedicated moment of luxury, complete with custom lighting and backsplash.
With its thoughtful layout, textural layers, and soft modern palette, this kitchen is the perfect blend of form and function—embracing farmhouse soul with elevated design.
 FBC Remodel
Farmhouse Kitchen Remodel
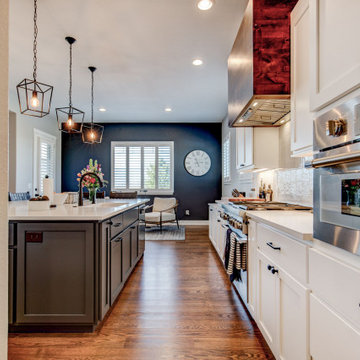
This beautifully reimagined farmhouse kitchen blends rustic charm with modern functionality, creating a warm and inviting space for gathering, cooking, and entertaining. Clean white shaker cabinetry provides a timeless foundation, while the deep charcoal island adds contrast and anchors the room. The standout custom range hood, crafted from richly stained wood, echoes the natural warmth of the floating shelves and ties in with the dark woven barstools.
Oversized pendant lights above the island offer a stylish, industrial touch and illuminate the expansive quartz countertop—perfect for prepping meals or enjoying casual breakfasts. Built-in appliances and a hidden refrigerator maintain a sleek, uncluttered look, while the adjacent butler’s pantry extends storage and prep space, ideal for hosting.
Open shelving showcases curated dishes and glassware, adding a personal and airy element to the space. A cozy coffee bar nestled in the corner provides a dedicated moment of luxury, complete with custom lighting and backsplash.
With its thoughtful layout, textural layers, and soft modern palette, this kitchen is the perfect blend of form and function—embracing farmhouse soul with elevated design.

Sponsored
Columbus, OH
Free consultation for landscape design!

Peabody Landscape Group
Franklin County's Reliable Landscape Design & Contracting
 User
UserReference: BB512-US
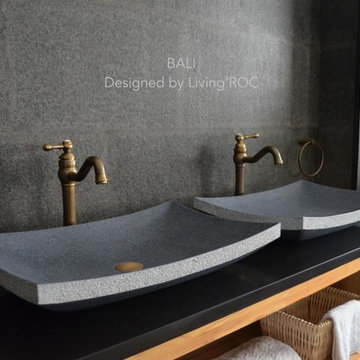
Model: BALI
Color: gray
Shape: rectangular
Finish: thinly bushhammered side , matted and honned inside
US Dimensions: 23-2/3" x 16-3/4 "x 4-1/3"
EU Dimensions: 60 x 40 x 11cm
Weight: 51 lbs
US Drain size: 1-1/2"
Material: Trendy gray granite grade A
LivingRoc creations unique bathware products redefine the traditional bathroom space with its sleek, classy design and flowing forms. BALI granite vessel sink stone - 23"x16" - genuine interior decoration trendy gray is a beautiful basin made from a superb block of gray granite with sleek lines. The sculptured edges and honed-matte finish provides classy and elegant originality. Granite warrants easy maintenance and strength. Aesthetic, practical with exceptional quality BALI will add style in your bathroom. You will definitely not let anyone feel indifferent with this 100% natural stone unique in the US and exclusively available on Living'ROC.net.
All of our vessel sinks are the creation of a combined group of talented masons dedicated to the idea of creating bathware made from natural material, which is environmentally friendly. Waterproofed BALI is ready to use, sitting on a vanity counter top. If you wish to standardize your project, you can choose among a wide range of our Trendy gray granite shower trays carved from the same material (very similar color and same honed finish) as it came from the same quarry and most often from the same block of stone. Spacium, Palaos, Quasar or Dalaos. This vessel sink is Highly resistant to chipping and scratching, withstands hot temperatures, tolerant to very high temperature changes.
Our creation is delivered without an overflow drain (not included) - every US drains models you can find on the market will fit perfectly on Living'ROC vessel sink. This model is ready to use over the countertop.
 Jenni Leasia Interior Design

The light filled Sunroom is the perfect spot for entertaining or reading a good book at the window seat.
Project by Portland interior design studio Jenni Leasia Interior Design. Also serving Lake Oswego, West Linn, Vancouver, Sherwood, Camas, Oregon City, Beaverton, and the whole of Greater Portland.
For more about Jenni Leasia Interior Design, click here: https://www.jennileasiadesign.com/
To learn more about this project, click here:
https://www.jennileasiadesign.com/crystal-springs
 Alex Lucaci

Inspiration for a contemporary galley dark wood floor and brown floor kitchen remodel in New York with an undermount sink, flat-panel cabinets, white cabinets, white backsplash, paneled appliances, an island and black countertops
 Arcadia Builders LLC

Transitional enclosed light wood floor and beige floor family room photo in Phoenix with gray walls and a media wall
 Lacey Construction Ltd.

Laundry room is built for function and beauty - looking sleek and incredibly usable. Tons of storage and room for folding, hanging clothing and drying.
Photo by: Brice Ferre


Sponsored
Columbus, OH

Hope Restoration & General Contracting
Columbus Design-Build, Kitchen & Bath Remodeling, Historic Renovations
 Suzanne MacCrone Rogers
Renovation of a master bath suite, dressing room and laundry room in a log cabin farm house.

The laundry room has a fabulous white enamel and iron trough sink with double goose neck faucets - ideal for scrubbing dirty farmer's clothing. The cabinet and shelving were custom made using the reclaimed wood from the farm. A quartz counter for folding laundry is set above the washer and dryer. A ribbed glass panel was installed in the door to the laundry room, which was retrieved from a wood pile, so that the light from the room's window would flow through to the dressing room and vestibule, while still providing privacy between the spaces.
Interior Design & Photo ©Suzanne MacCrone Rogers
Architectural Design - Robert C. Beeland, AIA, NCARB

 Thinkterior LLC
THEME This room is dedicated to supporting and encouraging the young artist in art and music. From the hand-painted instruments decorating the music corner to
the dedicated foldaway art table, every space is tailored to the creative spirit, offering a place to be inspired, a nook to relax or a corner to practice. This environment
radiates energy from the ground up, showering the room in natural, vibrant color.
FOCUS A majestic, floor-to-ceiling tree anchors the space, boldly transporting the beauty of nature into the house--along with the fun of swinging from a tree branch,
pitching a tent or reading under the beautiful canopy. The tree shares pride of place with a unique, retroinspired
room divider housing a colorful padded nook perfect for
reading, watching television or just relaxing.
STORAGE Multiple storage options are integrated to accommodate the family’s eclectic interests and
varied needs. From hidden cabinets in the floor to movable shelves and storage bins, there is room
for everything. The two wardrobes provide generous storage capacity without taking up valuable floor
space, and readily open up to sweep toys out of sight. The myWall® panels accommodate various shelving options and bins that can all be repositioned as needed. Additional storage and display options are strategically
provided around the room to store sheet music or display art projects on any of three magnetic panels.
GROWTH While the young artist experiments with media or music, he can also adapt this space to complement his experiences. The myWall® panels promote easy transformation and expansion, offer unlimited options, and keep shelving at an optimum height as he grows. All the furniture rolls on casters so the room can sustain the
action during a play date or be completely re-imagined if the family wants a makeover.
SAFETY The elements in this large open space are all designed to enfold a young boy in a playful, creative and safe place. The modular components on the myWall® panels are all locked securely in place no matter what they store. The custom drop-down table includes two safety latches to prevent unintentional opening. The floor drop doors are all equipped with slow glide closing hinges so no fingers will be trapped.
 Gonyea Custom Homes

Private office at the back of the house provides a dedicated space for study and work. Blue walls inspire creativity while the coffered ceiling adds an air of distinction and import to every email you send.
Photography by Spacecrafting

 Thyme & Place Design LLC
When my client had to move from her company office to work at home, she set up in the dining room. Despite her best efforts, this was not the long-term solution she was looking for. My client realized she needed a dedicated space not on the main floor of the home. On one hand, having your office space right next to the kitchen is handy. On the other hand, it made separating work and home life was not that easy.
The house was a ranch. In essence, the basement would run entire length of the home. As we came down the steps, we entered a time capsule. The house was built in the 1950’s. The walls were covered with original knotty pine paneling. There was a wood burning fireplace and considering this was a basement, high ceilings. In addition, there was everything her family could not store at their own homes. As we wound though the space, I though “wow this has potential”, Eventually, after walking through the laundry room we came to a small nicely lit room. This would be the office.
My client looked at me and asked what I thought. Undoubtedly, I said, this can be a great workspace, but do you really want to walk through this basement and laundry to get here? Without reservation, my client said where do we start?
Once the design was in place, we started the renovation. The knotty pine paneling had to go. Specifically, to add some insulation and control the dampness and humidity. The laundry room wall was relocated to create a hallway to the office.
At the far end of the room, we designated a workout zone. Weights, mats, exercise bike and television are at the ready for morning or afternoon workouts. The space can be concealed by a folding screen for party time. Doors to an old closet under the stairs were relocated to the workout area for hidden storage. Now we had nice wall for a beautiful console and mirror for storage and serving during parties.
In order to add architectural details, we covered the old ugly support columns with simple recessed millwork panels. This detail created a visual division between the bar area and the seating area in front of the fireplace. The old red brick on the fireplace surround was replaced with stack stone. A mantle was made from reclaimed wood. Additional reclaimed wood floating shelves left and right of the fireplace provides decorative display while maintaining a rustic element balancing the copper end table and leather swivel rocker.
We found an amazing rug which tied all of the colors together further defining the gathering space. Russet and burnt orange became the accent color unifying each space. With a bit of whimsy, a rather unusual light fixture which looks like roots from a tree growing through the ceiling is a conversation piece.
The office space is quite and removed from the main part of the basement. There is a desk large enough for multiple screens, a small bookcase holding office supplies and a comfortable chair for conference calls. Because working from home requires many online meetings, we added a shiplap wall painted in Hale Navy to contrast with the orange fabric on the chair. We finished the décor with a painting from my client’s father. This is the background online visitors will see.
The last and best part of the renovation is the beautiful bar. My client is an avid collector of wine. She already had the EuroCave refrigerator, so I incorporated it into the design. The cabinets are painted Temptation Grey from Benjamin Moore. The counter tops are my favorite hard working quartzite Brown Fantasy. The backsplash is a combination of rustic wood and old tin ceiling like porcelain tiles. Together with the textures of the reclaimed wood and hide poofs balanced against the smooth finish of the cabinets, we created a comfortable luxury for relaxing.
There is ample storage for bottles, cans, glasses, and anything else you can think of for a great party. In addition to the wine storage, we incorporated a beverage refrigerator, an ice maker, and a sink. Floating shelves with integrated lighting illuminate the back bar. The raised height of the front bar provides the perfect wine tasting and paring spot. I especially love the pendant lights which look like wine glasses.
Finally, I selected carpet for the stairs and office. It is perfect for noise reduction. Meanwhile for the overall flooring, I specifically selected a high-performance vinyl plank floor. We often use this product as it is perfect to install on a concrete floor. It is soft to walk on, easy to clean and does not reduce the overall height of the space.

Sponsored
Delaware, OH

Buckeye Basements, Inc.
Central Ohio's Basement Finishing ExpertsBest Of Houzz '13-'21

 Advance Design Studio, Ltd.
Bud Kane has remodeled nearly every room in his own home over many years. Now reaching his 70’s, he contemplated heading up a major kitchen and laundry room renovation himself, planning on doing the carpentry work with his own hands. “I was not convinced I would ever meet anyone who could do it as well as I could do it myself”, said Bud. Ruth and Bud spent 5 years visiting kitchen firms and interviewing designers. They couldn’t however bring themselves to pull the trigger on the project, until they met Advance Design Studio in 2015.
“No one understood what I wanted”, said Ruth. She was continually frustrated by experiences with designers who weren’t hearing what was important to her. “Everyone kept designing my kitchen with what they thought it should look like; I couldn’t find anyone who would listen to me”!
When they met designer Scott Christensen from Advance Design Studio, they liked him right away. He listened to Ruth and designed a kitchen that she loved, all the while interjecting years of wisdom and design expertise that Ruth appreciated. “The finished product is better than I expected”, says Ruth. “I respected Scott’s opinions and together we created the perfect place for me to bake with my grandkids and truly enjoy the kitchen and laundry room I’ve been dreaming of for many years!”
The kitchen transformation began with removing the home’s soffits, and extending new painted maple cabinetry to the ceiling with the addition of an elegant crown molding. Ruth’s new Vita Mix holds a coveted place on her counter, and adjustments were planned to size the cabinets in conjunction with the under cabinet decorative light molding to fit this appliance just right. “This one small detail was really important to me”, says Ruth smiling. An elegant new island replaced the original island, complete with room for 3 stools where her grandchildren will sit to make home-made pasta every Thanksgiving, and cookies at Christmas time. “Traditions are very important in my family, and making my kitchen work to suit cherished activities with my family was the number one reason this renovation was so desired”, replied Ruth when asked about the island.
A picture perfect new tea station replaced a cluttered unused desk area, creating a wonderful place to prepare hot drinks for sipping any season of the year while overlooking the couple’s wonderfully manicured gardens from the lovely 3 season’s room just off the kitchen. The soft sage island bead panel detail was repeated on the backsplash, replicating the feel of a fine old piece of furniture.
The biggest problem with the laundry room was 3 doors, one from the garage, one from the closet, and one to the hallway. “Scott designed a pocket door, and oh what a dream it is now to bring groceries in from the garage!” exclaims Bud who grew to disdain this task! Doing laundry is now a breeze in this attractive new space that doubles as a wonderful pantry for the kitchen with room to store food items that didn’t have a home in the poorly designed original space.
New Hickory distressed wood flooring was laid both in the kitchen and leading to the hall foyer. Soft gray wood-replicating porcelain was placed in the laundry area, making for an easily cleanable surface for what doubles as a mud room from the garage. Creamy tumbled marble graces an unobtrusive backsplash spilling onto shiny granite counter tops in a rich earthy pattern of fall colors that mimic colors throughout the home. Advance is known details that included custom crafted furniture toe kicks, luxurious crown moldings, and beaded under cabinet moldings. The kitchen is complete with a glass display cabinet showing Ruth’s treasured china tea collection.
Early on, it was initially only their intention of purchasing cabinets for the new design. They were so impressed however with Advance Design’s complete program for budgeting, design, installation and management that it became clear to them both that they wanted Advance to handle the entire project from start to finish. “After seeing the quality work they did, coupled with the in-house team completely dedicated to our satisfaction, it became apparent there was no other choice but to hire them to handle everything. And we’re so glad we did, we have not one regret”, says Bud.
“The attention to detail by the carpentry crew more than satisfied my perfectionist expectations of the finished carpentry,” exclaimed Bud. “Every one of Advance Design’s people we encountered from design through construction was wonderful. We’ve never met a group of people so dedicated to making sure we were happy with every single detail, and every single part of this experience”, said Ruth and Bud.
Designer: Scott Christensen
Photographer: Joe Nowak
 Orren Pickell Building Group

Open shelving in the laundry room provides plenty of room for linens. Photo by Mike Kaskel
Mid-sized farmhouse u-shaped porcelain tile and brown floor dedicated laundry room photo in Chicago with open cabinets, white cabinets, marble countertops, white walls and gray countertops
Mid-sized farmhouse u-shaped porcelain tile and brown floor dedicated laundry room photo in Chicago with open cabinets, white cabinets, marble countertops, white walls and gray countertops


33