
Search results for "Providing tools" in Home Design Ideas
 Jackson & Perkins
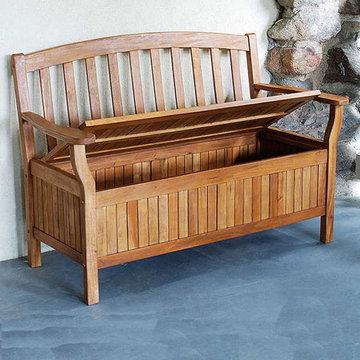
Made of sustainably harvested Eucalyptus wood, this eco-friendly bench is functional, attractive, and long-lasting. Its natural oil finish provides protection from the elements while allowing the wood's beauty to shine through.
An ideal piece of outdoor furniture, this bench provides a comfortable place to sit and relax as well as a useful storage bin perfect for pool toys, garden supplies, outdoor cushions, or anything else you want to keep tucked safely away. Simply lift the seat, and you'll find the roomy bin beneath. Assembly required. Dimensions: 47" W x 27" D x 36" H.
 Organized Living
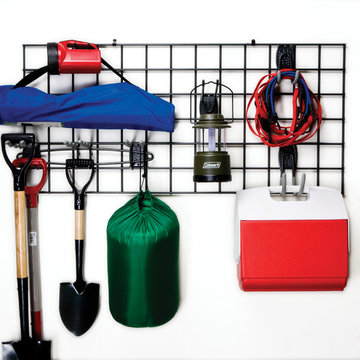
Organized Living Activity Organizers provides endless possibilities to organize sports and camping equipment. Accessories snap onto the wall grid and are adjustable which is important when it comes to customizing storage to your need for years to come. Perfect for garages, sheds and workshops. See more ways to use Activity Organizers here: http://www.organizedliving.com/home/products/activity-organizers/inspiration-gallery
 Cabinets by Trivonna
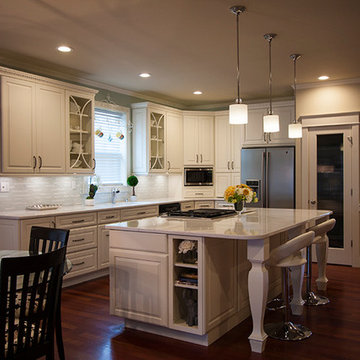
This lovely painted kitchen marries esthetics and functionality. The cabinets are painted maple by Medallion Cabinetry.
The glass wall cabinets with arched profiles beautifully showcase dishes and cookware.
The island provides additional counter space and storage. Also, it's the perfect spot to chat and eat tapas.
A plethora of drawers artfully conceal kitchen tools, pots and pans.
Find the right local pro for your project
 The Container Store Custom Closets
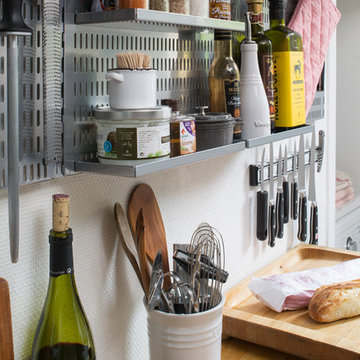
Thanks to international shipping and The Container Store, we transformed a tiny Parisian kitchen into an ooh-la-la organized space! Big on charm but tight on space - the entire apartment is teenie tiny. It's only 600 square feet and three cabinets in the kitchen total.
Frequently used cooking tools and spices are at your fingertips now, with elfa shelving above from The Container Store. Maximizing the vertical space and providing storage for items used less frequently.
 Sonoran Gardens Landscape, Design & Construction
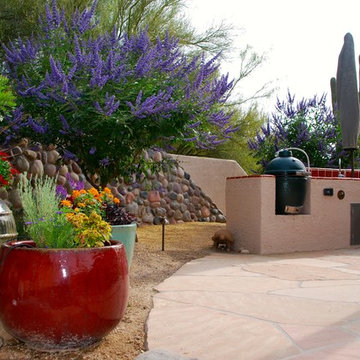
Photo of a large southwestern partial sun backyard stone landscaping in Phoenix.
 K Squared Builders - Dale Kramer
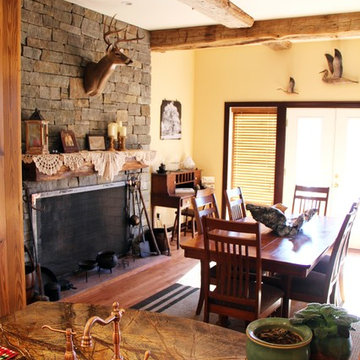
This pass through was created for many reasons. It provides needed light to the galley kitchen, great views from both sides, and great function for serving the dining area.
The hand hewn beams where carefully mortised in with hand axes and some modern tools.
 Backyard Works
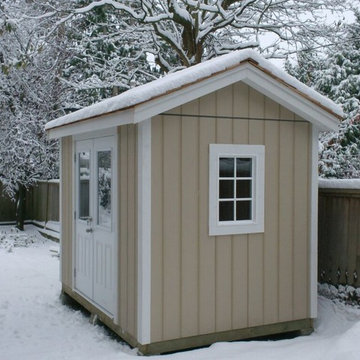
At Backyard Works we’re committed to providing the highest level of customer satisfaction. We offer more options in shed design, standard features, customization and details and premium options than any other shed & studio manufacturer in the lower mainland of British Columbia.
Our goal is to build you a premium quality shed that provides a space of great utility that fits your Backyard the way you want it to! Built to Fit + Built to Last

Sponsored
Delaware, OH

Buckeye Basements, Inc.
Central Ohio's Basement Finishing ExpertsBest Of Houzz '13-'21
 Kasabella
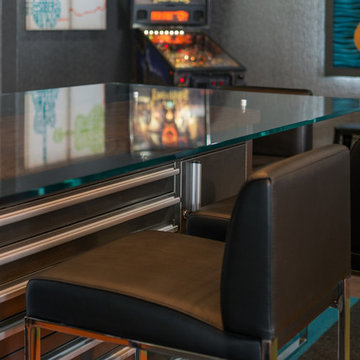
A game table was created from a tool chest - providing unique, portable style.
FJU Photography
Example of a trendy walk-out medium tone wood floor basement design in Seattle with gray walls
Example of a trendy walk-out medium tone wood floor basement design in Seattle with gray walls
 Closets For Life

Custom American Girl Themed Closet by Closets For Life.
Custom organization can be a wonderful tool for helping kids keep their toys and clothes organized. Designed with features such as fixed and adjustable shelves, drawers and hanging bars, these systems can easily grow with your child, providing a return on investment for years to come. Whether your looking to organize your toys or clothing, we can help you design the perfect solution. See more examples of our work at www.closetsforlife.com.
 Prep & Paint

An impressive approach to the powder room and storage areas which are located just off the hallway to provide for privacy. Just beyond, the hallway leads to a basement entertainment and games area takes centre stage and within conversation reach of those in the Entertainment zone or seated at the cafe nook. Ideal layout with lots of space for pool cues and passage for family to access the built in refreshment bar.
Two DIY savvy homeowners with an expansive tool chest renovated their unfinished basement with extraordinary results.
Prep & Paint was honoured to provide new dry wall refining, priming and finish painting on walls, ceilings, trim and doors. The homeowners and painter are pleased and proud of the finished results.
 DMJ

DMJThe open concept of this living room to kitchen transition provides a comfortable amount of space within the home. The beautiful window feature wall and tall windows in the breakfast nook area provide a massive amount natural light throughout this part of the home.
 The Container Store Custom Closets
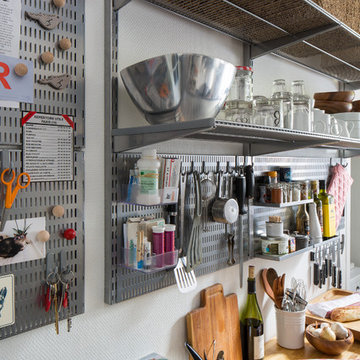
Thanks to international shipping and The Container Store, we transformed a tiny Parisian kitchen into an ooh-la-la organized space! Big on charm but tight on space - the entire apartment is teenie tiny. It's only 600 square feet and three cabinets in the kitchen total.
Frequently used cooking tools and spices are at your fingertips now, with elfa shelving above from The Container Store. Maximizing the vertical space and providing storage for items used less frequently.
 keter
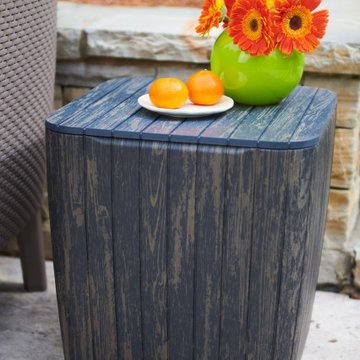
keterWhether you need a compact storage option for your balcony, a lightweight poolside table or an extra seat for summer parties on the deck, the Luzon storage table by Keter is the perfect choice. Multipurpose pieces help you get the most from your outdoor furniture. The Luzon does double duty as a side table and storage container for small items. Its removable, heavy-duty plastic lid provides a stable surface for refreshments and allows for easy cleaning. The furnishing also makes the perfect extra seat for entertaining on the patio. Thanks to its lightweight construction, Luzon is incredibly easy to move anywhere you need it. Whatever your needs or space limitations, this adaptable outdoor furnishing has you covered.

Sponsored
Columbus, OH

Hope Restoration & General Contracting
Columbus Design-Build, Kitchen & Bath Remodeling, Historic Renovations
 Metropolis Design Group
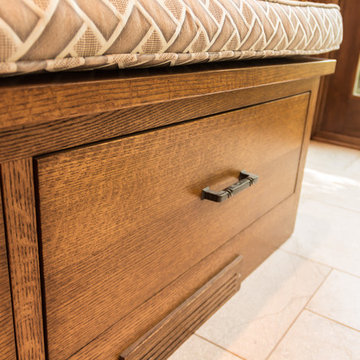
A long quarter sawn oak window seat is added in the space to provide more storage for larger kitchen items and outdoor gardening tools as well as a perch for 3 or 4 friends

 Dimensions in Wood Inc
This client’s vision for their kitchen/hearth room remodel was to create a harmonious space for gathering and socializing with family and friends. Without the before and after photos, you would scarcely believe this was the same home.
This huge home renovation perfectly illustrates that Dimensions In Wood’s expert team can handle every aspect of your remodeling project. Plumbing, flooring, electrical wiring, custom cabinets, structural engineering, appliances, windows, interior and exterior doors, entertainment and more. Contact us today to discuss Translating Your Visions into Reality
The client was interested in new appliance technology, cabinetry to the ceiling, and an Island large enough to seat 3. They also wanted a built-in breakfast nook, improved pantry space, more functional storage on either side of their fireplace, and a built-in appearance for the TV above the mantel. The original built-in desk was not used, and they preferred for that space to serve as a small bar area with refrigeration and a place to store their printer. We designed several plans for the space before selecting the final layout.
The new design required the removal of the soffit over the old sink, as well as a small wall beside the old refrigerator. The wall beside the stairwell had to be shortened 13 inches and a new beam installed to carry the load of the home’s 2nd story to gain enough space for the large central island. The existing closet pantry walls were also reconfigured as per the new plan.
This serves as a great reminder that Dimensions In Wood is much more than just custom cabinets.
Central to the entire custom kitchen is an 8-foot Walnut island. The huge island, which comfortably seats three, is topped with Essenza Blue quartzite. The stone’s natural striations are beautiful. Quartzite is harder than granite, and less likely to stain than other stones because of its density. The couple had to look through multiple slabs to find a piece they LOVED. The island’s custom Walnut cabinetry, built to resemble a piece of custom furniture, was stained Bronzed Walnut by Sherwin Williams.
The 4-foot Galley Workstation in the island, handles all the kitchen’s prep, serving, and cleanup needs. The Galley’s culinary tools include an upper tier cutting board, upper tier drying rack, 2 lower tier platforms, 11″ colander with non-slip handles, and 11” mixing bowl with lid and non-slip bottom. Learn more about the amazing Galley Workstation here. A Waterstone gantry faucet in a pewter finish combines a pull-down sprayer for maximum mobility and a articulated swivel spout. A water tap with reverse osmosis filter provides the highest quality drinking water. To keep a clean and sleek counter we installed a raised air switch for the garbage disposal and integrated soap dispenser. The island also houses the Thermador Sapphire 7-Program Dishwasher with a hidden touch control panel and a custom Walnut wood front. The cabinetry under the Galley Workstation features a trash roll out, as well as storage for the culinary tools.
Shortening the stairwell wall, and reframing around the stairs, which included shortening the handrail, also made room for a bi-fold door walk-in pantry with extra roll out storage and space for a small microwave. Above the panty doors is a remote controlled, electric motor powered, lift up cabinet door which hides a flat screen TV, used while the family is cooking.
To the right of the walk-in pantry is cold food storage. The Thermador, 30-inch Freedom Collection refrigerator and 24-inch built-in freezer column with internal ice maker are covered with matching cabinetry fronts. An open display space was designed above the units, creating an aesthetically beautiful wall. To the right of the refrigerator & freezer columns is a tall cabinet designed for the built-in Thermador steam and convection oven. The convention steam oven is a relatively new technology for homes, but its versatility and food quality is amazing. To the right of this is a pull-out appliance pantry which provides easy access and storage for a stand mixer, blender, and any other appliance you do not want to clutter the counter.
The most visible wall of the kitchen features the 36-inch Thermador Professional Series Harmony Gas Range with Griddle. Between the range and custom designed wood hood, a framed mosaic tile accent in the backsplash, creates a focal point. To clear the air, the Professional Series Thermador 42-inch ventilation insert provides excellent exhaust capabilities, as well as providing multi-level, vivid LED lights for beautiful illumination.
The wall cabinetry symmetrically flanks the custom hood, utilizing deeper wall cabinetry on each end, allowing for storage of oversized dishware. The base cabinetry on this wall is made up of drawers, except for the corner, which is a Kesseböhmer LeMans II. This specially designed shelf system allows ease of access in underutilized blind corners. The dual action articulation system with soft close mechanism ensures a smooth open and close.
Rounding the corner to the outside wall, the base cabinetry was built to a narrower depth, providing additional space for the island, as well as easier access to the new larger pass-thru window which serves the screen porch. The client selected Black Vermont granite countertops with an ogee edge to contrast the Linen White painted cabinetry.
The door to the screen porch was replaced with a Marvin Exterior Door with a raised panel at the bottom of the 3⁄4 glass door.
Marvin Windows replaced the other windows in the space increasing the energy efficiency and value of the home. To establish the breakfast nook, a bench with drawers and an upholstered seat was built into the bay area of the room.
Custom bookshelves were built with open shelves, cabinet doors, and drawers on either side of the fireplace. A new stone hearth and fireplace surround were installed. Above the existing mantel we built a recessed space for the flat screen television hiding all wiring inside the walls for a completely clean look.
The space that was once a desk was transformed into a bar area. The glass shelves and glass cabinet front liquor cabinet stand out. But this bar area has hidden secrets. Tucked beneath the black granite is a Thermador under-counter double drawer refrigerator with matching wood front panels. They blend in perfectly with the cabinets. A wireless printer is easily accessed on a slide out drawer. Plus, what looks like merely wooden panels on the wall are concealing recessed storage for more bottles and glasses!
Overhead recessed lighting and speaker system provide illumination and entertainment through the entire space.
This luxury home had original, solid oak flooring through most of the first floor which the homeowner obviously wanted to keep but were in desperate need of repair and refinishing. Our master craftsmen wove in new wood flooring to match the old where needed, particularly where walls had been changed and where the floor was damaged. We sanded the floors, smoothing away years of wear and tear. The entire wood floor was then uniformly stained, making it impossible to differentiate where any repairs were made.
If this renovation has inspired you, then contact us today! There is no limit to our Dimensions.
 Barney Roofing Services
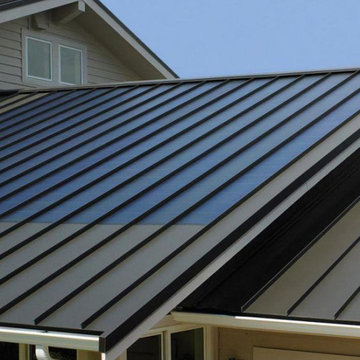
There’s only one solution to all of your roofing problems – Barney Roofing. We bring you unsurpassed roof replacement services in Woodland Hills that will easily resolve any issue you might be experiencing. Not only do we have top-of-the-line tools and materials, but we also feature an expert set of skills and professional training in the field. Whether you need someone to fix broken roof tiles or identify hidden leaks, we’re the right people for the job. Our team will overcome any roofing obstacle they come across, providing you with durable, high-quality solutions.
Roof Replacement in Woodland Hills, CA - https://www.barneyroofing.com/
 Creative Environments
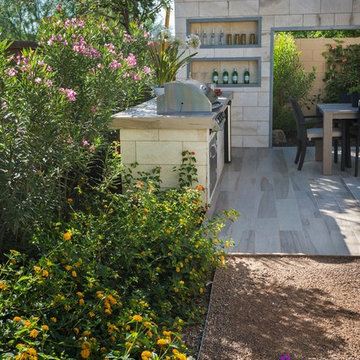
This backyard design features an outdoor dining area complete with a kitchen under a custom, metal awning. A custom pool, complete with table and seats, adds the perfect complement for an outdoor dining experience. This backyard provides the best in togetherness and comfort no matter where you decide to relax.

Sponsored
Delaware, OH
Buckeye Basements, Inc.
Central Ohio's Basement Finishing ExpertsBest Of Houzz '13-'21

 Dura Supreme Cabinetry
This modern farmhouse kitchen features a beautiful combination of Navy Blue painted and gray stained Hickory cabinets that’s sure to be an eye-catcher. The elegant “Morel” stain blends and harmonizes the natural Hickory wood grain while emphasizing the grain with a subtle gray tone that beautifully coordinated with the cool, deep blue paint.
The “Gale Force” SW 7605 blue paint from Sherwin-Williams is a stunning deep blue paint color that is sophisticated, fun, and creative. It’s a stunning statement-making color that’s sure to be a classic for years to come and represents the latest in color trends. It’s no surprise this beautiful navy blue has been a part of Dura Supreme’s Curated Color Collection for several years, making the top 6 colors for 2017 through 2020.
Beyond the beautiful exterior, there is so much well-thought-out storage and function behind each and every cabinet door. The two beautiful blue countertop towers that frame the modern wood hood and cooktop are two intricately designed larder cabinets built to meet the homeowner’s exact needs.
The larder cabinet on the left is designed as a beverage center with apothecary drawers designed for housing beverage stir sticks, sugar packets, creamers, and other misc. coffee and home bar supplies. A wine glass rack and shelves provides optimal storage for a full collection of glassware while a power supply in the back helps power coffee & espresso (machines, blenders, grinders and other small appliances that could be used for daily beverage creations. The roll-out shelf makes it easier to fill clean and operate each appliance while also making it easy to put away. Pocket doors tuck out of the way and into the cabinet so you can easily leave open for your household or guests to access, but easily shut the cabinet doors and conceal when you’re ready to tidy up.
Beneath the beverage center larder is a drawer designed with 2 layers of multi-tasking storage for utensils and additional beverage supplies storage with space for tea packets, and a full drawer of K-Cup storage. The cabinet below uses powered roll-out shelves to create the perfect breakfast center with power for a toaster and divided storage to organize all the daily fixings and pantry items the household needs for their morning routine.
On the right, the second larder is the ultimate hub and center for the homeowner’s baking tasks. A wide roll-out shelf helps store heavy small appliances like a KitchenAid Mixer while making them easy to use, clean, and put away. Shelves and a set of apothecary drawers help house an assortment of baking tools, ingredients, mixing bowls and cookbooks. Beneath the counter a drawer and a set of roll-out shelves in various heights provides more easy access storage for pantry items, misc. baking accessories, rolling pins, mixing bowls, and more.
The kitchen island provides a large worktop, seating for 3-4 guests, and even more storage! The back of the island includes an appliance lift cabinet used for a sewing machine for the homeowner’s beloved hobby, a deep drawer built for organizing a full collection of dishware, a waste recycling bin, and more!
All and all this kitchen is as functional as it is beautiful!
Request a FREE Dura Supreme Brochure Packet:
http://www.durasupreme.com/request-brochure
 Town & Country Remodeling
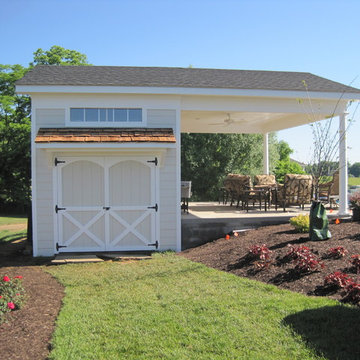
A unique 2-level pool-house-pavilion and storage-shed project we built onto a hillside at a client's pool in Loudoun County Va. We built our pavilion part to join seamlessly with the "newly poured" concrete pad surrounding the new pool. Provides a space for entertaining pool-side & getting out of the sun, AND an elegant place for the client to store his farm equipment & tractor & misc equipment on the lower level storage shed side. Built unique cross-buck stable doors for the shed side, and matched the cedar shake gable with an cedar covered awning over the stable doors.
 Paula McDonald Design Build & Interiors
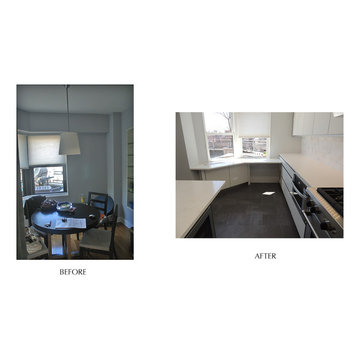
Now bright and open, the former dining room gives way to an new dream kitchen. Bringing the outdoors in, a clean sight line to the terrace and the storied city beyond greets all who enter the kitchen, while the best of the best in stainless appliances such as a Wolf Range, Liebherr refrigerator, and KWC Dishwasher and Wine Cooler provide all the tools our clients need to achieve their culinary dreams.
37