
Search results for "Providing transparent" in Home Design Ideas
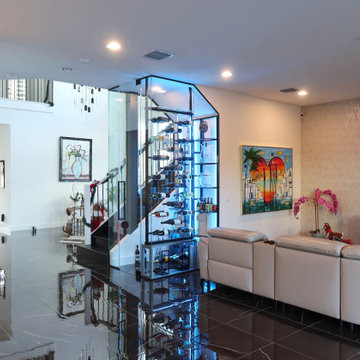
 Dragon Cellars
This home had an unused understairs storage closet that they wanted to transform into a space that can highlight their wines and spirits and give a sensation of having an open area. With high rotation, they opted not to refrigerate, but to store and display their bottles in an elegant way. We placed thin metal strips with acrylic hooks, steel cables and LED lights distributed throughout. The glass enclosure provided great transparency and the black framing a beautiful contrast effect. Small but focal point in home seen from all angles
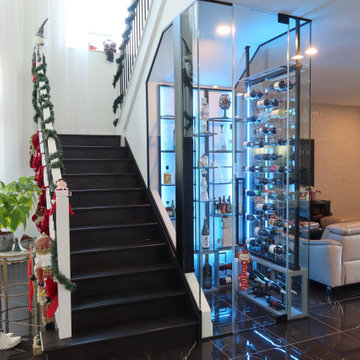 Dragon Cellars
This home had an unused understairs storage closet that they wanted to transform into a space that can highlight their wines and spirits and give a sensation of having an open area. With high rotation, they opted not to refrigerate, but to store and display their bottles in an elegant way. We placed thin metal strips with acrylic hooks, steel cables and LED lights distributed throughout. The glass enclosure provided great transparency and the black framing a beautiful contrast effect. Small but focal point in home seen from all angles
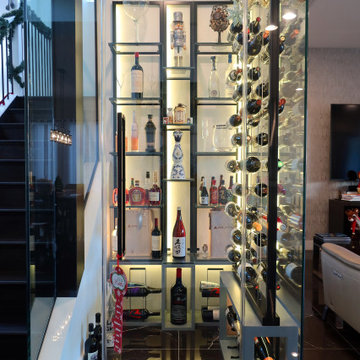 Dragon Cellars
This home had an unused understairs storage closet that they wanted to transform into a space that can highlight their wines and spirits and give a sensation of having an open area. With high rotation, they opted not to refrigerate, but to store and display their bottles in an elegant way. We placed thin metal strips with acrylic hooks, steel cables and LED lights distributed throughout. The glass enclosure provided great transparency and the black framing a beautiful contrast effect. Small but focal point in home seen from all angles
Find the right local pro for your project


 MOSAIC [Design + Build]
Decks serve many purposes for those who love outdoor living, and the new elevated deck for this client wears many hats. MOSAIC Group installed cable railings for transparency and horizontal viewing and created a stair- and-landing design that provides a coffee perch half way down. Photos: Gregg Willett

 LBC Lighting
Jaxon Wall
By Tech Lighting
SKU# 700WSJXN
Slumped transparent glass over inner glass diffuser provides a modern, sophisticated look that is both simple and elegant.
 MOSAIC [Design + Build]
Decks serve many purposes for those who love outdoor living, and the new elevated deck for this client wears many hats. MOSAIC Group installed cable railings for transparency and horizontal viewing and created a stair- and-landing design that provides a coffee perch half way down. Photos: Gregg Willett

Sponsored
Delaware, OH

Buckeye Basements, Inc.
Central Ohio's Basement Finishing ExpertsBest Of Houzz '13-'21

 A Select Interiors
This hall window drapery is soft and transparent. It allows for a view but also provides abundant interest. The knife pleat top is tailored yet clean and the fabric used abundant and full. Notice the clean lines of the leaded bottom hem.

 JayMarc Homes
To top it all off, a 3-car garage provides generous storage space, keeping your dream home completely clutter-free and comfortable!
Large transitional two-story mixed siding gray garage photo in Seattle
Large transitional two-story mixed siding gray garage photo in Seattle
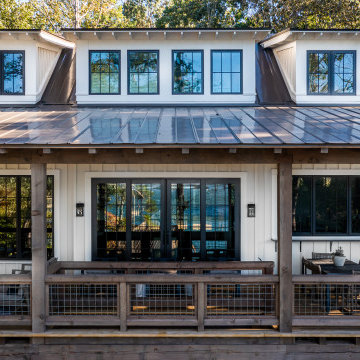
 Jones Pierce Architects
The lake facing porch provides transparent views from the interior and a lake perspective that is close to the action. The porch offers indoor/outdoor areas for dining, club seating with fire pit and rocking chair sunsets.

 Charles Di Piazza Architecture
A hand-made sculptural screen, commissioned from a local artist furthers the dappled quality of light found under the adjacent Heritage Live Oak Tree, and provides a transparent boundary to the nearby Sitting Room Porch.
 Dragon Cellars
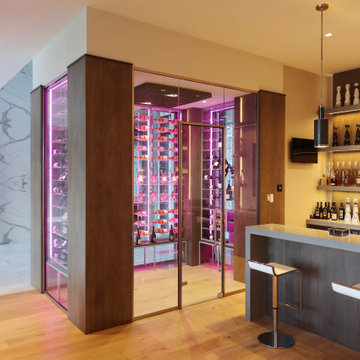
Luxury lighted wine room at entrance of home with focus on transparency and display of wine. Acrylic, steel and wood racking for a elegant transitional view that complements a beautiful bar next to it. RGB LEDs show a pink color next to a complete wall of Rosé Whispering Angel; a WOW effect that puts in awe any visitor to this home. A custom lighted cigar humidor was integrated into the racking with glass providing visibility to both sides.

 San Diego Cable Railings
Cable railing kit and stainless cable gate. A great example of the versatility of cable railings and the transparency in natural landscape settings. Installation and photo provided by owner

Sponsored
Delaware, OH
Buckeye Basements, Inc.
Central Ohio's Basement Finishing ExpertsBest Of Houzz '13-'21
 Dragon Cellars
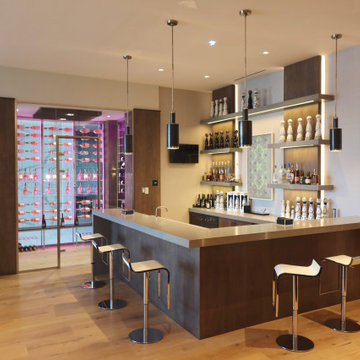
Luxury lighted wine room at entrance of home with focus on transparency and display of wine. Acrylic, steel and wood racking for a elegant transitional view that complements a beautiful bar next to it. RGB LEDs show a pink color next to a complete wall of Rosé Whispering Angel; a WOW effect that puts in awe any visitor to this home. A custom lighted cigar humidor was integrated into the racking with glass providing visibility to both sides.
 Dragon Cellars
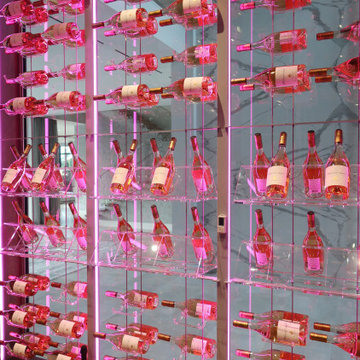
Luxury lighted wine room at entrance of home with focus on transparency and display of wine. Acrylic, steel and wood racking for a elegant transitional view that complements a beautiful bar next to it. RGB LEDs show a pink color next to a complete wall of Rosé Whispering Angel; a WOW effect that puts in awe any visitor to this home. A custom lighted cigar humidor was integrated into the racking with glass providing visibility to both sides.
 Dragon Cellars
Luxury lighted wine room at entrance of home with focus on transparency and display of wine. Acrylic, steel and wood racking for a elegant transitional view that complements a beautiful bar next to it. RGB LEDs show a pink color next to a complete wall of Rosé Whispering Angel; a WOW effect that puts in awe any visitor to this home. A custom lighted cigar humidor was integrated into the racking with glass providing visibility to both sides.
 Dragon Cellars
Luxury lighted wine room at entrance of home with focus on transparency and display of wine. Acrylic, steel and wood racking for a elegant transitional view that complements a beautiful bar next to it. RGB LEDs show a pink color next to a complete wall of Rosé Whispering Angel; a WOW effect that puts in awe any visitor to this home. A custom lighted cigar humidor was integrated into the racking with glass providing visibility to both sides.

Sponsored
Columbus, OH

Hope Restoration & General Contracting
Columbus Design-Build, Kitchen & Bath Remodeling, Historic Renovations

 Michelle Lord Interiors
.Mid-century custom cabinets wall to ceiling with 42 inch double door refrigerator with beautiful natural walnut matching pattern door panels, pull out pantry for extra storage
 Wise Work Studio
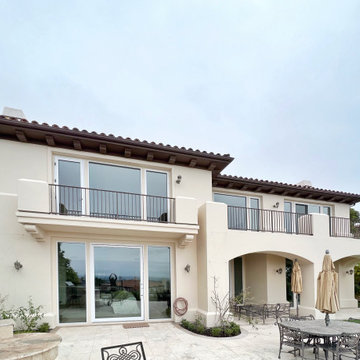
Located in the Pelican Hill of Newport Coast, the house has an extensive scenic view to the ocean. The project aimed to enhance the performance of the architectural envelope and to offer better views and maximize daylight for the property. Three pieces of 6 feet wide by 10 feet tall pivot doors provide maximum openness and transparency to the ground level, blending the edge between indoor and outdoor spaces.

 Hanset Metal Fabricators
Custom designed polished bronze kitchen shelving, ladders, island and hood.
Inspiration for a mid-sized transitional l-shaped dark wood floor and brown floor eat-in kitchen remodel in Portland with an undermount sink, blue cabinets, marble countertops, white backsplash, black appliances, an island, white countertops, stone tile backsplash and shaker cabinets
Inspiration for a mid-sized transitional l-shaped dark wood floor and brown floor eat-in kitchen remodel in Portland with an undermount sink, blue cabinets, marble countertops, white backsplash, black appliances, an island, white countertops, stone tile backsplash and shaker cabinets
11