
Search results for "Providing transparent" in Home Design Ideas

 AIBD - American Institute of Building Design
This Palm Springs inspired, one story, 8,245 sq. ft. modernist “party pad” merges golf and Rat Pack glamour. The net-zero home provides resort-style living and overlooks fairways and water views. The front elevation of this mid-century, sprawling ranch showcases a patterned screen that provides transparency and privacy. The design element of the screen reappears throughout the home in a manner similar to Frank Lloyd Wright’s use of design patterns throughout his homes. The home boasts a HERS index of zero. A 17.1 kW Photovoltaic and Tesla Powerwall system provides approximately 100% of the electrical energy needs.
A Grand ARDA for Custom Home Design goes to
Phil Kean Design Group
Designer: Phil Kean Design Group
From: Winter Park, Florida
 Dragon Cellars
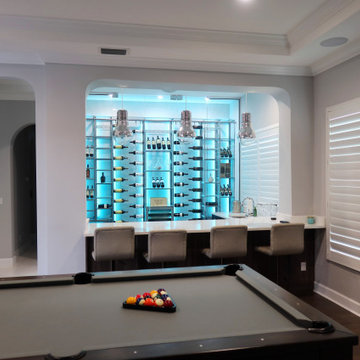
Wine wall display was designed to provide a unique ambiance in a bar area to hold wine, spirits and even cigars in a custom, lighted humidor. This versatile space allows for all types of bottles and crates to be stored and has a custom ladder to get to the higher parts of the wall. The acrylic hook racks provides for a transparent look with bottles on their side which seem to float. Clients were totally pleased with the end result

 Home Restoration Services, Inc.
The wooden gate along the alley of this home was not repairable. We collaborated with the architecture firm Urban Design Perspectives to develop a gate design echoing the Spanish Colonial style of the home. The gate was built by attaching Azek® trim to metal tabs welded on the vertical iron bars. The gate provides privacy, security and just enough transparency. Photos by Greg Schmidt
Find the right local pro for your project
 Home Restoration Services, Inc.
The wooden gate along the alley of this home was not repairable. We collaborated with the architecture firm Urban Design Perspectives to develop a gate design echoing the Spanish Colonial style of the home. The gate was built by attaching Azek® trim to metal tabs welded on the vertical iron bars. The gate provides privacy, security and just enough transparency. Photos by Greg Schmidt

 Flavin Architects
Folding glass doors lead from the screen porch to a seating area with a concrete gas fuel fire pit. This overlooks a 40 foot swimming pool and sun terrace. The pool cabana, clad in Freedom Grey metal and cedar provides a respite from the sun and provides privacy to the pool terrace. The outdoor grill area is also clad in Freedom Grey metal with a stone counter.
Nat Rea Photography
 AIBD - American Institute of Building Design
This Palm Springs inspired, one story, 8,245 sq. ft. modernist “party pad” merges golf and Rat Pack glamour. The net-zero home provides resort-style living and overlooks fairways and water views. The front elevation of this mid-century, sprawling ranch showcases a patterned screen that provides transparency and privacy. The design element of the screen reappears throughout the home in a manner similar to Frank Lloyd Wright’s use of design patterns throughout his homes. The home boasts a HERS index of zero. A 17.1 kW Photovoltaic and Tesla Powerwall system provides approximately 100% of the electrical energy needs.
A Grand ARDA for Custom Home Design goes to
Phil Kean Design Group
Designer: Phil Kean Design Group
From: Winter Park, Florida

 Choate + Hertlein Architects
The focus of the house is a large room with walls of glass providing views of the natural setting. The house is built to age gracefully by using materials like cedar, copper, board-formed concrete and stacked stone. The composition is intentionally geometric to contrast with the organic shapes of the surrounding foliage and terrain.
Phillip Spears Photographer

Sponsored
Delaware, OH

Buckeye Basements, Inc.
Central Ohio's Basement Finishing ExpertsBest Of Houzz '13-'21
 Flavin Architects
Folding glass doors lead from the screen porch to a seating area with a concrete gas fuel fire pit. This overlooks a 40 foot swimming pool and sun terrace. The pool cabana, clad in Freedom Grey metal and cedar provides a respite from the sun and provides privacy to the pool terrace. The outdoor grill area is also clad in Freedom Grey metal with a stone counter.
Nat Rea Photography
 Dragon Cellars
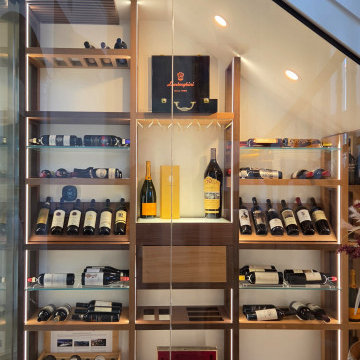
A well utilized understairs space for a transitional wine room. A special design in alternating wood finishes and transparent glass shelves provided an elegant display of bottles. The back room was configured for wine storage and a lighted tasting counter with glass holder and drawer made a great complement. The warm white LEDs provided a unique and cozy ambiance. Note the wood grill that covered up the cooling equipment in an aesthetic fashion.
 Dragon Cellars
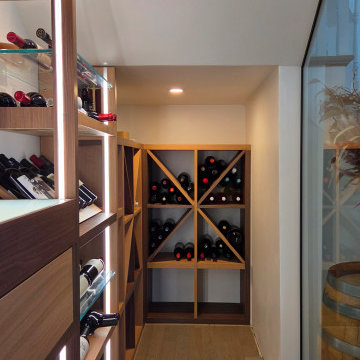
A well utilized understairs space for a transitional wine room. A special design in alternating wood finishes and transparent glass shelves provided an elegant display of bottles. The back room was configured for wine storage and a lighted tasting counter with glass holder and drawer made a great complement. The warm white LEDs provided a unique and cozy ambiance. Note the wood grill that covered up the cooling equipment in an aesthetic fashion.

 Eck | MacNeely Architects inc.
With expansive views, as well as the nature surrounding the site, the house was designed essentially as a barn structure consisting of an umbrella-like roof, three continuous transparent walls made of glass and screens, a large wraparound
deck and large central fireplace. These elements provide a variety of living situations: indoors and outdoors; covered and uncovered; screened and open.
 Dragon Cellars
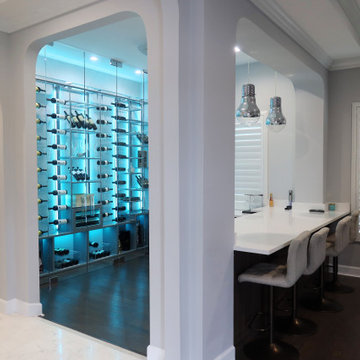
Wine wall display was designed to provide a unique ambiance in a bar area to hold wine, spirits and even cigars in a custom, lighted humidor. This versatile space allows for all types of bottles and crates to be stored and has a custom ladder to get to the higher parts of the wall. The acrylic hook racks provides for a transparent look with bottles on their side which seem to float. Clients were totally pleased with the end result
 Dragon Cellars
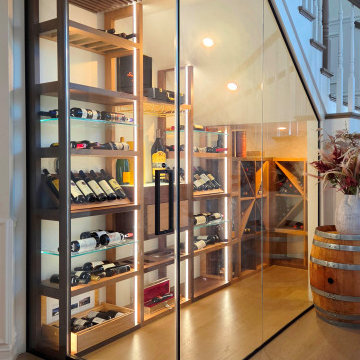
A well utilized understairs space for a transitional wine room. A special design in alternating wood finishes and transparent glass shelves provided an elegant display of bottles. The back room was configured for wine storage and a lighted tasting counter with glass holder and drawer made a great complement. The warm white LEDs provided a unique and cozy ambiance. Note the wood grill that covered up the cooling equipment in an aesthetic fashion.

Sponsored
Columbus, OH
Free consultation for landscape design!

Peabody Landscape Group
Columbus' Reliable Landscape Design & Contracting

 Wanda Ely Architect Inc.
The tiled stair wall provides a durable finish for frequent traffic up and down, and subtly reflects light at certain angles depending on the time of day.
Photo by Scott Norsworthy
 Home Restoration Services, Inc.
The wooden gate along the alley of this home was not repairable. We collaborated with the architecture firm Urban Design Perspectives to develop a gate design echoing the Spanish Colonial style of the home. The gate was built by attaching Azek® trim to metal tabs welded on the vertical iron bars. The gate provides privacy, security and just enough transparency. Photos by Greg Schmidt
 Dragon Cellars
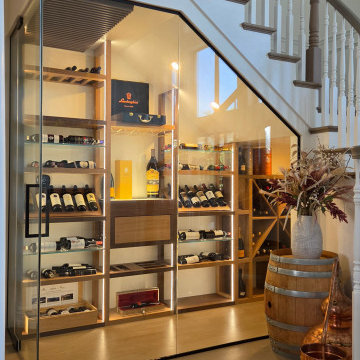
A well utilized understairs space for a transitional wine room. A special design in alternating wood finishes and transparent glass shelves provided an elegant display of bottles. The back room was configured for wine storage and a lighted tasting counter with glass holder and drawer made a great complement. The warm white LEDs provided a unique and cozy ambiance. Note the wood grill that covered up the cooling equipment in an aesthetic fashion.
 Dragon Cellars
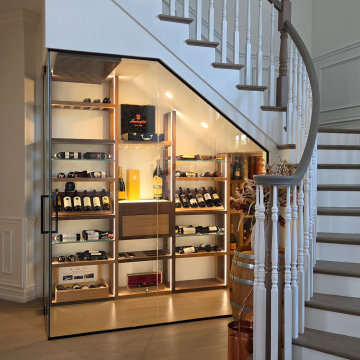
A well utilized understairs space for a transitional wine room. A special design in alternating wood finishes and transparent glass shelves provided an elegant display of bottles. The back room was configured for wine storage and a lighted tasting counter with glass holder and drawer made a great complement. The warm white LEDs provided a unique and cozy ambiance. Note the wood grill that covered up the cooling equipment in an aesthetic fashion.



 Moss Yaw Design studio
a custom maple slatted screen provides a sense of place without enclosing the new great room from the entry foyer
Inspiration for a large modern formal and open concept concrete floor living room remodel in Orange County with a two-sided fireplace, a plaster fireplace, a wall-mounted tv and white walls
Inspiration for a large modern formal and open concept concrete floor living room remodel in Orange County with a two-sided fireplace, a plaster fireplace, a wall-mounted tv and white walls
 AIBD - American Institute of Building Design
This Palm Springs inspired, one story, 8,245 sq. ft. modernist “party pad” merges golf and Rat Pack glamour. The net-zero home provides resort-style living and overlooks fairways and water views. The front elevation of this mid-century, sprawling ranch showcases a patterned screen that provides transparency and privacy. The design element of the screen reappears throughout the home in a manner similar to Frank Lloyd Wright’s use of design patterns throughout his homes. The home boasts a HERS index of zero. A 17.1 kW Photovoltaic and Tesla Powerwall system provides approximately 100% of the electrical energy needs.
A Grand ARDA for Custom Home Design goes to
Phil Kean Design Group
Designer: Phil Kean Design Group
From: Winter Park, Florida
 Dragon Cellars
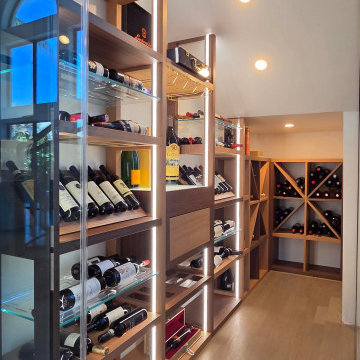
A well utilized understairs space for a transitional wine room. A special design in alternating wood finishes and transparent glass shelves provided an elegant display of bottles. The back room was configured for wine storage and a lighted tasting counter with glass holder and drawer made a great complement. The warm white LEDs provided a unique and cozy ambiance. Note the wood grill that covered up the cooling equipment in an aesthetic fashion.
13