
Search results for "Providing transparent" in Home Design Ideas

 Home Restoration Services, Inc.
The wooden gate along the alley of this home was not repairable. We collaborated with the architecture firm Urban Design Perspectives to develop a gate design echoing the Spanish Colonial style of the home. The gate was built by attaching Azek® trim to metal tabs welded on the vertical iron bars. The gate provides privacy, security and just enough transparency. Photos by Greg Schmidt

 AIBD - American Institute of Building Design
This Palm Springs inspired, one story, 8,245 sq. ft. modernist “party pad” merges golf and Rat Pack glamour. The net-zero home provides resort-style living and overlooks fairways and water views. The front elevation of this mid-century, sprawling ranch showcases a patterned screen that provides transparency and privacy. The design element of the screen reappears throughout the home in a manner similar to Frank Lloyd Wright’s use of design patterns throughout his homes. The home boasts a HERS index of zero. A 17.1 kW Photovoltaic and Tesla Powerwall system provides approximately 100% of the electrical energy needs.
A Grand ARDA for Custom Home Design goes to
Phil Kean Design Group
Designer: Phil Kean Design Group
From: Winter Park, Florida

 Flavin Architects
This new modern house is located in a meadow in Lenox MA. The house is designed as a series of linked pavilions to connect the house to the nature and to provide the maximum daylight in each room. The center focus of the home is the largest pavilion containing the living/dining/kitchen, with the guest pavilion to the south and the master bedroom and screen porch pavilions to the west. While the roof line appears flat from the exterior, the roofs of each pavilion have a pronounced slope inward and to the north, a sort of funnel shape. This design allows rain water to channel via a scupper to cisterns located on the north side of the house. Steel beams, Douglas fir rafters and purlins are exposed in the living/dining/kitchen pavilion.
Photo by: Nat Rea Photography
Find the right local pro for your project
 Dragon Cellars
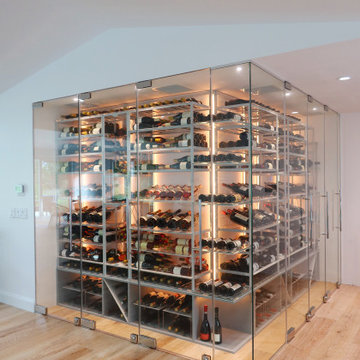
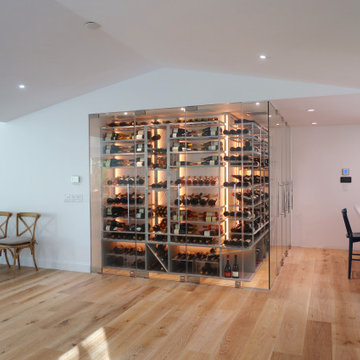
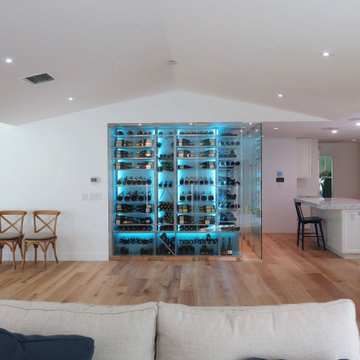
A wine wall that covers a 90 degree corner to highlight wine in a clean and elegant combination of metal modern wine racks. Integrated LED lights provides a superb ambiance that allows for a unique wine enjoyment experience. Added acrylic and glass shelves and adapters to display bottles in a light and transparent fashion.
 Jones Pierce Architects
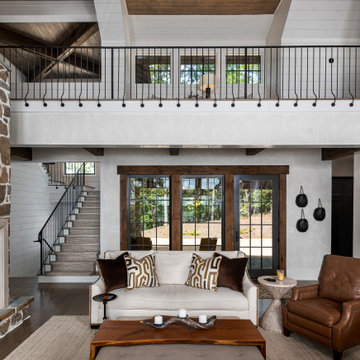
The front door is less formal on a lake house. In this case, it is part of a gang of doors that provides transparency to the lake as guests enter the house.
The house design is organized around the Family Hall. The hall becomes more cozy with the use of furnishings, mezzanines and alcoves around the edges of the space. Most of the circulation in the house travels through this space.
 eGlassWindows.com
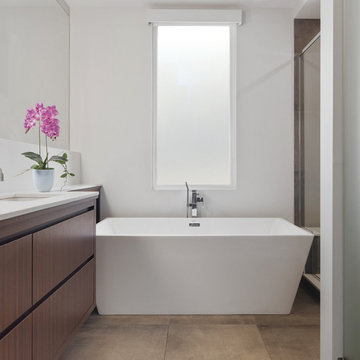
While we impatiently await springtime, we want all the sunlight we can get! ☀️ eGlass Windows allow you to enjoy your home’s natural light while still providing Total Privacy where & when you need it. Visit: eGlassWindows.com
Easily switch between the Transparent and Private states at the flip of a switch, with a mobile device, or with voice commands.
Contact Us: info@eGlassWindows.com | (844) 777-1107
 Nelson Reeds
Lighting Designer | Nelson Reeds
Architect | Balzer + Tuck
Interiors | Eva Andersen, Gilded Antler
Builder | Teakwood Builders
Electrician | Stephen Ristau | AEC Electrical
Lighting Control | Adirondak Audio & Video
Photographer | Scott Bergmann
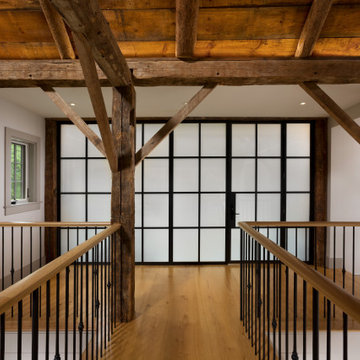
Switch glass system provides transparency and opacity
NY Capital Region Builders & Remodelers Association “Luxury Made Below Grade” Best Basement Remodel award | 2024

Sponsored
Columbus, OH
Free consultation for landscape design!

Peabody Landscape Group
Franklin County's Reliable Landscape Design & Contracting
 Dragon Cellars
A wine wall that covers a 90 degree corner to highlight wine in a clean and elegant combination of metal modern wine racks. Integrated LED lights provides a superb ambiance that allows for a unique wine enjoyment experience. Added acrylic and glass shelves and adapters to display bottles in a light and transparent fashion.
 Transparent Contracting Solutions LLC
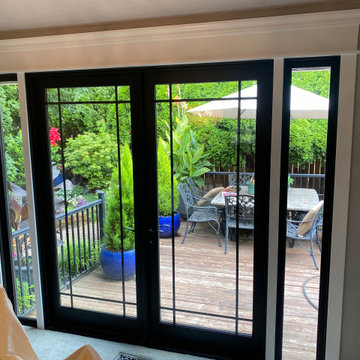
These custom French doors really opened up the space and allowed much more light into the home while providing access to the back patio. The black doors and windows don't distract from the view out the back. The custom trim adds some elegance and style to the space.
 Home Restoration Services, Inc.
The wooden gate along the alley of this home was not repairable. We collaborated with the architecture firm Urban Design Perspectives to develop a gate design echoing the Spanish Colonial style of the home. The gate was built by attaching Azek® trim to metal tabs welded on the vertical iron bars. The gate provides privacy, security and just enough transparency. Photos by Greg Schmidt
 Dragon Cellars
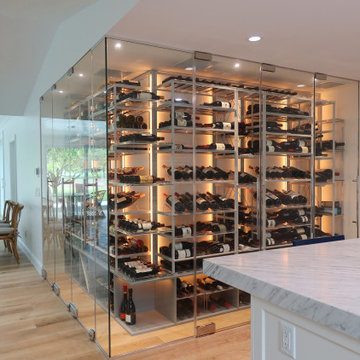
A wine wall that covers a 90 degree corner to highlight wine in a clean and elegant combination of metal modern wine racks. Integrated LED lights provides a superb ambiance that allows for a unique wine enjoyment experience. Added acrylic and glass shelves and adapters to display bottles in a light and transparent fashion.
 AIBD - American Institute of Building Design
This Palm Springs inspired, one story, 8,245 sq. ft. modernist “party pad” merges golf and Rat Pack glamour. The net-zero home provides resort-style living and overlooks fairways and water views. The front elevation of this mid-century, sprawling ranch showcases a patterned screen that provides transparency and privacy. The design element of the screen reappears throughout the home in a manner similar to Frank Lloyd Wright’s use of design patterns throughout his homes. The home boasts a HERS index of zero. A 17.1 kW Photovoltaic and Tesla Powerwall system provides approximately 100% of the electrical energy needs.
A Grand ARDA for Custom Home Design goes to
Phil Kean Design Group
Designer: Phil Kean Design Group
From: Winter Park, Florida

 TR2 Architecture
This south entry is welcoming and quaint, offering shelter to the main entrance door while shading south facing Dining room windows. Timber accents and exposed rafters greet visitors, while thick butt shingles and cedar siding complement the rusted corrugated siding to provide rustic charm. this entrance offers great views of the lake and mountains beyond, and views through the transparent dining room offer hints of the open plan inside. A private setting allows for lots of windows to frame theexpansive views and provide lots of natural light.
Sponsored
Columbus, OH
Free consultation for landscape design!
Peabody Landscape Group
Franklin County's Reliable Landscape Design & Contracting
 Stardust Modern Design
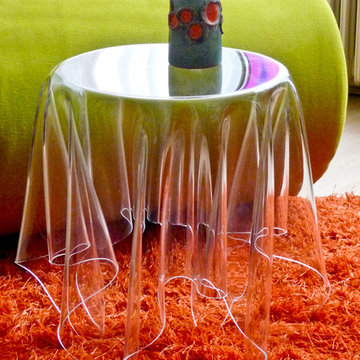
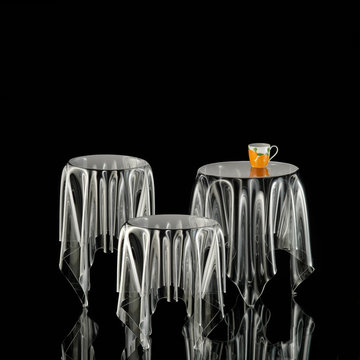
Looking for a unique modern accent- or end table? We at Stardust love modern furniture design so we hope these beautiful interior design photos could provide inspiration for your own home decor project. The Illusion Transparent End Table from Stardust is a timeless statement of beauty, simplicity and functionality. Add instant style to your home with this transparent side table in a clear or ice white finish. Our Illusion end table is a clear contemporary side table with an utterly modern shape. Designed by Danish designer and manufactured in Denmark, this contemporary piece of furniture is light, versatile and perfect for a variety of spaces. Available from Stardust.com. Click image for product tags.
 Dragon Cellars
A wine wall that covers a 90 degree corner to highlight wine in a clean and elegant combination of metal modern wine racks. Integrated LED lights provides a superb ambiance that allows for a unique wine enjoyment experience. Added acrylic and glass shelves and adapters to display bottles in a light and transparent fashion.
 Nelson Reeds
Lighting Designer | Nelson Reeds
Architect | Balzer + Tuck
Interiors | Eva Andersen, Gilded Antler
Builder | Teakwood Builders
Electrician | Stephen Ristau | AEC Electrical
Lighting Control | Adirondak Audio & Video
Photographer | Scott Bergmann
Switch glass system provides transparency and opacity
NY Capital Region Builders & Remodelers Association “Luxury Made Below Grade” Best Basement Remodel award | 2024
 Dragon Cellars
A wine wall that covers a 90 degree corner to highlight wine in a clean and elegant combination of metal modern wine racks. Integrated LED lights provides a superb ambiance that allows for a unique wine enjoyment experience. Added acrylic and glass shelves and adapters to display bottles in a light and transparent fashion.

Sponsored
Delaware, OH

Buckeye Basements, Inc.
Central Ohio's Basement Finishing ExpertsBest Of Houzz '13-'21
 Stardust Modern Design
Looking for a unique modern accent- or end table? We at Stardust love modern furniture design so we hope these beautiful interior design photos could provide inspiration for your own home decor project. The Illusion Transparent End Table from Stardust is a timeless statement of beauty, simplicity and functionality. Add instant style to your home with this transparent side table in a clear or ice white finish. Our Illusion end table is a clear contemporary side table with an utterly modern shape. Designed by Danish designer and manufactured in Denmark, this contemporary piece of furniture is light, versatile and perfect for a variety of spaces. Available from Stardust.com. Click image for product tags.
 Dragon Cellars
A wine wall that covers a 90 degree corner to highlight wine in a clean and elegant combination of metal modern wine racks. Integrated LED lights provides a superb ambiance that allows for a unique wine enjoyment experience. Added acrylic and glass shelves and adapters to display bottles in a light and transparent fashion.

 Christopher Simmonds Architect
The client’s brief was to create a space reminiscent of their beloved downtown Chicago industrial loft, in a rural farm setting, while incorporating their unique collection of vintage and architectural salvage. The result is a custom designed space that blends life on the farm with an industrial sensibility.
The new house is located on approximately the same footprint as the original farm house on the property. Barely visible from the road due to the protection of conifer trees and a long driveway, the house sits on the edge of a field with views of the neighbouring 60 acre farm and creek that runs along the length of the property.
The main level open living space is conceived as a transparent social hub for viewing the landscape. Large sliding glass doors create strong visual connections with an adjacent barn on one end and a mature black walnut tree on the other.
The house is situated to optimize views, while at the same time protecting occupants from blazing summer sun and stiff winter winds. The wall to wall sliding doors on the south side of the main living space provide expansive views to the creek, and allow for breezes to flow throughout. The wrap around aluminum louvered sun shade tempers the sun.
The subdued exterior material palette is defined by horizontal wood siding, standing seam metal roofing and large format polished concrete blocks.
The interiors were driven by the owners’ desire to have a home that would properly feature their unique vintage collection, and yet have a modern open layout. Polished concrete floors and steel beams on the main level set the industrial tone and are paired with a stainless steel island counter top, backsplash and industrial range hood in the kitchen. An old drinking fountain is built-in to the mudroom millwork, carefully restored bi-parting doors frame the library entrance, and a vibrant antique stained glass panel is set into the foyer wall allowing diffused coloured light to spill into the hallway. Upstairs, refurbished claw foot tubs are situated to view the landscape.
The double height library with mezzanine serves as a prominent feature and quiet retreat for the residents. The white oak millwork exquisitely displays the homeowners’ vast collection of books and manuscripts. The material palette is complemented by steel counter tops, stainless steel ladder hardware and matte black metal mezzanine guards. The stairs carry the same language, with white oak open risers and stainless steel woven wire mesh panels set into a matte black steel frame.
The overall effect is a truly sublime blend of an industrial modern aesthetic punctuated by personal elements of the owners’ storied life.
Photography: James Brittain
14